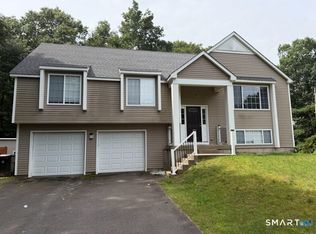
Welcome to 13 Anderson Road, a beautifully maintained 3-bedroom, 2.5-bath home set on a private 1.11-acre wooded lot in desirable Tolland. Offering 1,912 square feet of living space, this inviting home combines comfortable living spaces, thoughtful updates, & excellent space for entertaining. The heart of the home is the spacious vaulted-ceiling family room, featuring a stunning floor-to-ceiling fieldstone fireplace that creates a warm & impressive focal point. The updated kitchen, renovated in 2020, features custom cabinetry, quartz countertops & island, SS appliances, & a tile floor-perfect for everyday living & entertaining. Refinished hardwood flooring extends through the living room & hallway, adding warmth & character to the main level. The primary bedroom offers a private ensuite bath, while 2 additional bedrooms & a 2nd full bath provide comfortable accommodations. The finished LL is an exceptional bonus, offering a spacious family/recreation room w/a bar, brick wood-burning fireplace, 1/2 bath, & separate laundry/mudroom w/washer & dryer, pool table . Add features include a 2-car attached garage, Anderson windows, backyard deck, & storage shed. Improvements: new driveway, furnace, garage doors, roof & gutters, kitchen, hardwood flooring in the living room & hallway, & new well pump & plumbing to the house. Enjoy the privacy & natural beauty of the 1.11-acre wooded setting while still being conveniently located in Tolland. This is the one you've been waiting for!
For sale
$399,900
13 Anderson Road, Tolland, CT 06084
3beds
1,912sqft
Single Family Residence
Built in 1974
1.11 Acres Lot
$397,600 Zestimate®
$209/sqft
$-- HOA
What's special
Brick wood-burning fireplaceAnderson windowsStunning floor-to-ceiling fieldstone fireplaceStorage shedQuartz countertops and islandTile floorSpacious vaulted-ceiling family room
- 3 days
- 1,251
- 135
Likely to sell faster than
Zillow last checked:
Listing updated:
Listed by:
Mark Riesbeck (860)874-6629,
Berkshire Hathaway NE Prop. 860-648-2045
Source: Smart MLS,MLS#: 24206014
Facts & features
Interior
Bedrooms & bathrooms
- Bedrooms: 3
- Bathrooms: 3
- Full bathrooms: 2
- 1/2 bathrooms: 1
Primary bedroom
- Level: Main
Bedroom
- Level: Main
Bedroom
- Level: Main
Primary bathroom
- Level: Main
Bathroom
- Level: Main
Dining room
- Level: Main
Kitchen
- Level: Main
Living room
- Level: Main
Heating
- Hot Water, Oil
Cooling
- None
Appliances
- Included: Oven/Range, Microwave, Refrigerator, Dishwasher, Washer, Dryer, Water Heater
Features
- Windows: Thermopane Windows
- Basement: Partial,Heated,Garage Access,Interior Entry,Partially Finished,Liveable Space
- Attic: Crawl Space,Access Via Hatch
- Number of fireplaces: 2
Interior area
- Total structure area: 1,912
- Total interior livable area: 1,912 sqft
- Finished area above ground: 1,288
- Finished area below ground: 624
Video & virtual tour
Property
Parking
- Total spaces: 2
- Parking features: Attached, Garage Door Opener
- Attached garage spaces: 2
Features
- Patio & porch: Deck
- Exterior features: Stone Wall
Lot
- Size: 1.11 Acres
- Features: Subdivided, Few Trees, Rolling Slope
Details
- Additional structures: Shed(s)
- Parcel number: 1653403
- Zoning: RDD
Construction
Type & style
- Home type: SingleFamily
- Architectural style: Ranch
- Property subtype: Single Family Residence
Materials
- Aluminum Siding
- Foundation: Concrete Perimeter, Raised
- Roof: Asphalt
Condition
- New construction: No
- Year built: 1974
Utilities & green energy
- Sewer: Septic Tank
- Water: Well
- Utilities for property: Cable Available
Green energy
- Energy efficient items: Ridge Vents, Windows
Community & HOA
HOA
- Has HOA: No
Location
- Region: Tolland
Financial & listing details
- Price per square foot: $209/sqft
- Tax assessed value: $209,700
- Annual tax amount: $5,825
- Date on market: 9/18/2026
Estimated market value
$397,600
$378,000 - $417,000
$2,954/mo
Price history
| Date | Event | Price |
|---|---|---|
| 9/18/2026 | Listed for sale | $399,900+166.6%$209/sqft |
Source:  Smart MLS #24206014 Report a problem Smart MLS #24206014 Report a problem | ||
| 6/28/1999 | Sold | $150,000-2%$78/sqft |
Source: Public Record Report a problem | ||
| 6/13/1990 | Sold | $153,000+3.7%$80/sqft |
Source: Public Record Report a problem | ||
| 6/15/1987 | Sold | $147,500$77/sqft |
Source: Public Record Report a problem | ||
Public tax history
| Year | Property taxes | Tax assessment |
|---|---|---|
| 2025 | $5,702 +2.6% | $209,700 +42.5% |
| 2024 | $5,560 +1.2% | $147,200 |
| 2023 | $5,495 +2% | $147,200 |
| 2022 | $5,385 -1.4% | $147,200 |
| 2021 | $5,463 +2.9% | $147,200 |
| 2020 | $5,307 +4.4% | $147,200 +4.4% |
| 2019 | $5,083 +3% | $141,000 |
| 2018 | $4,935 +2.4% | $141,000 |
| 2017 | $4,821 | $141,000 |
| 2016 | $4,821 +2.5% | $141,000 |
| 2015 | $4,704 -3.1% | $141,000 -9.8% |
| 2014 | $4,853 +2.8% | $156,300 |
| 2013 | $4,719 +0.7% | $156,300 |
| 2012 | $4,687 +0.9% | $156,300 |
| 2011 | $4,647 +2% | $156,300 |
| 2010 | $4,556 +7.4% | $156,300 +8.6% |
| 2009 | $4,244 +1.4% | $143,900 +1.4% |
| 2008 | $4,187 +3.9% | $141,900 |
| 2007 | $4,029 | $141,900 |
| 2006 | $4,029 +4.3% | $141,900 |
| 2005 | $3,863 +6.6% | $141,900 +33% |
| 2003 | $3,625 +14.5% | $106,700 +0% |
| 2001 | $3,166 | $106,660 |
Find assessor info on the county website
Monthly payment
Est. payment
Payment breakdown
Explore the cost of this home by adjusting the details. Changes won't be saved.Climate risks
Neighborhood: 06084
Nearby schools
Schools provided by the listing agent
- Elementary: Birch Grove
- Middle: Tolland
- High: Tolland
Source: Smart MLS. This data may not be complete. We recommend contacting the local school district to confirm school assignments for this home.
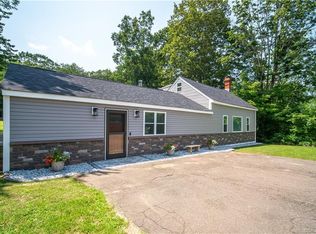
Similar homes
- $355,0003 bd3 ba2k sqft54 Baxter Street, Tolland, CT 06084For Sale
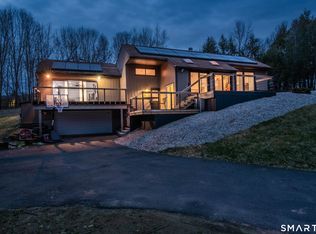
 MLS ID #24208242, Julia White, Coldwell Banker Realty. Smart MLS
 - $439,9003 bd2 ba1.6k sqft126 Baxter Street, Tolland, CT 06084For Sale
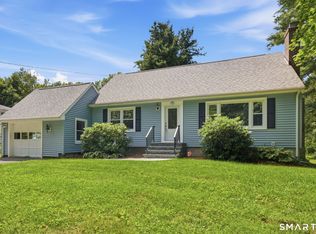 MLS ID #24192539, Kathleen M. Sitek, Berkshire Hathaway NE Prop.. Smart MLS
 - $349,9003 bd1 ba1.8k sqft372 Crystal Lake Road, Tolland, CT 06084For Sale
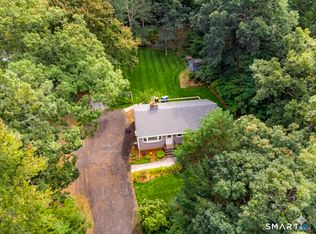 MLS ID #24207818, Theresa C. Paciga, CENTURY 21 AllPoints Realty. Smart MLS
 - $479,0005 bd3 ba1.6k sqft74 Merlot Way, Tolland, CT 06084For Sale
 MLS ID #24208192, Derek Greene, Derek Greene. Smart MLS
 - $495,0004 bd3 ba2.3k sqft551 Tolland Stage Road, Tolland, CT 06084For SaleMLS ID #24205286, Stephanie LaChapelle, Compass Connecticut, LLC. Smart MLS
- $399,0003 bd2 ba1.7k sqft200 Hemlock Point Drive, Coventry, CT 06238For SaleMLS ID #24208013, Sophia Giuffria, Tea Leaf Realty. Smart MLS
- $410,0004 bd2 ba2.2k sqft23 Knollwood Trail, Coventry, CT 06238For SaleMLS ID #24195643, Cheri Trudon, ERA Blanchard & Rossetto. Smart MLS
- $500,0004 bd3 ba2.6k sqft283 Merrow Road, Tolland, CT 06084For SaleMLS ID #24203458, Ed M. Sutton, LPT Realty. Smart MLS
- $390,0004 bd2 ba1.6k sqft142 Root Road, Coventry, CT 06238For SaleMLS ID #24207503, Alexandria Kebalo, RE/MAX One. Smart MLS
- $499,0004 bd3 ba1.9k sqft25 Cook Road, Tolland, CT 06084For SaleMLS ID #24206983, Reza Abbassi, New Door Realty. Smart MLS
- $449,9003 bd4 ba1.6k sqft9 Boyer Road, Stafford, CT 06076For SaleMLS ID #24208137, Todd Hany, Sentry Real Estate. Smart MLS
- $439,9004 bd3 ba2.5k sqft629 Shenipsit Lake Road, Tolland, CT 06084For SaleMLS ID #24201227, Liz A. Doll, William Raveis Real Estate. Smart MLS
- $349,0002 bd1 ba1k sqft48 Weigold Road, Tolland, CT 06084For SaleMLS ID #24187855, Maria Rivera, eXp Realty. Smart MLS
- $389,0003 bd2 ba1.4k sqft5 George Drive, Vernon, CT 06066For SaleMLS ID #24207184, Jessica G. Martin, Maverick Realty. Smart MLS
- $439,9003 bd2 ba2k sqft160 Antrim Road, Coventry, CT 06238For SaleMLS ID #24203999, Stephanie Liriano, Redfin Corporation. Smart MLS
- $399,9003 bd2 ba1.6k sqft81 Warren Avenue, Vernon, CT 06066For SaleMLS ID #24202950, Amber L. Alcazar, Coldwell Banker Realty. Smart MLS
- $399,9993 bd2 ba2.2k sqft170 Rainbow Trail, Vernon, CT 06066For SaleMLS ID #24205027, Ruth Rivera Cruz, Premier Properties of CT. Smart MLS
- $409,9003 bd2 ba1.9k sqft15 Converse Road, Bolton, CT 06043For SaleMLS ID #24203711, Vincent L. Diana, William Raveis Real Estate. Smart MLS
- $344,9003 bd2 ba1.5k sqft6 Lewis Street, Vernon, CT 06066For SaleMLS ID #24207046, Evan L. Berman, William Raveis Real Estate. Smart MLS
- $399,0003 bd2 ba1.5k sqft51 Watrous Road, Bolton, CT 06043For SaleMLS ID #24195758, Crystal M. Gebhardt Coogan, Coldwell Banker Realty. Smart MLS
