Skip main navigation
Sold for $285,000
  • $285,000

    13 Andover Ct, Bunker Hill, WV 25413

    3beds
    1,700sqft
    Townhouse
    Built in 2023
    2,178 Square Feet Lot
    $296,200 Zestimate®
    $168/sqft
    $2,065 Estimated rent

    Home value

    $296,200

    $267,000 - $332,000

    $2,065/mo

    Zestimate® history
    Loading
    Loading...

    Owner options

    List your home for rent

    $2,065/mo

    Rent Zestimate®

    Find your next renter with Zillow Rental Manager. Plus, with online applications, you can quickly screen prospective tenants – for free.

    Learn more

    $2,065/mo

    Rent Zestimate®

    Refinance and save

    $2,018/mo

    Est. payment

    Refinancing to a lower rate could help reduce your monthly payments and save thousands over the life of the loan.

    See today's rates

    $2,018/mo

    Est. payment

    Explore your selling options

    Work with a Zillow partner agent

    Leverage their expertise and Zillow's premium Showcase listings to get your home seen by more buyers.

    Get started

    List with your own agent

    Get your home in front of millions of buyers by listing it on Zillow.

    Learn how to do it

    Sell it yourself

    Take full control of how buyers see your home on Zillow by listing For Sale by Owner (FSBO).

    List your home

    What's special

    Fully finished floorsExtra large islandAttached garageManageable lot sizeOpen floor planThree bedroomsHigh end appliances
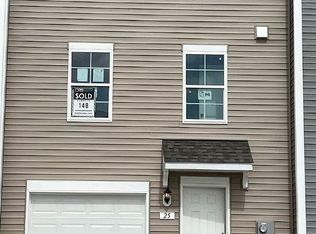
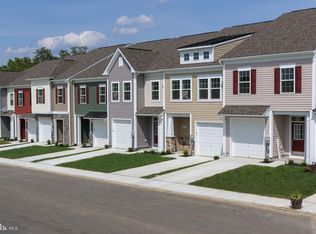
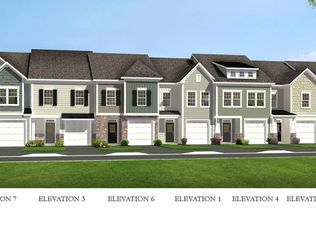
    Price Reduction!! New List Price $274,000!! Move-In ready and priced to sell!! Schedule a showing today!! Welcome to 13 Andover Court in the popular McCauley Crossing development! There are 3 fully finished floors for you to spread out in! This adorable townhouse, built in 2023, offers a perfect blend of modern design and functional living. With three bedrooms, two full bathrooms, plus two convenient half baths, this residence is designed to accommodate your lifestyle with ease and comfort. The lower level includes a fully finished Recreation/Game room as well as a very large walk in closet and a half bath! You can also access the garage, utilities and backyard from the lower level. As you come up to the main level you’ll be greeted by an inviting open floor plan that maximizes space and natural light. The heart of this home is undoubtedly the kitchen, equipped with high end appliances and granite countertops that make cooking and entertaining a delight. Imagine whipping up your favorite meals on your electric stove/oven, while the microwave and dishwasher streamline your kitchen tasks. The refrigerator and side pantry provide ample space for all your groceries making meal prep a breeze! The highlight of this kitchen is the extra large island that can fit 4 barstools comfortably. Whether you’re hosting a dinner party or enjoying a quiet night in, this kitchen is sure to impress! The attached garage offers convenient parking and additional storage, while the driveway and parking area provides extra space for guests. With a manageable lot size, you’ll enjoy the benefits of outdoor space without the burden of extensive upkeep. The back yard is blank canvas for you to make your own! This townhouse is situated in a vibrant community and is just a hop, skip and a jump from the Town of Inwood. You would also be less than 4 miles from the Virginia border and I-81, ensuring that you’re never far from the action. The original owners took very good care of this home and it is like new and move in ready! Don’t miss your chance to own this exceptional property that combines modern living with practical features. Schedule your showing today and envision the possibilities that await you in this beautiful home!

    Zillow last checked:

    Listing updated:

    Listed by:

    Angela Alcott 304-268-8877,

    Coldwell Banker Premier

    Bought with:

    Lori Fountain Bales, 0225229904

    Keller Williams Realty

    Source: Bright MLS,MLS#: WVBE2037554MLS Logo

    Facts & features

    Interior

    Bedrooms & bathrooms
    • Bedrooms: 3
    • Bathrooms: 4
    • Full bathrooms: 2
    • 1/2 bathrooms: 2
    • Main level bathrooms: 4
    • Main level bedrooms: 3
    Heating
    • Heat Pump, Electric
    Cooling
    • Heat Pump, Electric
    Appliances
    • Included: Dishwasher, Microwave, Oven/Range - Electric, Refrigerator, Electric Water Heater
    Features
    • Has basement: No
    • Has fireplace: No
    Interior area
    • Total structure area: 1,700
    • Total interior livable area: 1,700 sqft
    • Finished area above ground: 1,700

    Property

    Parking
    • Total spaces: 1
    • Parking features: Garage Faces Front, Attached, Driveway
    • Attached garage spaces: 1
    • Has uncovered spaces: Yes
    Accessibility
    • Accessibility features: None
    Features
    • Levels: Three
    • Stories: 3
    • Pool features: None
    Lot
    • Size: 2,178 sqft
    Details
    • Additional structures: Above Grade
    • Parcel number: NO TAX RECORD
    • Zoning: RESIDENTIAL
    • Special conditions: Standard

    Construction

    Type & style
    • Home type: Townhouse
    • Architectural style: Contemporary
    • Property subtype: Townhouse
    Materials
    • Aluminum Siding
    • Foundation: Slab
    Condition
    • New construction: No
    • Year built: 2023

    Utilities & green energy

    • Sewer: Public Sewer
    • Water: Public

    Community & neighborhood

    Location
    • Region: Bunker Hill
    • Subdivision: Mccauley Crossing

    HOA & financial

    HOA
    • Has HOA: Yes
    • HOA fee: $348 annually

    Other

    Other facts
    • Listing agreement: Exclusive Right To Sell
    • Ownership: Fee Simple

    Price history

    DateEventPrice
    5/30/2025Sold$285,000+4%$168/sqft
    Source: Bright MLS #WVBE2037554 Report a problem
    4/23/2025Contingent$274,000$161/sqft
    Source: Bright MLS #WVBE2037554 Report a problem
    4/4/2025Price change$274,000-5.5%$161/sqft
    Source: Bright MLS #WVBE2037554 Report a problem
    2/24/2025Listed for sale$290,000$171/sqft
    Source: Bright MLS #WVBE2037554 Report a problem

    Public tax history

    Tax history is unavailable.

    Neighborhood: 25413

    Nearby schools

    GreatSchools rating
    Schools provided by the listing agent
    • District: Berkeley County Schools

    Source: Bright MLS. This data may not be complete. We recommend contacting the local school district to confirm school assignments for this home.

    Get a cash offer in 3 minutes
    Find out how much your home could sell for in as little as 3 minutes with a no-obligation cash offer.
    Estimated market value
    $296,200
    Get a cash offer in 3 minutes
    Find out how much your home could sell for in as little as 3 minutes with a no-obligation cash offer.
    Estimated market value
    $296,200