Skip main navigation
Pending
  • Listed by: Vermont Real Estate Company • Carolyn Weaver
    $370,000

    13 Andy Avenue, Swanton, VT 05488

    3beds
    1,506sqft
    : 
    $3,245/mo
    Get pre-qualified
    Ranch
    Built in 2000
    0.25 Acres Lot
    $365,000 Zestimate®
    $246/sqft
    $-- HOA

    What's special

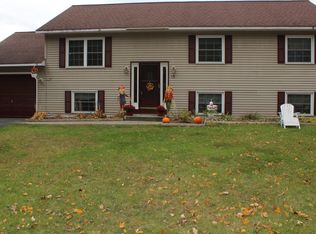

    Experience the effortless comfort of single-story living in this ranch home that offers a seamless layout perfect for entertaining, working from home, or simply winding down. A slate entry with coat closet welcomes you and opens to the spacious living room with oversized window to let the sun shine in. The open, wraparound kitchen maximizes every inch of counter space and flows into the dining area with slider to the back patio. Head down the hall to find 2 guest bedrooms that share a full bath. The primary is tucked at the end of the hall for privacy and has a full en suite bath. The den is a versatile bonus space that will adapt easily to your lifestyle needs - make it your home office, media room, or workout space. A sizable attached 2-car garage provides secure parking and plenty of extra room for tools, gear, or seasonal storage. Grab your bike or walking shoes and access the Lamoille Valley Rail Trail at the Robinhood Dr. Crossing, just a 1/2 mile away. If the lake is more your speed, head to Swanton Beach (8 minutes away) that offers a picnic area, shale beach, and a public boat ramp into Lake Champlain. Only 3 minutes to I-89, Hannaford, Aubuchon Hardware, and fast food options.
    32 days
    |
    679
    |
    15
    |

    Zillow last checked:

    Listing updated:

    Listed by:

    Carolyn Weaver,

    Vermont Real Estate Company 802-540-8300

    Source: PrimeMLS,MLS#: 5100750MLS Logo

      Facts & features

      Interior

      Bedrooms & bathrooms
      • Bedrooms: 3
      • Bathrooms: 2
      • Full bathrooms: 2
      Heating
      • Natural Gas, Heat Pump, Radiant
      Cooling
      • Mini Split
      Appliances
      • Included: Dishwasher, Dryer, Range Hood, Electric Range, Refrigerator, Washer, Owned Water Heater, Tank Water Heater
      • Laundry: 1st Floor Laundry
      Features
      • Ceiling Fan(s), Dining Area, Kitchen/Dining, Primary BR w/ BA
      • Has basement: No
      Interior area
      • Total structure area: 1,506
      • Total interior livable area: 1,506 sqft
      • Finished area above ground: 1,506
      • Finished area below ground: 0

      Property

      Parking
      • Total spaces: 2
      • Parking features: Paved, Auto Open, Direct Entry, Heated Garage, Driveway
      • Garage spaces: 2
      • Has uncovered spaces: Yes
      Features
      • Levels: One
      • Stories: 1
      • Patio & porch: Patio, Covered Porch
      • Exterior features: Natural Shade, Shed
      • Frontage length: Road frontage: 197
      Lot
      • Size: 0.25 Acres
      • Features: Level, Trail/Near Trail
      Details
      • Parcel number: 63920110006
      • Zoning description: res

      Construction

      Type & style
      • Home type: SingleFamily
      • Architectural style: Ranch
      • Property subtype: Ranch
      Materials
      • Wood Frame
      • Foundation: Slab w/ Frost Wall
      • Roof: Metal,Standing Seam
      Condition
      • New construction: No
      • Year built: 2000

      Utilities & green energy

      • Electric: 200+ Amp Service, Circuit Breakers
      • Sewer: Public Sewer
      • Utilities for property: Cable Available, Phone Available

      Community & HOA

      Location
      • Region: Swanton

      Financial & listing details

      • Price per square foot: $246/sqft
      • Tax assessed value: $200,300
      • Annual tax amount: $4,064
      • Date on market: 7/20/2026

        Estimated market value

        $365,000

        $347,000 - $383,000

        $2,777/mo

        Price history

        DateEventPrice
        8/10/2026Pending sale$370,000$246/sqft
        Source: PrimeMLS #5100750 Report a problem
        7/20/2026Listed for sale$370,000+100.1%$246/sqft
        Source: PrimeMLS #5100750 Report a problem
        7/20/2007Sold$184,900+19.3%$123/sqft
        Source: Public Record Report a problem
        4/21/2004Sold$155,000+24%$103/sqft
        Source: Public Record Report a problem
        10/30/2000Sold$125,000$83/sqft
        Source: Public Record Report a problem

        Public tax history

        YearProperty taxesTax assessment
        2024-- $200,300
        2023-- $200,300
        2022-- $200,300
        2021-- $200,300
        2020-- $200,300
        2019-- $200,300
        2018-- $200,300
        2017$3,663 $200,300
        2016-- $200,300 +9900%
        2015-- $2,003
        2014-- $2,003
        2013-- $2,003
        2012-- $2,003
        2011-- $2,003
        2010-- $2,003
        2009-- $2,003
        2008-- $2,003
        2007-- $2,003 +89%
        2006-- $1,060
        2003-- $1,060
        Find assessor info on the county website

        Monthly payment

        Est. payment

        Payment breakdown

        Explore the cost of this home by adjusting the details. Changes won't be saved.
        All calculations are estimates and provided by Zillow, Inc. for informational purposes only. Actual amounts may vary.
        HOA fees may include property taxes on listings classified as Co-Ops. Contact the listing agent and/or owner for fee details.
        See how much you could borrow to make a competitive offer.

        Climate risks

        Neighborhood: 05488

        Getting around

        13 / 100
        Car-Dependent
        17 / 100
        Somewhat Bikeable

        Nearby schools

        GreatSchools rating
        Schools provided by the listing agent
        • Elementary: Swanton School
        • Middle: Missisquoi Valley Union Jshs
        • High: Missisquoi Valley UHSD #7

        Source: PrimeMLS. This data may not be complete. We recommend contacting the local school district to confirm school assignments for this home.

        A local agent can set up tours, give advice and negotiate with sellers.

        Browse local experts

        Similar homes