Skip main navigation
Sold for $810,000
  • $810,000

    13 Anthony Dr, Malvern, PA 19355

    4beds
    3,604sqft
    Single Family Residence
    Built in 1972
    1 Acres Lot
    $821,600 Zestimate®
    $225/sqft
    $4,238 Estimated rent

    Home value

    $821,600

    $772,000 - $871,000

    $4,238/mo

    Zestimate® history
    Loading
    Loading...

    Owner options

    List your home for rent

    $4,238/mo

    Rent Zestimate®

    Find your next renter with Zillow Rental Manager. Plus, with online applications, you can quickly screen prospective tenants – for free.

    Learn more

    $4,238/mo

    Rent Zestimate®

    Refinance and save

    $5,196/mo

    Est. payment

    Refinancing to a lower rate could help reduce your monthly payments and save thousands over the life of the loan.

    See today's rates

    $5,196/mo

    Est. payment

    Explore your selling options

    Work with a Zillow partner agent

    Leverage their expertise and Zillow's premium Showcase listings to get your home seen by more buyers.

    Get started

    List with your own agent

    Get your home in front of millions of buyers by listing it on Zillow.

    Learn how to do it

    Sell it yourself

    Take full control of how buyers see your home on Zillow by listing For Sale by Owner (FSBO).

    List your home

    What's special

    Stone surround fireplaceThree more bedroomsFinished basementOpen lay-outBlooming gardensFamily roomCorner cul-de-sac lot
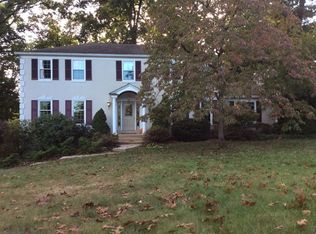
    Talk about move-in-ready --- everything is DONE!! Passed septic inspection & radon & WDI, PLUS items on home inspection report completed by contractor! Tucked away on a premier corner cul-de-sac lot in the sought-after Brooklands neighborhood, 13 Anthony Drive offers all the indoor and outdoor spaces that you have been seeking --- including a Finished Basement and first-floor Office that could be a guest suite! Professionally designed and superbly landscaped yards with blooming gardens and a flat, grassy back yard backing to trees all set a welcoming tone. Over the covered front Porch and into a first floor replete with hardwood floors and an open lay-out. The Family Room is so warm and inviting, with its exposed wood beams; stone surround fireplace flanked by built-in bookcases; and an expansive walk-in storage closet. The Kitchen has been remodeled & updated and is fully equipped for your culinary pursuits: stainless steel appliances including double wall ovens; corian counters; raised panel cabinetry; extended peninsula w/cabinets on both sides; stainless steel faucet and fixtures; 2 pantries; more! In the large Breakfast Room the sun-filled glass slider doors to the Patio frame the verdant outdoor vistas, and for more formal entertaining plus festive gatherings the elegant Dining Room provides the perfect setting. Such a large Living Room --- with extra space for a cozy reading corner or music alcove. The corner Office/Study is roomy enough it could be a first floor guest room, and is adjacent to the Powder Room. The Laundry includes utility sink, extra shelving, and door out to the Patio. Upstairs the Primary Suite includes a walk-in-closet w/custom organizers and a updated Full Bath, and down the hall are three more Bedrooms all with ample closets plus a Full Bath with double-sink vanity and tub/shower combo. And do not miss the pull-down steps to the Attic for even more storage. WOW! --- the Finished Basement gives you another full floor of living space: imagine movie nights, billiards, game nights, enjoying hobbies and gaming, pursuing fitness/yoga! It is a flexible space (with multiple storage spaces!) that will adapt to whatever you need. The oversized 2-Car Garage offers even more space for storage or work/gardening, and the back Patio can be both a private space for relaxing and for lively get-togethers. Truly move-in ready --- so much updated & replaced: roof; siding; gutters and fascia; dual pane vinyl windows; more! The property is in excellent condition and BONUS---includes an AHS ShieldComplete Home Warranty, which is the highest level of coverage & peace-of-mind for you! And your new Malvern address is so close to parks; shopping/dining; trains; Routes 202/30/100/1; plus Philly/DE/MD/everywhere you want to be! Some photos virtually staged. Verification (including sq ft/size/lay-out/more) lies with the consumer. Do not miss out --- schedule your showing today!

    Zillow last checked:

    Listing updated:

    Listed by:

    Karen Boyd 484-716-4647,

    Long & Foster Real Estate, Inc.

    Bought with:

    Jim Becker, RM424584

    Engel & Volkers

    Source: Bright MLS,MLS#: PACT2109548MLS Logo

    Facts & features

    Interior

    Bedrooms & bathrooms
    • Bedrooms: 4
    • Bathrooms: 3
    • Full bathrooms: 2
    • 1/2 bathrooms: 1
    • Main level bathrooms: 1
    Rooms
    • Room types: Living Room, Dining Room, Primary Bedroom, Bedroom 2, Bedroom 3, Bedroom 4, Kitchen, Family Room, Breakfast Room, Great Room, Laundry, Office, Primary Bathroom, Full Bath, Half Bath
    Primary bedroom
    • Level: Upper
    • Area: 260 Square Feet
    • Dimensions: 13 X 20
    Bedroom 2
    • Level: Upper
    • Area: 169 Square Feet
    • Dimensions: 13 X 13
    Bedroom 3
    • Level: Upper
    • Area: 143 Square Feet
    • Dimensions: 11 X 13
    Bedroom 4
    • Level: Upper
    • Area: 130 Square Feet
    • Dimensions: 10 X 13
    Primary bathroom
    • Level: Upper
    Breakfast room
    • Level: Main
    • Area: 120 Square Feet
    • Dimensions: 10 X 12
    Dining room
    • Level: Main
    • Area: 156 Square Feet
    • Dimensions: 12 X 13
    Family room
    • Level: Main
    • Area: 336 Square Feet
    • Dimensions: 16 X 21
    Other
    • Level: Upper
    Great room
    • Level: Lower
    • Area: 675 Square Feet
    • Dimensions: 25 X 27
    Half bath
    • Level: Main
    Kitchen
    • Level: Main
    • Area: 132 Square Feet
    • Dimensions: 11 X 12
    Laundry
    • Level: Main
    Living room
    • Level: Main
    • Area: 322 Square Feet
    • Dimensions: 14 X 23
    Office
    • Level: Main
    • Area: 144 Square Feet
    • Dimensions: 12 X 12
    Heating
    • Baseboard, Electric
    Cooling
    • Central Air, Electric
    Appliances
    • Included: Stainless Steel Appliance(s), Microwave, Dishwasher, Cooktop, Double Oven, Oven, Electric Water Heater
    • Laundry: Main Level, Laundry Room
    Features
    • Attic, Breakfast Area, Built-in Features, Ceiling Fan(s), Exposed Beams, Open Floorplan, Kitchen - Gourmet, Pantry, Recessed Lighting, Upgraded Countertops, Walk-In Closet(s), Other
    • Flooring: Wood
    • Windows: Window Treatments
    • Basement: Finished,Garage Access,Improved,Heated
    • Number of fireplaces: 1
    • Fireplace features: Mantel(s), Stone, Wood Burning
    Interior area
    • Total structure area: 3,604
    • Total interior livable area: 3,604 sqft
    • Finished area above ground: 2,828
    • Finished area below ground: 776

    Property

    Parking
    • Total spaces: 8
    • Parking features: Inside Entrance, Garage Faces Side, Garage Door Opener, Asphalt, Driveway, Attached
    • Attached garage spaces: 2
    • Uncovered spaces: 6
    Accessibility
    • Accessibility features: None
    Features
    • Levels: Two
    • Stories: 2
    • Patio & porch: Patio
    • Pool features: None
    Lot
    • Size: 1 Acres
    • Features: Corner Lot, Front Yard, SideYard(s), Rear Yard, Open Lot, Backs to Trees
    Details
    • Additional structures: Above Grade, Below Grade
    • Parcel number: 4206 0049.2500
    • Zoning: RESIDENTIAL
    • Zoning description: Residential
    • Special conditions: Standard

    Construction

    Type & style
    • Home type: SingleFamily
    • Architectural style: Colonial,Traditional
    • Property subtype: Single Family Residence
    Materials
    • Vinyl Siding, Stone
    • Foundation: Permanent
    Condition
    • Very Good
    • New construction: No
    • Year built: 1972

    Utilities & green energy

    • Sewer: On Site Septic
    • Water: Public

    Community & HOA

    Community
    • Subdivision: Brooklands
    HOA
    • Has HOA: No
    Location
    • Region: Malvern
    • Municipality: EAST WHITELAND TWP

    Financial & listing details

    • Price per square foot: $225/sqft
    • Tax assessed value: $249,230
    • Annual tax amount: $7,796
    • Date on market: 9/19/2025
    • Listing agreement: Exclusive Right To Sell
    • Inclusions: Washer & Dryer; Primary Bdrm Tv & Mount; Entertainment Center & Speakers In Lr; Fireplace Tools; All Window Treatments Except Blue Drapes In Front Br. Kitchen Fridge Is Negotiable. All As-is Condition.
    • Ownership: Fee Simple

    Price history

    DateEventPrice
    1/22/2026Pending sale$825,000+1.9%$229/sqft
    Source: Bright MLS #PACT2109548 Report a problem
    1/15/2026Sold$810,000-1.8%$225/sqft
    Source: Bright MLS #PACT2109548 Report a problem
    10/29/2025Contingent$825,000$229/sqft
    Source: Bright MLS #PACT2109548 Report a problem
    10/14/2025Price change$825,000-1.5%$229/sqft
    Source: Bright MLS #PACT2109548 Report a problem
    10/2/2025Listed for sale$837,500$232/sqft
    Source: Bright MLS #PACT2109548 Report a problem
    9/23/2025Contingent$837,500$232/sqft
    Source: Bright MLS #PACT2109548 Report a problem
    9/19/2025Listed for sale$837,500$232/sqft
    Source: Bright MLS #PACT2109548 Report a problem

    Public tax history

    YearProperty taxesTax assessment
    2025$7,584 +3.6%$249,230
    2024$7,319 +2.5%$249,230
    2023$7,142 +2.7%$249,230
    2022$6,958 +2%$249,230
    2021$6,818 +298.3%$249,230
    2020$1,712 -73.7%$249,230
    2019$6,507 +1.9%$249,230
    2018$6,384 +9899.7%$249,230
    2017$64 -98.9%$249,230
    2016$5,608 $249,230
    2015$5,608 $249,230
    2014$5,608 $249,230
    2013-- $249,230
    2012-- $249,230
    2011-- $249,230
    2010-- $249,230
    2009-- $249,230
    2008-- $249,230
    2007-- $249,230
    2006-- $249,230
    2005-- $249,230
    2004-- $249,230
    2003-- $249,230
    2000-- $249,230
    Find assessor info on the county website

    Neighborhood: 19355

    Nearby schools

    GreatSchools rating
    Schools provided by the listing agent
    • Elementary: Sugartown
    • Middle: Great Valley
    • High: Great Valley
    • District: Great Valley

    Source: Bright MLS. This data may not be complete. We recommend contacting the local school district to confirm school assignments for this home.

    Get a cash offer in 3 minutes
    Find out how much your home could sell for in as little as 3 minutes with a no-obligation cash offer.
    Estimated market value
    $821,600
    Get a cash offer in 3 minutes
    Find out how much your home could sell for in as little as 3 minutes with a no-obligation cash offer.
    Estimated market value
    $821,600