Skip main navigation
Sold for $1,272,000
  • Listed by: Regency Real Estate Brokers • Michelle Hinckley-Pease • Contact: 949-707-4400
    Bought with: Real Broker
    $1,272,000

    13 Arborside Way, Mission Viejo, CA 92692

    4beds
    2,315sqft
    Single Family Residence
    Built in 2000
    3,580 Square Feet Lot
    $1,276,500 Zestimate®
    $549/sqft
    $4,996 Estimated rent

    Home value

    $1,276,500

    $1.17M - $1.39M

    $4,996/mo

    Zestimate® history
    Loading
    Loading...

    Owner options

    List your home for rent

    $4,996/mo

    Rent Zestimate®

    Find your next renter with Zillow Rental Manager. Plus, with online applications, you can quickly screen prospective tenants – for free.

    Learn more

    $4,996/mo

    Rent Zestimate®

    Refinance and save

    $8,172/mo

    Est. payment

    Refinancing to a lower rate could help reduce your monthly payments and save thousands over the life of the loan.

    See today's rates

    $8,172/mo

    Est. payment

    Explore your selling options

    Work with a Zillow partner agent

    Leverage their expertise and Zillow's premium Showcase listings to get your home seen by more buyers.

    Get started

    List with your own agent

    Get your home in front of millions of buyers by listing it on Zillow.

    Learn how to do it

    Sell it yourself

    Take full control of how buyers see your home on Zillow by listing For Sale by Owner (FSBO).

    List your home

    What's special

    Cozy fireplaceGourmet kitchenCenter islandCul de sac streetNeutral paintBuilt insLuscious grape vines
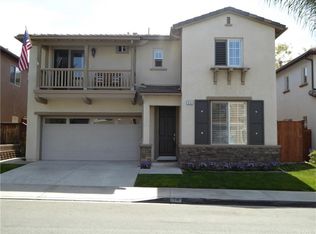
    Located on a cul de sac street, in the coveted Painted Trails community, this fabulous gem is merely a couple of miles from Lake M.V! Four bedrooms including the generously sized owner's suite AND a large loft / office, provides plenty of room to entertain or rest! Enjoy your Summer and get ready to enroll in award winning schools, this lovely location is just 1/2 block from one of the pools, parks and sport courts! Enter into the formal living and dining areas, currently enjoyed as a formal dining room and peaceful front music room. The gourmet kitchen is complimented by a center island, slab granite, plenty of storage and s.s. appliances. The sunny breakfast nook opens up to the family room including a cozy fireplace. The backyard offers room to relax and BBQ, play in the grass or enjoy all of the luscious grape vines spilling over the fence! The two car garage direct garage, provides ease in unloading goodies, for daily activities or entertaining. As you step onto the second story, you can appreciate the large open loft /office area, with plenty of space for multiple uses. The owner's suite boasts beautiful hills and neighborhood views, dual closets and a large private en suite bath. The owner's suite boasts a a soaking tub, dual vanities, a separate step in shower and large walk in closet. Upstairs laundry makes daily chores easier and includes the washer and dryer with purchase! One of the secondary bedrooms has its own front balcony with French doors that open for fresh breezes and room to sit and enjoy the views. The back secondary bedroom has beautiful hills views and the third secondary bedroom offers room to rest or a great space for guests to stay comfortably. The secondary bath upstairs offers dual vanities, tub and shower and is conveniently located next to the secondary bedrooms. This home is complimented by built ins, recessed lighting and speakers, consistent and neutral flooring and paint! Loads of natural light, terrific use of space, great location and close access to community amenities make this home very desirable. Minutes from award winning schools, Lake Forest Sport Park, pickle ball courts, dog parks, hiking and biking trails, dining, shopping and much more! Come view this wonderful opportunity to become a Painted Trails resident! Lake M.V. membership boasts swimming, fishing, boating, paddle boarding, concerts, movies in the moonlight, and firework shows! Sellers are moving out of state, major price reduction to support timing!

    Zillow last checked:

    Listing updated:

    Listed by:

    Michelle Hinckley-Pease DRE #01430057 949-378-9826,

    Regency Real Estate Brokers

    Bought with:

    Jeff Jen, DRE #01396728

    Real Broker

    Source: CRMLS,MLS#: OC25125763MLS LogoOriginating MLS: California Regional MLS

    Facts & features

    Interior

    Bedrooms & bathrooms
    • Bedrooms: 4
    • Bathrooms: 3
    • Full bathrooms: 2
    • 1/2 bathrooms: 1
    • Main level bathrooms: 1
    Rooms
    • Room types: Bedroom, Family Room, Kitchen, Laundry, Loft, Living Room, Primary Bedroom, Other, Dining Room
    Primary bedroom
    • Features: Primary Suite
    Bedroom
    • Features: All Bedrooms Up
    Bathroom
    • Features: Bathroom Exhaust Fan, Bathtub, Dual Sinks, Enclosed Toilet, Separate Shower, Upgraded, Walk-In Shower
    Kitchen
    • Features: Granite Counters, Kitchen Island, Kitchen/Family Room Combo
    Other
    • Features: Walk-In Closet(s)
    Heating
    • Forced Air
    Cooling
    • Central Air
    Appliances
    • Included: Dishwasher, Disposal, Gas Range, Gas Water Heater, Microwave, Refrigerator, Vented Exhaust Fan, Dryer, Washer
    • Laundry: Upper Level
    Features
    • Built-in Features, Balcony, Ceiling Fan(s), Separate/Formal Dining Room, Eat-in Kitchen, Granite Counters, Recessed Lighting, Unfurnished, Wired for Data, Wired for Sound, All Bedrooms Up, Loft, Primary Suite, Walk-In Closet(s)
    • Flooring: Laminate, Tile
    • Doors: Sliding Doors
    • Windows: Blinds, Double Pane Windows
    • Has fireplace: Yes
    • Fireplace features: Gas, Living Room
    • Common walls with other units/homes: No Common Walls
    Interior area
    • Total interior livable area: 2,315 sqft

    Property

    Parking
    • Total spaces: 2
    • Parking features: Direct Access, Door-Single, Driveway, Garage Faces Front, Garage, Garage Door Opener
    • Attached garage spaces: 2
    Accessibility
    • Accessibility features: None
    Features
    • Levels: Two
    • Stories: 2
    • Entry location: 1
    • Patio & porch: Covered, Enclosed, Patio
    • Exterior features: Awning(s)
    • Pool features: Community, Association
    • Has spa: Yes
    • Spa features: Association, Community
    • Fencing: Wood
    • Has view: Yes
    • View description: Hills, Neighborhood
    • Waterfront features: Lake Privileges, Reservoir in Community
    Lot
    • Size: 3,580 Square Feet
    • Features: Cul-De-Sac, Front Yard, Garden, Sprinklers In Rear, Sprinklers In Front, Street Level, Yard
    Details
    • Additional structures: Storage
    • Parcel number: 83929207
    • Special conditions: Standard,Trust

    Construction

    Type & style
    • Home type: SingleFamily
    • Architectural style: Mediterranean
    • Property subtype: Single Family Residence
    Materials
    • Stucco
    • Foundation: Slab
    • Roof: Concrete
    Condition
    • Turnkey
    • New construction: No
    • Year built: 2000
    Details
    • Builder model: 3
    • Builder name: Shea Homes

    Utilities & green energy

    • Electric: Standard
    • Sewer: Public Sewer
    • Water: Public
    • Utilities for property: Cable Available, Electricity Connected, Natural Gas Connected, Phone Available, Sewer Connected, Water Connected

    Community & HOA

    Community
    • Features: Curbs, Street Lights, Sidewalks, Pool
    • Security: Carbon Monoxide Detector(s), Fire Detection System, Smoke Detector(s)
    • Subdivision: Copperstone (Cops)
    HOA
    • Has HOA: Yes
    • Amenities included: Sport Court, Maintenance Grounds, Outdoor Cooking Area, Barbecue, Picnic Area, Playground, Pool, Spa/Hot Tub, Trail(s)
    • HOA fee: $190 monthly
    • HOA name: Painted Trails
    • HOA phone: 949-716-3998
    • Second HOA fee: $170 semi-annually
    • Second HOA name: Lake M.V.
    • Second HOA phone: 949-770-1313
    Location
    • Region: Mission Viejo

    Financial & listing details

    • Price per square foot: $549/sqft
    • Tax assessed value: $647,738
    • Annual tax amount: $6,668
    • Date on market: 6/5/2025
    • Cumulative days on market: 40 days
    • Listing terms: Contract
    • Inclusions: Washer / Dryer set and refrigerator as well as storage bins on in the backyard.
    • Exclusions: Personal property, art and flat screen TVs.
    • Road surface type: Paved

    Price history

    DateEventPrice
    8/19/2025Sold$1,272,000-0.2%$549/sqft
    Source: CRMLS #OC25125763 Report a problem
    7/30/2025Pending sale$1,275,000$551/sqft
    Source: CRMLS #OC25125763 Report a problem
    7/16/2025Contingent$1,275,000$551/sqft
    Source: CRMLS #OC25125763 Report a problem
    7/10/2025Price change$1,275,000-5.5%$551/sqft
    Source: CRMLS #OC25125763 Report a problem
    6/23/2025Price change$1,349,000-1.4%$583/sqft
    Source: CRMLS #OC25125763 Report a problem
    6/6/2025Listed for sale$1,368,000+223.4%$591/sqft
    Source: CRMLS #OC25125763 Report a problem
    6/13/2012Listing removed$3,000$1/sqft
    Source: Regency Real Estate Brokers, Inc. #S700045 Report a problem
    6/2/2012Listed for rent$3,000$1/sqft
    Source: Regency Real Estate Brokers, Inc. #S700045 Report a problem
    9/15/2011Listing removed$3,000$1/sqft
    Source: Regency Real Estate Brokers, Inc. #S670914 Report a problem
    8/21/2011Listed for rent$3,000$1/sqft
    Source: Regency Real Estate Brokers, Inc. #S670914 Report a problem
    6/4/2002Sold$423,000+36.7%$183/sqft
    Source: Public Record Report a problem
    6/2/2000Sold$309,500$134/sqft
    Source: Public Record Report a problem

    Public tax history

    YearProperty taxesTax assessment
    2025$6,668 +1.8%$647,738 +2%
    2024$6,548 +2.4%$635,038 +2%
    2023$6,395 +1.8%$622,587 +2%
    2022$6,281 +2%$610,380 +2%
    2021$6,156 +0.9%$598,412 +1%
    2020$6,102 $592,277 +2%
    2019$6,102 +2%$580,664 +2%
    2018$5,980 +4%$569,279 +2%
    2017$5,751 $558,117 +2%
    2016$5,751 +6.2%$547,174 +1.5%
    2015$5,418 -1.2%$538,955 +2%
    2014$5,484 $528,398 +0.5%
    2013-- $526,010 +2%
    2012-- $515,697 +2%
    2011-- $505,586 +0.8%
    2010-- $501,808 -0.2%
    2009-- $503,001 +2%
    2008-- $493,139 +5.7%
    2007-- $466,416 +2%
    2006-- $457,271 +2%
    2005-- $448,305 +2%
    2004-- $439,515 +1.9%
    2003-- $431,460 +34.2%
    2002-- $321,483 +2%
    2001$4,068 +145.9%$315,180 +301.2%
    2000$1,655 $78,565
    Find assessor info on the county website

    Neighborhood: 92692

    Nearby schools

    GreatSchools rating
    Schools provided by the listing agent
    • Elementary: Portola Hills
    • Middle: Serrano Intermediate
    • High: El Toro

    Source: CRMLS. This data may not be complete. We recommend contacting the local school district to confirm school assignments for this home.

    Get a cash offer in 3 minutes
    Find out how much your home could sell for in as little as 3 minutes with a no-obligation cash offer.
    Estimated market value
    $1,276,500
    Get a cash offer in 3 minutes
    Find out how much your home could sell for in as little as 3 minutes with a no-obligation cash offer.
    Estimated market value
    $1,276,500