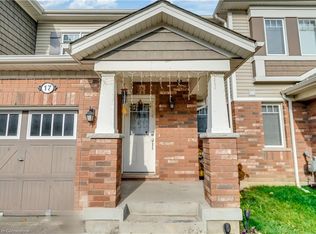
Welcome to your new home sweet home! This charming property offers the perfect blend of comfort, convenience, and modern living in one of Kitchener's fastest-growing communities. Step inside to an inviting open-concept main floor designed for both entertaining and everyday family living, where the bright and spacious living area flows seamlessly into the dining space and kitchen. Featuring 3 bedrooms and 2.5 bathrooms, including a convenient cheater ensuite, this home offers plenty of space for the whole family. The primary bedroom includes a large walk-in closet, while the unfinished basement provides endless potential to create additional living space tailored to your needs. Enjoy an unbeatable location with grocery stores, restaurants, shopping plazas, and the Kitchener Farmers' Market all nearby, plus public transit just a 2-minute walk away. Commuters will appreciate quick access to Highways 401 and 7/8, with Highway 401 approximately 10 minutes away, while the Google Waterloo office, Waterloo's downtown core, and GO Transit are all within about 15 minutes. Outdoor enthusiasts will love being within walking distance of RBJ Schlegel Park, featuring soccer fields, a cricket pitch, splash pad, sand play area, and more, along with the nearby Cowan Park Sportsplex & Recreation Centre and the new indoor recreation facility opening soon. Families will also appreciate the close proximity to the new Oak Creek Public School. Located in a rapidly growing neighbourhood with outstanding amenities, recreation, and everyday conveniences at your doorstep, this home is an exceptional opportunity to enjoy a connected lifestyle in one of Kitchener's most desirable communities.
Pending
C$649,000
13 Arbourview Cres, Kitchener, ON N2R 0K6
3beds
1,534sqft
Row/Townhouse, Residential
Built in 2016
2,037 Square Feet Lot
$-- Zestimate®
C$423/sqft
C$-- HOA
What's special
Inviting open-concept main floorConvenient cheater ensuite
- 58 days
- 46
- 1
Zillow last checked:
Listing updated:
Listed by:
Saman Sidhu, Salesperson,
HOMELIFE MIRACLE REALTY LTD.
Source: ITSO,MLS®#: 40849363Originating MLS®#: Cornerstone Association of REALTORS®
Facts & features
Interior
Bedrooms & bathrooms
- Bedrooms: 3
- Bathrooms: 3
- Full bathrooms: 2
- 1/2 bathrooms: 1
- Main level bathrooms: 1
Other
- Features: Carpet Free, Ensuite, Walk-in Closet
- Level: Second
Bedroom
- Features: Carpet Free
- Level: Second
Bedroom
- Features: Carpet Free
- Level: Second
Bathroom
- Features: 2-Piece, Tile Floors
- Level: Main
Bathroom
- Features: 3-Piece, Tile Floors
- Level: Second
Bathroom
- Features: 3-Piece, Tile Floors
- Level: Second
Dining room
- Features: Carpet Free
- Level: Main
Great room
- Features: Carpet Free
- Level: Main
Kitchen
- Features: Carpet Free
- Level: Main
Laundry
- Features: Tile Floors
- Level: Second
Heating
- Forced Air, Natural Gas
Cooling
- Central Air
Appliances
- Included: Water Heater, Water Softener, Dishwasher, Dryer, Range Hood, Refrigerator, Stove, Washer
- Laundry: Laundry Room, Upper Level
Features
- Central Vacuum, Auto Garage Door Remote(s)
- Basement: Full,Unfinished,Sump Pump
- Has fireplace: No
Interior area
- Total structure area: 1,534
- Total interior livable area: 1,534 sqft
- Finished area above ground: 1,534
Property
Parking
- Total spaces: 2
- Parking features: Attached Garage, Garage Door Opener, Private Drive Single Wide
- Attached garage spaces: 1
- Uncovered spaces: 1
Features
- Stories: 2
- Frontage type: East
- Frontage length: 23.00
Lot
- Size: 2,037 Square Feet
- Dimensions: 23 x 88.58
- Features: Urban, Rectangular, Park, Playground Nearby, Rec./Community Centre, Schools, Shopping Nearby, Trails
Details
- Parcel number: 227280778
- Zoning: R-6 604R, 606R, 612R
Construction
Type & style
- Home type: Townhouse
- Architectural style: Townhouse
- Property subtype: Row/Townhouse, Residential
- Attached to another structure: Yes
Materials
- Brick Veneer, Vinyl Siding
- Foundation: Poured Concrete
- Roof: Asphalt Shing
Condition
- 6-15 Years
- New construction: No
- Year built: 2016
Utilities & green energy
- Sewer: Sewer (Municipal)
- Water: Municipal
Community & HOA
Community
- Security: Carbon Monoxide Detector, Smoke Detector, Smoke Detector(s)
Location
- Region: Kitchener
Financial & listing details
- Price per square foot: C$423/sqft
- Annual tax amount: C$4,409
- Date on market: 7/22/2026
- Inclusions: Carbon Monoxide Detector, Central Vac, Dishwasher, Dryer, Garage Door Opener, Range Hood, Refrigerator, Smoke Detector, Stove, Washer
Price history
Price history is unavailable.
Public tax history
Tax history is unavailable.
Climate risks
Neighborhood: Rosenberg
Nearby schools
GreatSchools rating
No schools nearby
We couldn't find any schools near this home.

Similar homes
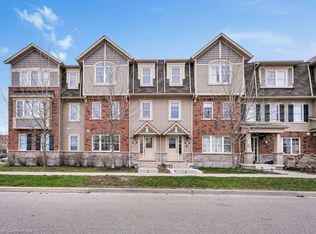
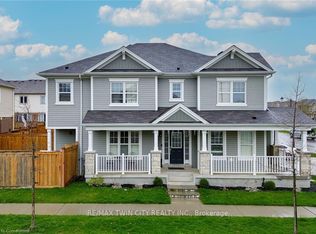
- C$605,0003 bd3 ba1.5k sqft91 Pony Way, Kitchener, ON N2R 0R8For Sale
 MLS ID #40862685, Anurag Sharma, Broker, RE/MAX Twin City Realty Inc.. ITSO
 - C$549,0002 bd3 ba1.4k sqft9 Outlook Ter, Kitchener, ON N2R 0K6For Sale
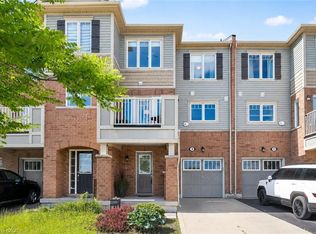 MLS ID #40845084, Erin Ireland, Salesperson, RE/MAX TWIN CITY REALTY INC.. ITSO
 - C$599,0003 bd3 ba1.6k sqft73 Grand Flats Trl, Kitchener, ON N2A 0J8For Sale
 MLS ID #40861643, Yan Li, Broker, Peak Realty Ltd.. ITSO
 - C$589,0003 bd2 ba1.4k sqftDowney Lane, Kitchener, ON N2E 4H6For Sale
 MLS ID #40861764, Matt Bowlby, Salesperson, Royal LePage Wolle Realty. ITSO
