Skip main navigation
Sold for $1,950,000
  • $1,950,000

    13 Arcadia Pl, Okatie, SC 29909

    4beds
    3,912sqft
    Single Family Residence
    Built in 2024
    0.5 Acres Lot
    $1,957,500 Zestimate®
    $498/sqft
    $5,294 Estimated rent

    Home value

    $1,957,500

    $1.80M - $2.13M

    $5,294/mo

    Zestimate® history
    Loading
    Loading...

    Owner options

    List your home for rent

    $5,294/mo

    Rent Zestimate®

    Find your next renter with Zillow Rental Manager. Plus, with online applications, you can quickly screen prospective tenants – for free.

    Learn more

    $5,294/mo

    Rent Zestimate®

    Refinance and save

    $8,991/mo

    Est. payment

    Refinancing to a lower rate could help reduce your monthly payments and save thousands over the life of the loan.

    See today's rates

    $8,991/mo

    Est. payment

    Explore your selling options

    Work with a Zillow partner agent

    Leverage their expertise and Zillow's premium Showcase listings to get your home seen by more buyers.

    Get started

    List with your own agent

    Get your home in front of millions of buyers by listing it on Zillow.

    Learn how to do it

    Sell it yourself

    Take full control of how buyers see your home on Zillow by listing For Sale by Owner (FSBO).

    List your home

    What's special

    Gas fireplaceRefined finishesSpacious laundrySprawling center islandPrivate en suite bathsCathedral ceilingSavannah brick fireplace
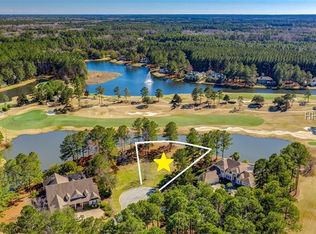
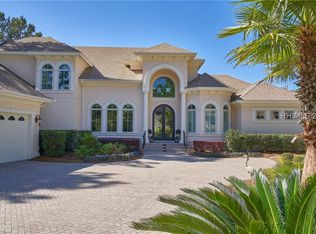
    Imbued with exquisite craftsmanship and architecture that embraces its dazzling golf views, 13 Arcadia Place offers 3,900 square feet of incredible luxury and indelible Lowcountry grace. A custom built 4 bedroom, 4 1/2 bath home completed in September of 2024, it still carries its original builder warranty through October of 2025. The experienced attention that was given to every detail is immediately evident even before entering, with soaring rooflines and sweeping landscaping surrounding a paver driveway, guiding the eye into grand open living spaces marked by elegant custom woodwork & soaring ceilings.The great rooms majestic peak serves as the perfect example of this refined airiness, with a cathedral ceiling cascading down to white oak floors past crisp trim work and custom built-ins surrounding the Savannah brick fireplace. Through a wall of Pella windows, the sight of the fourth fairway at Berkeley Halls South Course stretches across the horizon. Enjoy these views from the expanse of the open dining room, or soak in them from the outdoor living space. Designed to bask in the views and offer year-round enjoyment, and wired for high-fidelity sound through surround speakers, this golf fronted space encompasses both a screened-in porch with gas fireplace as well as a stunning sun-dappled pool deck with heated saltwater pool and spa. Embracing livability and effortless entertaining, the chefs kitchen carries this same sense of elevated style with custom range hood and sprawling center island, adding incredible functionality for entertaining through Blue Star appliance and butlers pantry. A pair of bedrooms off of the main living spaces both refined finishes, tall ceilings, custom molding and private en suite baths. Off of garage, which offers room for two cars and a golf cart on epoxy floors, an owners entrance gives way to spacious laundry boasting custom cabinets. The added bonus of a fourth bedroom and full bathroom above the garage, also includes a great bonus/flex room. An expansive walk-in attic provides ample storage. The primary suite embodies the homes luxury and grace with golf views, dual walk-in closets, expansive en suite bath with dual basins and walk-in shower. Down at one end of this palatial suite, a private space makes for an ideal office. Set among the natural beauty of Berkeley Hall and crafted to a higher standard of luxury living, this exquisite home exemplifies the timeless allure of Lowcountry living.

    Zillow last checked:

    Listing updated:

    Listed by:

    Neal Balboni 508-332-8221,

    Engel & Volkers (625)

    Bought with:

    Jennifer Castello

    Engel & Volkers (625)

    Source: REsides, Inc.,MLS#: 500261MLS Logo

    Facts & features

    Interior

    Bedrooms & bathrooms
    • Bedrooms: 4
    • Bathrooms: 5
    • Full bathrooms: 4
    • 1/2 bathrooms: 1
    Primary bedroom
    • Level: First
    Heating
    • Central, Electric, Zoned
    Cooling
    • Central Air, Electric
    Appliances
    • Included: Convection Oven, Dryer, Dishwasher, Disposal, Gas Range, Microwave, Oven, Refrigerator, Wine Cooler, Warming Drawer, Washer
    Features
    • Attic, Wet Bar, Built-in Features, Ceiling Fan(s), Carbon Monoxide Detector, Cathedral Ceiling(s), Fireplace, High Ceilings, Main Level Primary, Multiple Closets, Smooth Ceilings, Vaulted Ceiling(s), Wired for Data, Wired for Sound, Window Treatments, Entrance Foyer, Eat-in Kitchen, New Paint, Pantry
    • Flooring: Carpet, Engineered Hardwood, Tile
    • Windows: Other, Screens, Storm Window(s), Window Treatments
    • Fireplace features: Outside
    Interior area
    • Total interior livable area: 3,912 sqft

    Property

    Parking
    • Total spaces: 3
    • Parking features: Driveway, Garage, Three Car Garage
    • Garage spaces: 3
    Features
    • Patio & porch: Rear Porch, Front Porch, Patio, Porch, Screened
    • Exterior features: Enclosed Porch, Hot Tub/Spa, Sprinkler/Irrigation, Propane Tank - Owned, Paved Driveway, Porch, Propane Tank - Leased, Rain Gutters, Storm/Security Shutters, Outdoor Grill
    • Has private pool: Yes
    • Pool features: Heated, Propane Heat, Private, Community
    • Has view: Yes
    • View description: Golf Course, Lagoon
    • Has water view: Yes
    • Water view: Golf Course,Lagoon
    Lot
    • Size: 0.50 Acres
    • Features: 1/2 to 1 Acre Lot
    Details
    • Parcel number: R60002200007520000
    • Special conditions: None

    Construction

    Type & style
    • Home type: SingleFamily
    • Architectural style: One and One Half Story
    • Property subtype: Single Family Residence
    Materials
    • Fiber Cement
    • Roof: Asphalt,Metal
    Condition
    • Year built: 2024
    Details
    • Builder model: Custom

    Utilities & green energy

    • Water: Public
    Green energy
    • Energy efficient items: Insulation

    Community & neighborhood

    Location
    • Region: Okatie
    • Subdivision: Berkeley Hall I & Ii

    Other

    Other facts
    • Listing terms: Cash,Conventional

    Price history

    DateEventPrice
    4/1/2026Sold$1,950,000-5.6%$498/sqft
    Source: REsides, Inc. #500261 Report a problem
    1/21/2026Pending sale$2,065,000$528/sqft
    Source: REsides, Inc. #500261 Report a problem
    12/3/2025Listed for sale$2,065,000$528/sqft
    Source: REsides, Inc. #500261 Report a problem
    10/8/2025Pending sale$2,065,000$528/sqft
    Source: REsides, Inc. #500261 Report a problem
    10/3/2025Listed for sale$2,065,000$528/sqft
    Source: REsides, Inc. #500261 Report a problem
    9/19/2025Pending sale$2,065,000$528/sqft
    Source: REsides, Inc. #500261 Report a problem
    8/5/2025Listed for sale$2,065,000+1121.9%$528/sqft
    Source: REsides, Inc. #500261 Report a problem
    7/20/2022Sold$169,000+1026.7%$43/sqft
    Source: Public Record Report a problem
    2/24/2021Sold$15,000-98.3%$4/sqft
    Source: Public Record Report a problem
    9/17/2010Listing removed$899,000$230/sqft
    Source: Horizon Realty LLC #303824 Report a problem
    8/21/2010Listed for sale$899,000+168.4%$230/sqft
    Source: Estate Builders Report a problem
    6/3/2008Sold$335,000-22%$86/sqft
    Source: Public Record Report a problem
    4/11/2001Sold$429,500$110/sqft
    Source: Public Record Report a problem

    Public tax history

    YearProperty taxesTax assessment
    2024$2,541 +5.9%$9,730
    2023$2,399 +235.9%$9,730 +260.4%
    2022$714 -19.4%$2,700 -21.7%
    2021$886 $3,450
    2020-- $3,450
    2019$846 +6.1%$3,450
    2018$797 -76.7%$3,450 +15%
    2017$3,426 $3,000
    2016$3,426 $3,000
    2015$3,426 $3,000
    2014$3,426 $3,000
    2013$3,426 $3,000
    2010$3,426 -10.5%--
    2009$3,827 -21.6%--
    2008$4,879 +23.3%$23,730
    2005$3,956 +3.1%$23,730
    2004$3,835 +4.4%$23,730 +42.7%
    2003$3,673 $16,632

    Find assessor info on the county website

    Neighborhood: 29909

    Nearby schools

    GreatSchools rating
    Get a cash offer in 3 minutes
    Find out how much your home could sell for in as little as 3 minutes with a no-obligation cash offer.
    Estimated market value
    $1,957,500
    Get a cash offer in 3 minutes
    Find out how much your home could sell for in as little as 3 minutes with a no-obligation cash offer.
    Estimated market value
    $1,957,500