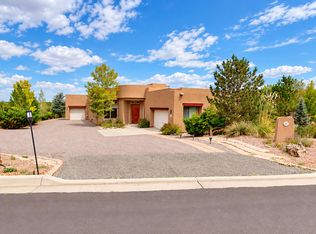
Beautiful 4-Bedroom Home with Mountain Views in Gated Las Vistas
Experience exceptional Santa Fe living in this beautifully renovated 2,904 sq. ft. home located in the coveted gated community of Las Vistas. Set on 2 private acres at the end of a quiet cul-de-sac, this spacious home offers panoramic Jemez and Sandia Mountain views, privacy, and easy access to the Plaza and downtown Santa Fe. The home's flexible lower-level living space also offers a unique opportunity for the tenant to rent or sublease the space separately, with the potential to generate approximately $1,500 $1,800 per month in additional rental income, subject to owner approval and mutually agreed-upon terms.
The spacious, open-concept main level features a beautifully updated kitchen with generous counter space and bar seating, a dining area, and a comfortable living room with warm wood flooring and traditional viga ceilings. French doors open to a newly rebuilt Trex deck, creating an ideal setting for morning coffee, outdoor dining, entertaining, or enjoying Santa Fe's spectacular sunsets.
The home's thoughtful layout offers four bedrooms, three and a half bathrooms, plus a dedicated office/den. The upper level includes a spacious primary suite with a private balcony, perfect for taking in the mountain views or stargazing, along with two additional bedrooms and a beautifully renovated shared bathroom.
The lower level offers exceptional flexibility and privacy. It includes a fourth bedroom with a three-quarter bathroom and direct access to the yard, along with a remodeled laundry room, storage, powder room, and access to the oversized two-car garage. The owner will consider allowing the tenant to rent or sublease the lower-level living space separately, subject to owner approval and mutually agreed-upon terms. This unique option could be ideal for a tenant seeking additional income, a guest suite, a private workspace, or separate accommodations for family or friends.
Outside, the fenced grounds feature walking paths, peaceful sitting areas, and plenty of room to enjoy the surrounding landscape.
Recent improvements include a new solar array, complete electrical upgrade, mini-split heating and cooling systems, new flooring, seven new windows, a tankless water heater, and the rebuilt Trex deck. The solar array is expected to cover most, if not all, of the home's electricity costs depending on usage.
Additional details:
$4,000/month rent
$4,000 security deposit
12-month lease preferred
Available immediately
Unfurnished
Pets considered; types negotiable
$200 refundable pet deposit
No smoking
Oversized two-car garage included
Washer and dryer included
Tenant responsible for yard maintenance
Tenant responsible for utilities; solar is expected to cover most, if not all, of the home's electricity costs depending on usage
Located in the Wood Gormley Elementary School District
This is a rare opportunity to rent a private, beautifully updated home with expansive mountain views and easy access to all that Santa Fe has to offer.
House for rent
Single family residence
Available now
Cats, dogs OK
Air conditioner, wall unit
In unit laundry
Attached garage parking
Wall furnace
What's special
Seven new windowsOversized two-car garageBeautifully updated kitchenNew flooringSpacious open-concept main levelFour bedroomsRemodeled laundry room
- 35 days |
- -- |
- -- |
Zillow last checked:
Listing updated:
Travel times
Facts & features
Interior
Bedrooms & bathrooms
- Bedrooms: 4
- Bathrooms: 4
- Full bathrooms: 4
Heating
- Wall Furnace
Cooling
- Air Conditioner, Wall Unit
Appliances
- Included: Dishwasher, Dryer, Microwave Oven, Oven, Refrigerator, Washer
- Laundry: In Unit
Features
- Flooring: Hardwood, Tile
Interior area
- Total interior livable area: 2,904 sqft
Property
Parking
- Parking features: Attached, Garage
- Has attached garage: Yes
- Details: Contact manager
Features
- Patio & porch: Patio
Details
- Additional structures: Garage(s)
- Parcel number: 25253867
Construction
Type & style
- Home type: SingleFamily
- Property subtype: Single Family Residence
Community & HOA
Location
- Region: Santa Fe
Financial & listing details
- Lease term: 1 Year
Price history
| Date | Event | Price |
|---|---|---|
| 10/4/2026 | Price change | $4,000-18.4%$1/sqft |
Source: Zillow Rentals Report a problem | ||
| 9/27/2026 | Price change | $4,900-10.9%$2/sqft |
Source: Zillow Rentals Report a problem | ||
| 9/18/2026 | Price change | $5,500-11.3%$2/sqft |
Source: Zillow Rentals Report a problem | ||
| 9/5/2026 | Listed for rent | $6,200$2/sqft |
Source: Zillow Rentals Report a problem | ||
| 9/5/2026 | Listing removed | $1,535,000$529/sqft |
Source:  SFARMLS #202602837 Report a problem SFARMLS #202602837 Report a problem | ||
| 6/27/2026 | Listed for sale | $1,535,000$529/sqft |
Source: SFARMLS #202602837 Report a problem | ||
| 6/26/2026 | Listing removed | $1,535,000$529/sqft |
Source: SFARMLS #202601022 Report a problem | ||
| 6/18/2026 | Price change | $1,535,000-1%$529/sqft |
Source: SFARMLS #202601022 Report a problem | ||
| 5/16/2026 | Price change | $1,550,000-2.8%$534/sqft |
Source: SFARMLS #202601022 Report a problem | ||
| 5/5/2026 | Price change | $1,595,000-3.3%$549/sqft |
Source: SFARMLS #202601022 Report a problem | ||
| 4/29/2026 | Price change | $1,650,000-2.7%$568/sqft |
Source: SFARMLS #202601022 Report a problem | ||
| 4/10/2026 | Price change | $1,695,000-3.1%$584/sqft |
Source: SFARMLS #202601022 Report a problem | ||
| 3/19/2026 | Listed for sale | $1,750,000+17.1%$603/sqft |
Source: SFARMLS #202601022 Report a problem | ||
| 10/9/2024 | Sold | -- |
Source: SFARMLS #202403013 Report a problem | ||
| 9/18/2024 | Pending sale | $1,495,000$515/sqft |
Source: SFARMLS #202403013 Report a problem | ||
| 9/6/2024 | Price change | $1,495,000-6.3%$515/sqft |
Source: SFARMLS #202403013 Report a problem | ||
| 8/15/2024 | Price change | $1,595,000-5.9%$549/sqft |
Source: SFARMLS #202403013 Report a problem | ||
| 7/30/2024 | Listed for sale | $1,695,000+93.7%$584/sqft |
Source: SFARMLS #202403013 Report a problem | ||
| 12/14/2007 | Listing removed | $875,000$301/sqft |
Source: Number1Expert #703686 Report a problem | ||
| 11/14/2007 | Listed for sale | $875,000$301/sqft |
Source: Number1Expert #703686 Report a problem | ||