Bordentown, NJ 08620-0941. Welcome to this gorgeous turnkey-ready 2-bedroom, 2 full bath home that exudes quality and comfort throughout. From the moment you step inside, you’ll appreciate the attention to detail — gleaming hardwood floors, elegant crown molding, and soaring 9-foot ceilings set the tone for stylish living. The chef’s kitchen is a true standout, featuring silestone counter-tops, stainless steel appliances, recessed lighting, under-cabinet and over-cabinet lighting, a spacious center island with a second sink and two disposals, and a large pantry with a convenient prep desk area — ideal for cooking, entertaining, or working from home. The family room offers a cozy wood-burning fireplace with blower that gives heat through-out the home and direct access to the expansive Trex-deck, perfect for relaxing or hosting guests. A bright den with vaulted ceilings flows seamlessly into the formal dining room, creating a flexible and open layout for modern living. Ceiling fans throughout the home provide year-round comfort. The primary suite features a double vanity, shower stall, and a large soaking tub for the ultimate in relaxation. A first-floor laundry room adds convenience, and a pull-down staircase in the hallway provides access to additional attic storage. One of the rarest features in the community, this model boasts a full walkout basement with a partially finished room—ideal for a home office, gym, or hobby space. The basement is poured concrete, offering tons of storage and potential. Energy efficiency and convenience shine with a lifetime-warrantied stainless steel Dunkirk hot water heater that delivers instant hot water, an Energy Star-rated Dunkirk hydronic heating system, and a 200-amp electrical system. The home is also solar-equipped with prepaid panels through 2032, and it's already pre-wired for multi-zone heating/cooling (3-zone potential).Perfectly perched on an elevated lot in a prime location within the community, this home combines comfort, efficiency, and value. Don’t miss this rare opportunity—homes like this don’t come around often!
Sold for $511,000
$511,000
13 Atrium Dr, Trenton, NJ 08620
2beds
1,578sqft
Single Family Residence
Built in 2002
6,246 Square Feet Lot
$524,500 Zestimate®
$324/sqft
$2,689 Estimated rent
Home value
$524,500
$477,000 - $577,000
$2,689/mo
Zestimate® history
Owner options
List your home for rent
$2,689/mo
Rent Zestimate®
Find your next renter with Zillow Rental Manager. Plus, with online applications, you can quickly screen prospective tenants – for free.
$2,689/mo
Rent Zestimate®
Refinance and save
$4,058/mo
Est. payment
Refinancing to a lower rate could help reduce your monthly payments and save thousands over the life of the loan.
$4,058/mo
Est. payment
Explore your selling options
Work with a Zillow partner agent
Leverage their expertise and Zillow's premium Showcase listings to get your home seen by more buyers.
Get startedList with your own agent
Get your home in front of millions of buyers by listing it on Zillow.
Learn how to do itSell it yourself
Take full control of how buyers see your home on Zillow by listing For Sale by Owner (FSBO).
List your homeWhat's special
Cozy wood-burning fireplacePartially finished roomRecessed lightingPull-down staircaseElegant crown moldingDouble vanityGleaming hardwood floors
Zillow last checked:
Listing updated:
Listed by:
Christopher Ryan 732-433-0743,
Coldwell Banker Residential Brokerage-E Brunswick
Bought with:
Jack Ryan, 1326663
RE/MAX at Home
Source: Bright MLS,MLS#: NJBL2096586
Facts & features
Interior
Bedrooms & bathrooms
- Bedrooms: 2
- Bathrooms: 2
- Full bathrooms: 2
- Main level bathrooms: 2
- Main level bedrooms: 2
Basement
- Area: 0
Heating
- Forced Air, Natural Gas
Cooling
- Central Air, Ceiling Fan(s), Natural Gas
Appliances
- Included: Microwave, Dishwasher, Disposal, Dryer, Energy Efficient Appliances, Instant Hot Water, Oven/Range - Electric, Refrigerator, Stainless Steel Appliance(s), Trash Compactor, Washer, Water Heater, Gas Water Heater
- Laundry: Main Level
Features
- Attic, Soaking Tub, Bathroom - Stall Shower, Ceiling Fan(s), Crown Molding, Dining Area, Family Room Off Kitchen, Formal/Separate Dining Room, Eat-in Kitchen, Kitchen Island, Pantry, Recessed Lighting, Solar Tube(s), 9'+ Ceilings
- Flooring: Ceramic Tile, Hardwood
- Basement: Full,Partially Finished,Concrete,Walk-Out Access
- Number of fireplaces: 1
- Fireplace features: Wood Burning
Interior area
- Total structure area: 1,578
- Total interior livable area: 1,578 sqft
- Finished area above ground: 1,578
- Finished area below ground: 0
Property
Parking
- Total spaces: 2
- Parking features: Storage, Garage Faces Front, Garage Door Opener, Other, Attached, Driveway, On Street
- Attached garage spaces: 2
- Has uncovered spaces: Yes
Accessibility
- Accessibility features: Accessible Approach with Ramp
Features
- Levels: One
- Stories: 1
- Exterior features: Lighting, Lawn Sprinkler, Sidewalks, Tennis Court(s), Other
- Pool features: Community
Lot
- Size: 6,246 Square Feet
- Features: Suburban
Details
- Additional structures: Above Grade, Below Grade
- Parcel number: 0400019 0300013
- Zoning: RESIDENTIAL
- Special conditions: Standard
Construction
Type & style
- Home type: SingleFamily
- Architectural style: Contemporary,Ranch/Rambler
- Property subtype: Single Family Residence
Materials
- Vinyl Siding
- Foundation: Concrete Perimeter
- Roof: Asphalt
Condition
- New construction: No
- Year built: 2002
Utilities & green energy
- Electric: 200+ Amp Service
- Sewer: Public Sewer, No Septic System
- Water: Public
- Utilities for property: Electricity Available, Natural Gas Available, Water Available, Sewer Available
Community & HOA
Community
- Security: Fire Sprinkler System
- Senior community: Yes
- Subdivision: Village Grande
HOA
- Has HOA: Yes
- HOA fee: $200 monthly
Location
- Region: Trenton
- Municipality: BORDENTOWN TWP
Financial & listing details
- Price per square foot: $324/sqft
- Tax assessed value: $257,400
- Annual tax amount: $9,695
- Date on market: 9/24/2025
- Listing agreement: Exclusive Right To Sell
- Listing terms: Cash,Conventional
- Exclusions: Stained Glass In Master Bathroom
- Ownership: Fee Simple
Price history
| Date | Event | Price |
|---|---|---|
| 12/10/2025 | Sold | $511,000-0.8%$324/sqft |
Source:  Bright MLS #NJBL2096586 Report a problem Bright MLS #NJBL2096586 Report a problem | ||
| 10/10/2025 | Pending sale | $515,000$326/sqft |
Source: Bright MLS #NJBL2096586 Report a problem | ||
| 9/24/2025 | Listed for sale | $515,000+139.1%$326/sqft |
Source: Bright MLS #NJBL2096586 Report a problem | ||
| 1/24/2003 | Sold | $215,390$136/sqft |
Source: Public Record Report a problem | ||
Public tax history
| Year | Property taxes | Tax assessment |
|---|---|---|
| 2026 | $10,182 +5.6% | $257,400 |
| 2025 | $9,642 +10.2% | $257,400 |
| 2024 | $8,751 | $257,400 |
| 2023 | -- | $257,400 |
| 2022 | $8,738 -2.3% | $257,400 |
| 2021 | $8,947 +2.1% | $257,400 |
| 2020 | $8,767 +1.6% | $257,400 |
| 2019 | $8,630 +1.9% | $257,400 |
| 2018 | $8,468 +2.4% | $257,400 |
| 2017 | $8,270 +3.4% | $257,400 |
| 2016 | $7,997 +5% | $257,400 |
| 2015 | $7,619 +1.3% | $257,400 |
| 2014 | $7,518 +3.3% | $257,400 |
| 2013 | $7,282 | $257,400 |
Find assessor info on the county website
Neighborhood: 08620
Nearby homes
- $587,6004 bd3 ba2.4k sqft11 Atrium Dr, Trenton, NJ 08620Off Market
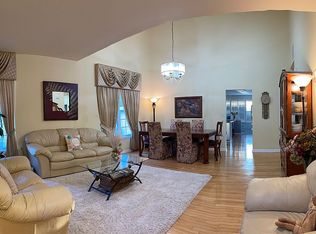
- $619,5003 bd4 ba2.5k sqft15 Atrium Dr, Trenton, NJ 08620Off Market
- $547,4003 bd3 ba2.4k sqft22 Atrium Dr, Trenton, NJ 08620Off Market
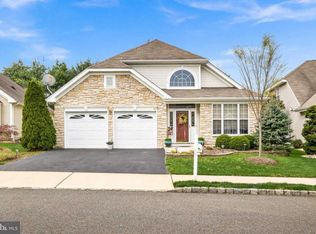
- $515,100-- bd-- ba2.1k sqft20 Atrium Dr, Trenton, NJ 08620Off Market
- $431,100-- bd-- ba1.4k sqft24 Atrium Dr, Trenton, NJ 08620Off Market
- $465,700-- bd-- ba1.8k sqft18 Atrium Dr, Trenton, NJ 08620Off Market
- $290,300-- bd-- ba1.8k sqft17 Atrium Dr, Trenton, NJ 08620Off Market
- $500,900-- bd-- ba1.8k sqft17 Atrium Dr, Trenton, NJ 08620Off Market
Nearby schools
GreatSchools rating
- 6/10Peter Muschal SchoolGrades: PK-5Distance: 1.2 mi
- 5/10Bordentown Regional Middle SchoolGrades: 6-8Distance: 3.3 mi
- 5/10Bordentown Regional High SchoolGrades: 9-12Distance: 1.2 mi
Schools provided by the listing agent
- District: Bordentown Regional School District
Source: Bright MLS. This data may not be complete. We recommend contacting the local school district to confirm school assignments for this home.
Get a cash offer in 3 minutes
Find out how much your home could sell for in as little as 3 minutes with a no-obligation cash offer.
Estimated market value
$524,500
Get a cash offer in 3 minutes
Find out how much your home could sell for in as little as 3 minutes with a no-obligation cash offer.
Estimated market value
$524,500
Nearby cities
Nearby zip codes
Other Bordentown Township Topics
- Apartments for Rent in 08620
- Houses for Sale in 08620
- Houses for Rent in 08620
- 08620 Real Estate
- Bordentown Township Condos
- Houses for Sale in Bordentown Township
- Newest Listings in Bordentown Township
- Bordentown Township Home Values
- Bordentown Township Real Estate Agents
- Bordentown Township Refinance
- Bordentown Township Mortgage Rates
