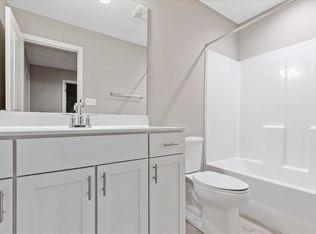
This tastefully decorated, meticulously cleaned & well cared for Townhouse is just 4 years old! Upon entering it will be evident to see all the thoughtful upgrades the current owner chose & now you can enjoy ~~ such as quartz countertops, soft close kitchen cabinets/drawers, under-mount cabinet lighting, walk-in pantry, LVP flooring, extra can lighting, stainless steel appliances, tile backsplash & main floor powder room just to name a few. The open floor plan of the living room, dining room and kitchen is perfect for entertaining & conversations. The kitchen island with seating is always where folks like to gather! On the second level, convenience abounds with a dedicated 2nd-floor laundry room with a cabinet and hanging rod just off the bedrooms. The large primary suite offers a walk-in closet & an ensuite with an adult-height double sink vanity & walk-in shower. The other two bedrooms are generous in size and share a full bathroom. (Washer & Dryer do not stay with the home.) For added comfort & convenience, there is a Google Home Smart Thermostat that stays with the home. The attached 2 car garage with opener is 21 1/2'x21' large enough to house two full-size trucks or SUVs. The basement is awaiting your personal touches & has a rough-in for a 4th bathroom. All this and the HOA maintains the yard, sprinkler system & snow removal. HOA: $135/mo & a $600 yearly fee. Conveniently located by I-70 & 364 for a quick & easy commute! Within minutes of the Streets of St Charles, Main Street, The Katy Trail, Family Arena and so many more fun attractions!
Closed
Listed by: Berkshire Hathaway HomeServices Select Properties • Haylee E Hercules • Contact: 636-299-7652
Bought with: Keller Williams Chesterfield
Price Unknown
13 Aubrey Pl, Saint Charles, MO 63303
3beds
1,512sqft
Townhouse
Built in 2021
2,495 Square Feet Lot
$349,900 Zestimate®
$--/sqft
$2,395 Estimated rent
Home value
$349,900
$329,000 - $371,000
$2,395/mo
Zestimate® history
Owner options
List your home for rent
$2,395/mo
Rent Zestimate®
Find your next renter with Zillow Rental Manager. Plus, with online applications, you can quickly screen prospective tenants – for free.
$2,395/mo
Rent Zestimate®
Refinance and save
$135/mo
Est. payment
Refinancing to a lower rate could help reduce your monthly payments and save thousands over the life of the loan.
$135/mo
Est. payment
Explore your selling options
Work with a Zillow partner agent
Leverage their expertise and Zillow's premium Showcase listings to get your home seen by more buyers.
Get startedList with your own agent
Get your home in front of millions of buyers by listing it on Zillow.
Learn how to do itSell it yourself
Take full control of how buyers see your home on Zillow by listing For Sale by Owner (FSBO).
List your homeWhat's special
Tastefully decoratedQuartz countertopsLarge primary suiteStainless steel appliancesExtra can lightingLvp flooringWalk-in pantry
Zillow last checked:
Listing updated:
Listed by:
Haylee E Hercules 636-299-7652,
Berkshire Hathaway HomeServices Select Properties,
Nancy L Brown 314-330-1079,
Berkshire Hathaway HomeServices Select Properties
Bought with:
Richie T Fisher, 2012041154
Keller Williams Chesterfield
Source: MARIS,MLS#: 26032467 Originating MLS: St. Charles County Association of REALTORS
Originating MLS: St. Charles County Association of REALTORSFacts & features
Interior
Bedrooms & bathrooms
- Bedrooms: 3
- Bathrooms: 3
- Full bathrooms: 2
- 1/2 bathrooms: 1
- Main level bathrooms: 1
Bedroom
- Description: Master Bedroom
- Features: Floor Covering: Carpeting
- Level: Second
- Area: 210
- Dimensions: 15x14
Bedroom 2
- Description: Bedroom/Office
- Features: Floor Covering: Carpeting
- Level: Second
- Area: 110
- Dimensions: 10x11
Bedroom 3
- Description: Guest Bedroom
- Features: Floor Covering: Carpeting
- Level: Second
- Area: 110
- Dimensions: 10x11
Bathroom
- Description: Powder Room
- Features: Floor Covering: Luxury Vinyl Plank
- Level: Main
- Area: 36
- Dimensions: 9x4
Bathroom 2
- Description: Master Bathroom
- Features: Floor Covering: Vinyl
- Level: Second
- Area: 45
- Dimensions: 9x5
Bathroom 3
- Description: Hall Bathroom
- Features: Floor Covering: Vinyl
- Level: Second
- Area: 35
- Dimensions: 7x5
Kitchen
- Features: Floor Covering: Luxury Vinyl Plank
- Level: Main
- Area: 126
- Dimensions: 9x14
Laundry
- Description: Laundry Room
- Features: Floor Covering: Vinyl
- Level: Second
- Area: 30
- Dimensions: 5x6
Other
- Description: LivingRoom/DiningRoom
- Features: Floor Covering: Luxury Vinyl Plank
- Level: Main
- Area: 322
- Dimensions: 23x14
Heating
- Electric, Forced Air
Cooling
- Ceiling Fan(s), Central Air, Electric
Appliances
- Included: Stainless Steel Appliance(s), Dishwasher, Disposal, Microwave, Electric Oven, Refrigerator
- Laundry: 2nd Floor
Features
- Basement: Sump Pump,Unfinished
- Number of fireplaces: 1
- Fireplace features: Electric
Interior area
- Total structure area: 1,512
- Total interior livable area: 1,512 sqft
- Finished area above ground: 1,512
- Finished area below ground: 0
Property
Parking
- Total spaces: 2
- Parking features: Attached, Garage Door Opener, Garage Faces Rear
- Attached garage spaces: 2
Features
- Levels: Two
Lot
- Size: 2,495 Square Feet
- Dimensions: 27 x 91
- Features: Sprinklers In Front
Details
- Parcel number: 30162C939000015.0000000
- Special conditions: Standard
Construction
Type & style
- Home type: Townhouse
- Architectural style: Contemporary
- Property subtype: Townhouse
- Attached to another structure: Yes
Materials
- Frame, Vinyl Siding
- Foundation: Concrete Perimeter
- Roof: Architectural Shingle
Condition
- Year built: 2021
Utilities & green energy
- Electric: Other
- Sewer: Public Sewer
- Water: Public
- Utilities for property: Cable Available, Electricity Connected, Phone Available, Sewer Connected, Water Connected
Community & HOA
Community
- Subdivision: Montclair Crossing #1
HOA
- Has HOA: Yes
- Amenities included: None
- Services included: Maintenance Grounds, Maintenance Parking/Roads, Common Area Maintenance, Snow Removal
- HOA fee: $135 monthly
- HOA name: Westward 360
Location
- Region: Saint Charles
Financial & listing details
- Tax assessed value: $263,441
- Annual tax amount: $2,891
- Date on market: 5/26/2026
- Cumulative days on market: 15 days
- Listing terms: Cash,Conventional,FHA,VA Loan
- Ownership: Private
- Electric utility on property: Yes
Price history
| Date | Event | Price |
|---|---|---|
| 7/16/2026 | Sold | -- |
Source:  MARIS #26032467 Report a problem MARIS #26032467 Report a problem | ||
| 6/10/2026 | Pending sale | $360,000$238/sqft |
Source: MARIS #26032467 Report a problem | ||
| 5/26/2026 | Listed for sale | $360,000$238/sqft |
Source: MARIS #26032467 Report a problem | ||
| 12/30/2021 | Sold | -- |
Source: Agent Provided Report a problem | ||
Public tax history
| Year | Property taxes | Tax assessment |
|---|---|---|
| 2025 | $2,891 -2.8% | $50,054 |
| 2024 | $2,974 +0% | $50,054 |
| 2023 | $2,973 -6.8% | $50,054 |
| 2022 | $3,191 | $50,054 +558.6% |
| 2021 | -- | $7,600 |
Find assessor info on the county website
Neighborhood: 63303
Nearby homes
- $281,5003 bd2 ba1.5k sqft9 Aubrey Pl, Saint Charles, MO 63303Off Market
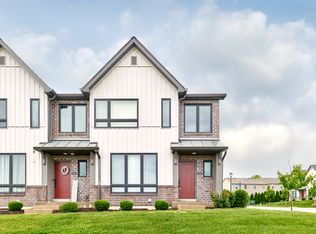
- $299,7003 bd3 ba1.5k sqft17 Aubrey Pl, Saint Charles, MO 63303Off Market
- $279,1003 bd3 ba1.5k sqft5 Aubrey Pl, Saint Charles, MO 63303Off Market
- $281,3003 bd2 ba1.5k sqft21 Aubrey Pl, Saint Charles, MO 63303Off Market
- $295,9003 bd3 ba1.4k sqft1 Fairground Rd, Saint Charles, MO 63303Off Market
- $92,160-- bd-- ba-- sqftFriedens Rd, Saint charles, MO 63303Off Market
- $--3 bd3 ba1.5k sqft25 Aubrey Pl, Saint Charles, MO 63303Sold
- $267,6003 bd3 ba1.5k sqft25 Aubrey Pl #25, Saint Charles, MO 63303Off Market
Nearby schools
GreatSchools rating
- 6/10Harvest Ridge Elementary SchoolGrades: PK-5Distance: 0.9 mi
- 9/10Barnwell Middle SchoolGrades: 6-8Distance: 3.1 mi
- 8/10Francis Howell North High SchoolGrades: 9-12Distance: 2.9 mi
Schools provided by the listing agent
- Elementary: Harvest Ridge Elem.
- Middle: Barnwell Middle
- High: Francis Howell North High
Source: MARIS. This data may not be complete. We recommend contacting the local school district to confirm school assignments for this home.
Get a cash offer in 3 minutes
Find out how much your home could sell for in as little as 3 minutes with a no-obligation cash offer.
Estimated market value
$349,900
Get a cash offer in 3 minutes
Find out how much your home could sell for in as little as 3 minutes with a no-obligation cash offer.
Estimated market value
$349,900
- Missouri
- Saint Charles County
- Saint Charles
- 63303
- 13 Aubrey Pl
Nearby cities
Nearby zip codes
Other Saint Charles Topics
