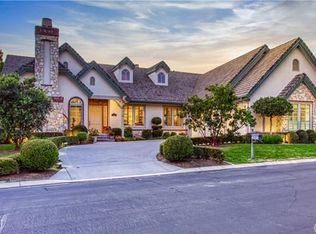
Look no further than this beautiful custom golf course estate in the renowned Masters Collection neighborhood of Coto de Caza. This home, located on hole #3 of the North Course, offers stunning fairway views and an entertainer's backyard boasting a sparkling pool, spa, covered California room with outdoor heaters and BBQ center you and your guests can enjoy all year long. Step inside the front door to find a grand foyer featuring a double staircase and two-story ceilings. The main living area features a fantastic gourmet kitchen with an oversized island, stainless steel appliances including double ovens, and a walk-in pantry. The dining and family room sits just off the kitchen for an open-concept experience. Enjoy the cozy fireplace or open up the lanai doors for wonderful outdoor breezes while watching TV from the custom built-ins. For movie nights, lounge in the fantastic media room featuring a projector for the ultimate cinema experience. A guest bedroom, full bathroom, powder, laundry room, executive office, formal living room and two separate garage spaces offering 4 parking spaces with epoxy floors complete the main level. Upstairs, a beautiful and expansive Primary Suite awaits for winding down before bed. The Primary bath boasts dual sinks and vanity seating, an in-ground tub, walk-in shower and large walk-in closet. On the other side of the landing, you will find a spacious bonus room, and three spacious secondary bedrooms, two with an en-suite and one full bathroom. Experience the best of Coto de Caza, where premier living meets award-winning schools, a world-class Golf & Racquet Club, scenic sports parks, and easy access to hiking, biking, and equestrian trails.
Sold for $3,265,000
Listed by: Re/Max Real Estate Group • Kenneth Bowen • Contact: 949-433-3422
Bought with: Re/Max Real Estate Group
$3,265,000
13 Augusta, Coto De Caza, CA 92679
5beds
5,850sqft
Single Family Residence
Built in 2000
9,200 Square Feet Lot
$3,326,700 Zestimate®
$558/sqft
$12,999 Estimated rent
Home value
$3,326,700
$3.06M - $3.63M
$12,999/mo
Zestimate® history
Owner options
List your home for rent
$12,999/mo
Rent Zestimate®
Find your next renter with Zillow Rental Manager. Plus, with online applications, you can quickly screen prospective tenants – for free.
$12,999/mo
Rent Zestimate®
Refinance and save
$20,847/mo
Est. payment
Refinancing to a lower rate could help reduce your monthly payments and save thousands over the life of the loan.
$20,847/mo
Est. payment
Explore your selling options
Work with a Zillow partner agent
Leverage their expertise and Zillow's premium Showcase listings to get your home seen by more buyers.
Get startedList with your own agent
Get your home in front of millions of buyers by listing it on Zillow.
Learn how to do itSell it yourself
Take full control of how buyers see your home on Zillow by listing For Sale by Owner (FSBO).
List your homeWhat's special
Sparkling poolDouble staircaseCozy fireplaceCustom golf course estateGourmet kitchenOversized islandCovered california room
Zillow last checked:
Listing updated:
Listed by:
Kenneth Bowen DRE #00935116 949-433-3422,
Re/Max Real Estate Group
Bought with:
Kenneth Bowen, DRE #00935116
Re/Max Real Estate Group
Source: CRMLS,MLS#: OC24251514 Originating MLS: California Regional MLS
Originating MLS: California Regional MLSFacts & features
Interior
Bedrooms & bathrooms
- Bedrooms: 5
- Bathrooms: 6
- Full bathrooms: 5
- 1/2 bathrooms: 1
- Main level bathrooms: 2
- Main level bedrooms: 1
Rooms
- Room types: Bonus Room, Bedroom, Family Room, Kitchen, Laundry, Living Room, Primary Bathroom, Primary Bedroom, Media Room, Office, Other, Pantry, Dining Room
Primary bedroom
- Features: Primary Suite
Bedroom
- Features: Bedroom on Main Level
Bathroom
- Features: Bathtub, Dual Sinks, Full Bath on Main Level, Separate Shower, Tub Shower, Vanity, Walk-In Shower
Kitchen
- Features: Kitchen Island, Kitchen/Family Room Combo, Walk-In Pantry
Heating
- Central, Forced Air, Zoned
Cooling
- Central Air, Dual, Zoned
Appliances
- Included: Built-In Range, Double Oven, Dishwasher, Gas Range, Microwave, Refrigerator, Trash Compactor
- Laundry: Inside, Laundry Room
Features
- Wet Bar, Built-in Features, Ceiling Fan(s), Separate/Formal Dining Room, Granite Counters, High Ceilings, Multiple Staircases, Open Floorplan, Recessed Lighting, Two Story Ceilings, Bedroom on Main Level, Primary Suite, Walk-In Pantry, Walk-In Closet(s)
- Doors: Panel Doors
- Has fireplace: Yes
- Fireplace features: Family Room, Living Room, Primary Bedroom
- Common walls with other units/homes: No Common Walls
Interior area
- Total interior livable area: 5,850 sqft
Property
Parking
- Total spaces: 4
- Parking features: Direct Access, Driveway, Garage
- Attached garage spaces: 4
Features
- Levels: Two
- Stories: 2
- Entry location: Front
- Patio & porch: Covered, Lanai, Patio
- Has private pool: Yes
- Pool features: Gunite, Heated, Pebble, Private
- Has spa: Yes
- Spa features: Gunite, Heated, Private
- Fencing: Block,Wrought Iron
- Has view: Yes
- View description: Golf Course, Panoramic, Trees/Woods
Lot
- Size: 9,200 Square Feet
- Features: Back Yard, Cul-De-Sac, Landscaped, On Golf Course, Yard
Details
- Parcel number: 80445110
- Special conditions: Standard
- Horse amenities: Riding Trail
Construction
Type & style
- Home type: SingleFamily
- Architectural style: Custom
- Property subtype: Single Family Residence
Materials
- Roof: Clay,Tile
Condition
- New construction: No
- Year built: 2000
Utilities & green energy
- Sewer: Public Sewer
- Water: Public
- Utilities for property: Electricity Connected, Natural Gas Connected, Sewer Connected, Water Connected
Community & HOA
Community
- Features: Biking, Curbs, Dog Park, Golf, Hiking, Horse Trails, Stable(s), Park, Suburban, Sidewalks, Gated
- Security: Gated with Guard, Gated Community
- Subdivision: Masters (Ctm)
HOA
- Has HOA: Yes
- Amenities included: Controlled Access, Sport Court, Dog Park, Horse Trail(s), Outdoor Cooking Area, Other Courts, Picnic Area, Playground, Guard, Trail(s)
- HOA fee: $353 monthly
- HOA name: CZ Master
- HOA phone: 949-855-1800
Location
- Region: Coto De Caza
Financial & listing details
- Price per square foot: $558/sqft
- Tax assessed value: $2,303,301
- Annual tax amount: $23,256
- Date on market: 1/30/2025
- Cumulative days on market: 21 days
- Listing terms: Cash,Cash to New Loan,Conventional
Price history
| Date | Event | Price |
|---|---|---|
| 3/20/2025 | Sold | $3,265,000-11.8%$558/sqft |
Source:  CRMLS #OC24251514 Report a problem CRMLS #OC24251514 Report a problem | ||
| 2/28/2025 | Pending sale | $3,700,000$632/sqft |
Source: CRMLS #OC24251514 Report a problem | ||
| 2/12/2025 | Listed for sale | $3,700,000$632/sqft |
Source: CRMLS #OC24251514 Report a problem | ||
| 2/7/2025 | Pending sale | $3,700,000$632/sqft |
Source: CRMLS #OC24251514 Report a problem | ||
| 1/30/2025 | Listed for sale | $3,700,000+132.7%$632/sqft |
Source: CRMLS #OC24251514 Report a problem | ||
| 1/17/2013 | Sold | $1,590,000-1.9%$272/sqft |
Source: Public Record Report a problem | ||
| 8/20/2003 | Sold | $1,620,000+1.3%$277/sqft |
Source: Public Record Report a problem | ||
| 12/15/2000 | Sold | $1,600,000+400%$274/sqft |
Source: Public Record Report a problem | ||
| 5/13/1999 | Sold | $320,000$55/sqft |
Source: Public Record Report a problem | ||
Public tax history
| Year | Property taxes | Tax assessment |
|---|---|---|
| 2025 | $23,256 +2% | $2,303,301 +2% |
| 2024 | $22,806 +2.3% | $2,258,139 +2% |
| 2023 | $22,286 +2% | $2,213,862 +2% |
| 2022 | $21,849 +2.6% | $2,170,453 +2% |
| 2021 | $21,287 +0.4% | $2,127,896 +1% |
| 2020 | $21,199 | $2,106,078 +2% |
| 2019 | $21,199 +2% | $2,064,783 +2% |
| 2018 | $20,782 +1.9% | $2,024,298 +2% |
| 2017 | $20,392 | $1,984,606 +2% |
| 2016 | $20,392 +0.7% | $1,945,693 +1.5% |
| 2015 | $20,247 +3.6% | $1,916,467 +2% |
| 2014 | $19,536 | $1,878,927 +9.7% |
| 2013 | -- | $1,712,994 |
| 2012 | -- | $1,712,994 -4% |
| 2011 | -- | $1,784,369 |
| 2010 | -- | $1,784,369 +6% |
| 2009 | -- | $1,683,000 -4% |
| 2008 | -- | $1,753,539 +2% |
| 2007 | -- | $1,719,156 +2% |
| 2006 | -- | $1,685,448 +2% |
| 2005 | -- | $1,652,400 +2% |
| 2004 | -- | $1,620,000 -4.6% |
| 2003 | -- | $1,698,830 +2% |
| 2002 | -- | $1,665,520 +4.1% |
| 2001 | $20,778 +187.6% | $1,600,000 +278.4% |
| 2000 | $7,224 | $422,819 |
Find assessor info on the county website
Neighborhood: 92679
Nearby homes
- $3,771,8005 bd6 ba6k sqft15 Augusta, Coto De Caza, CA 92679Off Market
- $3,294,6005 bd6 ba5.3k sqft11 Augusta, Coto De Caza, CA 92679Off Market

- $2,955,5005 bd6 ba4.9k sqft17 Augusta, Trabuco Canyon, CA 92679Off Market

- $2,733,1003 bd3 ba4.3k sqft9 Augusta, Coto De Caza, CA 92679Off Market
- $2,034,8003 bd3 ba3.2k sqft7 Riviera, Trabuco Canyon, CA 92679Off Market
- $1,951,3004 bd4 ba3.3k sqft9 Riviera, Trabuco Canyon, CA 92679Off Market
- $2,281,8004 bd3 ba3.7k sqft5 Riviera, Trabuco Canyon, CA 92679Off Market
- $4,125,0005 bd6 ba5.2k sqft53 Augusta, Coto De Caza, CA 92679Sold
Nearby schools
GreatSchools rating
- 8/10Tijeras Creek Elementary SchoolGrades: K-5Distance: 1.9 mi
- 8/10Las Flores Middle SchoolGrades: 6-8Distance: 2.9 mi
- 9/10Tesoro High SchoolGrades: 9-12Distance: 2.4 mi
Schools provided by the listing agent
- Elementary: Tijeras Creek
- Middle: Las Flores
- High: Tesoro
Source: CRMLS. This data may not be complete. We recommend contacting the local school district to confirm school assignments for this home.
Get a cash offer in 3 minutes
Find out how much your home could sell for in as little as 3 minutes with a no-obligation cash offer.
Estimated market value
$3,326,700
Get a cash offer in 3 minutes
Find out how much your home could sell for in as little as 3 minutes with a no-obligation cash offer.
Estimated market value
$3,326,700
- California
- Orange County
- Coto de Caza
- 92679
- 13 Augusta
Nearby cities
Nearby zip codes
Other Coto de Caza Topics
