Skip main navigation
Sold
  • Price Unknown

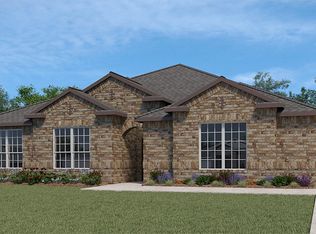
    13 Austin Corners St, Rockwall, TX 75032

    4beds
    2,875sqft
    Single Family Residence
    Built in 2007
    3.25 Acres Lot
    $741,700 Zestimate®
    $--/sqft
    $3,059 Estimated rent

    Home value

    $741,700

    $697,000 - $786,000

    $3,059/mo

    Zestimate® history
    Loading
    Loading...

    Owner options

    List your home for rent

    $3,059/mo

    Rent Zestimate®

    Find your next renter with Zillow Rental Manager. Plus, with online applications, you can quickly screen prospective tenants – for free.

    Learn more

    $3,059/mo

    Rent Zestimate®

    Refinance and save

    Refinancing to a lower rate could help reduce your monthly payments and save thousands over the life of the loan.

    See today's rates

    Explore your selling options

    Work with a Zillow partner agent

    Leverage their expertise and Zillow's premium Showcase listings to get your home seen by more buyers.

    Get started

    List with your own agent

    Get your home in front of millions of buyers by listing it on Zillow.

    Learn how to do it

    Sell it yourself

    Take full control of how buyers see your home on Zillow by listing For Sale by Owner (FSBO).

    List your home

    What's special

    Resort style poolFour-bedroom three full-bath homeMulti-purpose bonus spaceLuxurious heated spaDedicated dog runSerene park-like settingSurrounded by mature trees

    Zillow last checked:

    Listing updated:

    Listed by:

    Diana Polovko 0733504 737-738-4994,

    eXp Realty LLC 888-519-7431

    Bought with:

    Lori Hudson, 0644738

    Ebby Halliday, REALTORS

    Source: NTREIS,MLS#: 21228973

    Facts & features

    Interior

    Bedrooms & bathrooms
    • Bedrooms: 4
    • Bathrooms: 3
    • Full bathrooms: 3
    Primary bedroom
    • Features: Built-in Features, Ceiling Fan(s), Walk-In Closet(s)
    • Level: First
    • Dimensions: 17 x 13
    Living room
    • Features: Built-in Features, Ceiling Fan(s), Fireplace
    • Level: First
    • Dimensions: 18 x 16
    Heating
    • Central, Electric
    Cooling
    • Central Air, Ceiling Fan(s), Electric
    Appliances
    • Included: Dishwasher, Electric Range, Disposal, Microwave
    • Laundry: Washer Hookup, Dryer Hookup, ElectricDryer Hookup, Laundry in Utility Room
    Features
    • Built-in Features, Cathedral Ceiling(s), Decorative/Designer Lighting Fixtures, Double Vanity, Granite Counters, Open Floorplan, Pantry, Vaulted Ceiling(s), Walk-In Closet(s)
    • Flooring: Laminate, Luxury Vinyl Plank, Tile
    • Has basement: No
    • Number of fireplaces: 2
    • Fireplace features: Family Room, Masonry, Outside, Wood Burning
    Interior area
    • Total interior livable area: 2,875 sqft

    Property

    Parking
    • Total spaces: 5
    • Parking features: Additional Parking, Concrete, Door-Multi, Driveway, Garage Faces Front, Garage, Garage Door Opener, Kitchen Level, Oversized, Garage Faces Side, Workshop in Garage
    • Attached garage spaces: 5
    Features
    • Levels: Two
    • Stories: 2
    • Patio & porch: Rear Porch, Front Porch, Patio, Covered
    • Exterior features: Dog Run, Fire Pit, Outdoor Grill, Outdoor Shower, Private Yard, Storage
    • Has private pool: Yes
    • Pool features: In Ground, Outdoor Pool, Pool, Private, Pool/Spa Combo, Waterfall, Water Feature
    • Fencing: Partial
    Lot
    • Size: 3.25 Acres
    • Features: Acreage, Cul-De-Sac, Landscaped, Few Trees
    • Residential vegetation: Grassed, Partially Wooded
    Details
    • Additional structures: Cabana, Kennel/Dog Run, Second Garage, Other, Pergola, Shed(s), Storage, Workshop
    • Parcel number: 000000021001

    Construction

    Type & style
    • Home type: SingleFamily
    • Architectural style: Traditional,Detached
    • Property subtype: Single Family Residence
    Materials
    • Brick, Wood Siding
    • Foundation: Slab
    • Roof: Composition
    Condition
    • Year built: 2007

    Utilities & green energy

    • Sewer: Aerobic Septic, Private Sewer, Septic Tank
    • Water: Community/Coop
    • Utilities for property: Electricity Connected, Sewer Available, Septic Available, Separate Meters, Water Available

    Community & HOA

    Community
    • Subdivision: Ridge Haven
    HOA
    • Has HOA: No
    Location
    • Region: Rockwall

    Financial & listing details

    • Annual tax amount: $9,054
    • Date on market: 4/11/2026
    • Cumulative days on market: 8 days
    • Listing terms: Cash,Conventional,FHA,Owner Will Carry,VA Loan
    • Exclusions: The shop car lift and air compressor are not included in the sale and are being offered separately. A zero-turn lawn mower is available for purchase.

    Price history

    DateEventPrice
    5/19/2026Sold--
    Source: NTREIS #21228973 Report a problem
    4/29/2026Pending sale$719,900$250/sqft
    Source: NTREIS #21228973 Report a problem
    4/19/2026Contingent$719,900$250/sqft
    Source: NTREIS #21228973 Report a problem
    4/11/2026Listed for sale$719,900$250/sqft
    Source: NTREIS #21228973 Report a problem

    Public tax history

    Tax history is unavailable.

    Neighborhood: 75032

    Nearby schools

    GreatSchools rating
    Schools provided by the listing agent
    • Elementary: Sharon Shannon
    • Middle: Cain
    • High: Rockwall-Heath
    • District: Rockwall ISD

    Source: NTREIS. This data may not be complete. We recommend contacting the local school district to confirm school assignments for this home.

    Get a cash offer in 3 minutes
    Find out how much your home could sell for in as little as 3 minutes with a no-obligation cash offer.
    Estimated market value
    $741,700
    Get a cash offer in 3 minutes
    Find out how much your home could sell for in as little as 3 minutes with a no-obligation cash offer.
    Estimated market value
    $741,700