Introducing an extraordinary new construction by Precision Builders of Louisiana, nestled within one of the area’s most esteemed gated communities, Gabriel Subdivision. This Contemporary Mediterranean masterpiece offers an exceptional blend of luxury, craftsmanship, and modern design.
Boasting 14 foot ceilings on the first floor and thoughtfully designed with expansive stained maple wrapped windows, the home is filled with abundant natural light while creating a warm aesthetic. Built with open-cell spray foam insulation, it delivers superior energy efficiency, comfort, and performance.
The gourmet kitchen is appointed with custom cabinetry, built-ins, and a luxury Thermador appliance package, including a 48-inch professional range and built-in column refrigerator and freezer, making it as functional as it is stunning. The open concept living spaces flow seamlessly for everyday living and effortless entertaining.
The versatile floor plan includes five spacious bedrooms, four and a half baths, a private office, and an elegant sitting room adjacent to a wet bar, great for hosting guests or enjoying quiet evenings at home.
Every finish has been carefully selected to reflect timeless elegance and uncompromising quality. Offering designer details, premium materials, and exceptional craftsmanship throughout, this home is a rare opportunity to own a truly custom luxury residence in one of the area’s most desirable gated neighborhoods.
Active
$1,950,000
13 Australis St, Kenner, LA 70065
5beds
4,341sqft
:
Get pre-qualified$12,574/mo
Single Family Residence
Built in 2026
0.36 Acres Lot
$-- Zestimate®
$449/sqft
$238/mo HOA
What's special
Gourmet kitchenCustom cabinetryPrivate officeDesigner detailsExceptional craftsmanshipFive spacious bedroomsOpen concept living spaces
- 2 days |
- 208 |
- 12 |
Zillow last checked:
Listing updated:
Listed by:
Casey Maenza 504-512-6772,
NOLA Living Realty 504-301-9757
Source: GSREIN,MLS#: 2561330
Facts & features
Interior
Bedrooms & bathrooms
- Bedrooms: 5
- Bathrooms: 5
- Full bathrooms: 4
- 1/2 bathrooms: 1
Primary bedroom
- Description: Flooring: Engineered Hardwood
- Level: First
- Dimensions: 17x16
Bedroom
- Description: Flooring: Engineered Hardwood
- Level: First
- Dimensions: 14x11
Bedroom
- Description: Flooring: Engineered Hardwood
- Level: Second
- Dimensions: 13x13
Bedroom
- Description: Flooring: Engineered Hardwood
- Level: Second
- Dimensions: 16x13
Bedroom
- Description: Flooring: Engineered Hardwood
- Level: Second
- Dimensions: 13x10
Primary bathroom
- Description: Flooring: Tile
- Level: First
- Dimensions: 14x13
Other
- Description: Flooring: Engineered Hardwood
- Features: Dressing Area
- Level: First
- Dimensions: 14X13
Dining room
- Description: Flooring: Engineered Hardwood
- Level: First
- Dimensions: 13x13
Kitchen
- Description: Flooring: Engineered Hardwood
- Level: First
- Dimensions: 23x15
Laundry
- Description: Flooring: Tile
- Level: First
- Dimensions: 8x7
Living room
- Description: Flooring: Engineered Hardwood
- Level: First
- Dimensions: 23x22
Office
- Description: Flooring: Engineered Hardwood
- Level: First
- Dimensions: 13x10
Sitting room
- Description: Flooring: Engineered Hardwood
- Level: First
- Dimensions: 13x14
Heating
- Heat Pump
Cooling
- Central Air, Heat Pump, 3+ Units
Appliances
- Included: Double Oven, Dishwasher, Disposal, Ice Maker, Microwave, Range, Refrigerator, Wine Cooler, ENERGY STAR Qualified Appliances
- Laundry: Washer Hookup, Dryer Hookup
Features
- Attic, Wet Bar, Guest Accommodations, High Speed Internet, Stone Counters, Stainless Steel Appliances, Wired for Sound
- Has fireplace: Yes
- Fireplace features: Other
Interior area
- Total structure area: 5,224
- Total interior livable area: 4,341 sqft
Property
Parking
- Parking features: Detached, Garage, Off Street
- Has garage: Yes
Features
- Levels: Two
- Stories: 2
- Patio & porch: Concrete, Porch
- Exterior features: Fence, Porch, Sound System
- Pool features: None
Lot
- Size: 0.36 Acres
- Dimensions: 15566
- Features: 1 to 5 Acres, City Lot, Oversized Lot
Details
- Parcel number: 13
- Special conditions: None
Construction
Type & style
- Home type: SingleFamily
- Architectural style: Contemporary
- Property subtype: Single Family Residence
Materials
- Stucco
- Foundation: Slab
- Roof: Asphalt,Shingle
Condition
- New Construction
- New construction: Yes
- Year built: 2026
Details
- Warranty included: Yes
Utilities & green energy
- Sewer: Public Sewer
- Water: Public
Green energy
- Energy efficient items: Appliances, HVAC, Insulation, Water Heater, Windows
Community & HOA
Community
- Features: Common Grounds/Area, Gated
- Security: Gated Community
- Subdivision: Gabriel
HOA
- Has HOA: Yes
- HOA fee: $2,850 annually
- HOA name: Gulf South Property
Location
- Region: Kenner
Financial & listing details
- Price per square foot: $449/sqft
- Date on market: 8/1/2026
Estimated market value
Not available
Estimated sales range
Not available
Not available
Price history
| Date | Event | Price |
|---|---|---|
| 8/2/2026 | Listed for sale | $1,950,000$449/sqft |
Source:  GSREIN #2561330 Report a problem GSREIN #2561330 Report a problem | ||
Public tax history
Tax history is unavailable.
Monthly payment
Est. payment
Payment breakdown
Explore the cost of this home by adjusting the details. Changes won't be saved.Climate risks
Neighborhood: 70065
Nearby schools
GreatSchools rating
- 7/10Chateau Estates Elementary SchoolGrades: PK-8Distance: 0.5 mi
- 3/10Bonnabel Magnet Academy High SchoolGrades: 9-12Distance: 2.3 mi
- 4/10John Q. Adams Middle SchoolGrades: 6-8Distance: 2.4 mi
- $1,629,800-- bd-- ba-- sqft14 Australis, Kenner, LA 70065Off Market
- $967,600-- bd-- ba-- sqft6 Palmetto, Kenner, LA 70065Off Market
- $998,800-- bd-- ba-- sqft11 Palmetto, Kenner, LA 70065Off Market
- $951,900-- bd-- ba-- sqft13 Palmetto, Kenner, LA 70065Off Market
- $1,221,5001 Acres9 Palmetto, Kenner, LA 70065Off Market
- $2,026,100-- bd-- ba-- sqft5 Krantz Ct, Kenner, LA 70065Off Market
- $---- sqft8 Palmetto, Kenner, LA 70065Off Market
- $987,900-- bd-- ba-- sqft15 Palmetto, Kenner, LA 70065Off Market
A local agent can set up tours, give advice and negotiate with sellers.
A local lender can help you make sure your offer is ready when you are.
Similar homes
- $1,995,0005 bd4 ba4k sqft4416 Rue Place Pontchartrain, Kenner, LA 70065For Sale
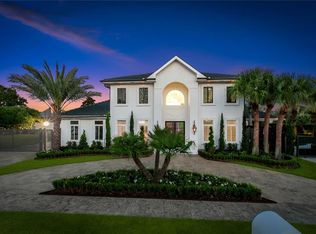
 MLS ID #2566861, Eric Hernandez, NOLA Living Realty. GSREIN
 - $2,425,0005 bd6 ba5k sqft21 Royal Palm Dr, Kenner, LA 70065For Sale
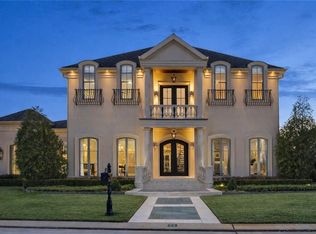 MLS ID #2539546, Amberly Stuart, Compass Garden District. GSREIN
 - $2,599,0004 bd5 ba5.3k sqft24 Royal Palm Dr, Kenner, LA 70065For Sale
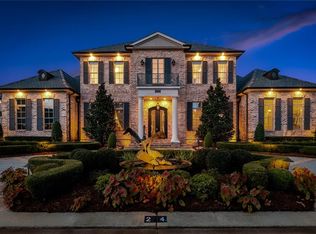 MLS ID #2554357, Eric Hernandez, NOLA Living Realty. GSREIN
 - $995,0003 bd4 ba3.7k sqft26 Cycas, Kenner, LA 70065For Sale
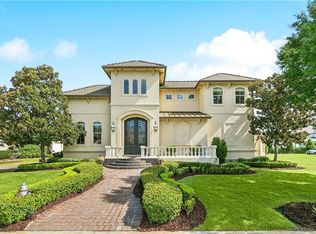 MLS ID #2554717, Erin Rotolo, RE/MAX Affiliates. GSREIN
 - $1,695,0005 bd5 ba4k sqft155 Sauve Rd, River Ridge, LA 70123For SaleMLS ID #2565712, Jill Wren, REMAX N.O. Properties. GSREIN
- $1,979,0004 bd4 ba4.4k sqft4809 Neyrey Dr, Metairie, LA 70002For SaleMLS ID #2497557, Gary Adams, Crescent Sotheby's International Realty. GSREIN
- $1,299,0005 bd4 ba3.4k sqft544 Metairie Lawn Dr, Metairie, LA 70001For SaleMLS ID #2568068, Tracey Moore, REVE, REALTORS. GSREIN
- $1,925,0004 bd5 ba4.1k sqft12 Swan St, New Orleans, LA 70124For SaleMLS ID #2452795, Polly Eagan, KELLER WILLIAMS REALTY 455-0100. GSREIN
- $999,0004 bd5 ba2.7k sqft539 Athania Pkwy, Metairie, LA 70001New ConstructionMLS ID #2570157, Christian Galvin, Christian Shane Properties. GSREIN
- $1,499,9006 bd4 ba4.3k sqft5350 Purdue Dr, Metairie, LA 70003New ConstructionMLS ID #2544751, Scott Gibson, Realty Executives SELA. GSREIN
- $1,545,0006 bd7 ba5.2k sqft3928 Edenborn Ave, Metairie, LA 70002For SaleMLS ID #2553306, Melissa Martin, Prieur Properties, LLC. GSREIN
- $1,695,0004 bd4 ba3.6k sqft8 Park Island Dr, New Orleans, LA 70122For SaleMLS ID #2558877, Aaron Dare, Crane Realtors. GSREIN
- $1,309,0005 bd5 ba5.2k sqft4845 Folse Dr, Metairie, LA 70006For SaleMLS ID #2561000, Judy Walker, KELLER WILLIAMS REALTY 455-0100. GSREIN
- $1,425,0005 bd4 ba3.6k sqft452 Orion Ave, Metairie, LA 70005For SaleMLS ID #2559037, Jarred Tolar, Century 21 J. Carter & Company. GSREIN
- $1,600,0004 bd5 ba5.2k sqft363 Walter Rd, River Ridge, LA 70123For SaleMLS ID #2551885, Erin Helwig, RE/MAX Living. GSREIN
- $1,995,0006 bd5 ba4.5k sqft5829 Hurst St, New Orleans, LA 70115For SaleMLS ID #2560004, Jill Wren, REMAX N.O. Properties. GSREIN
- $1,599,0005 bd5 ba5.8k sqft159 Elaine Ave, Harahan, LA 70123For SaleMLS ID #2561926, Tony Ruiz, NOLA Living Realty. GSREIN
- $1,350,0004 bd4 ba5.4k sqft4969 Folse Dr, Metairie, LA 70006For SaleMLS ID #2561957, Songwei Lyu, Zhanka Realty LLC. GSREIN
- $2,050,0005 bd4 ba4.4k sqft1419 Nashville Ave, New Orleans, LA 70115For SaleMLS ID #2558181, Al Sidhom, KELLER WILLIAMS REALTY 455-0100. GSREIN
- $1,100,0004 bd5 ba4k sqft151 Sauve Rd, River Ridge, LA 70123For SaleMLS ID #2559486, Aimee Curole, 23 Realty, LLC. GSREIN
