Skip main navigation
Sold for $1,030,000
  • $1,030,000

    13 Autumn Cir, Hingham, MA 02043

    4beds
    2,455sqft
    Single Family Residence
    Built in 1960
    0.46 Acres Lot
    $1,364,600 Zestimate®
    $420/sqft
    $4,540 Estimated rent

    Home value

    $1,364,600

    $1.24M - $1.51M

    $4,540/mo

    Zestimate® history
    Loading
    Loading...

    Owner options

    List your home for rent

    $4,540/mo

    Rent Zestimate®

    Find your next renter with Zillow Rental Manager. Plus, with online applications, you can quickly screen prospective tenants – for free.

    Learn more

    $4,540/mo

    Rent Zestimate®

    Refinance and save

    $6,437/mo

    Est. payment

    Refinancing to a lower rate could help reduce your monthly payments and save thousands over the life of the loan.

    See today's rates

    $6,437/mo

    Est. payment

    Explore your selling options

    Work with a Zillow partner agent

    Leverage their expertise and Zillow's premium Showcase listings to get your home seen by more buyers.

    Get started

    List with your own agent

    Get your home in front of millions of buyers by listing it on Zillow.

    Learn how to do it

    Sell it yourself

    Take full control of how buyers see your home on Zillow by listing For Sale by Owner (FSBO).

    List your home

    What's special

    Half bathPlay areaDerby stStudy areaGuest bathroomCustom built-in deskHardwood floors
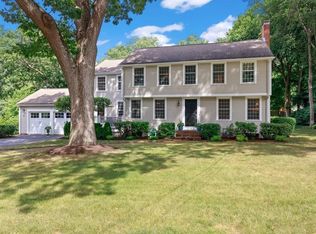
    WELCOME to this lovingly maintained Colonial located in a highly desirable cul-de-sac neighborhood! The expansive kitchen with stainless appliances and bay window offers plenty of space for dining and study area with custom built-in desk and cabinetry. The bright family room with sliders to the serene back yard has beautiful built-ins on both sides of the bay window allowing great light from the outdoors. The dining room and large living room with fireplace and hardwood floors lead to the fourth bedroom which is currently being used as an office. Half bath with laundry and linen closet complete the first floor. Three additional bedrooms along with guest bathroom on the second floor include the EXPANSIVE en-suite primary bedroom with double closets, sitting area and full bath. Additional finished space in the LL for second office or play area, C/A, two car garage and back patio for outdoor living. Minutes to elementary school, commuter rail, Derby St. shops, restaurants and more!

    Zillow last checked:

    Listing updated:

    Listed by:

    Christine Sypek 781-856-0211,

    Coldwell Banker Realty - Hingham 781-749-4300

    Bought with:

    Sarah Fillmann

    Coldwell Banker Realty - Boston

    Source: MLS PIN,MLS#: 73130649

    Facts & features

    Interior

    Bedrooms & bathrooms
    • Bedrooms: 4
    • Bathrooms: 3
    • Full bathrooms: 2
    • 1/2 bathrooms: 1
    Primary bedroom
    • Features: Bathroom - Full, Flooring - Wall to Wall Carpet, Closet - Double
    • Level: Second
    • Area: 391
    • Dimensions: 17 x 23
    Bedroom 2
    • Features: Closet, Flooring - Hardwood
    • Level: Second
    • Area: 130
    • Dimensions: 10 x 13
    Bedroom 3
    • Features: Walk-In Closet(s), Flooring - Hardwood
    • Level: Second
    • Area: 153
    • Dimensions: 9 x 17
    Bedroom 4
    • Features: Closet, Closet/Cabinets - Custom Built, Flooring - Hardwood
    • Level: First
    • Area: 140
    • Dimensions: 10 x 14
    Primary bathroom
    • Features: Yes
    Bathroom 1
    • Features: Bathroom - Half, Flooring - Stone/Ceramic Tile, Dryer Hookup - Electric, Washer Hookup
    • Level: First
    • Area: 49
    • Dimensions: 7 x 7
    Bathroom 2
    • Features: Bathroom - Full, Bathroom - With Tub & Shower, Flooring - Stone/Ceramic Tile
    • Level: Second
    • Area: 35
    • Dimensions: 5 x 7
    Bathroom 3
    • Features: Bathroom - Full, Bathroom - With Tub & Shower, Flooring - Stone/Ceramic Tile
    • Level: Second
    • Area: 60
    • Dimensions: 6 x 10
    Dining room
    • Features: Flooring - Hardwood
    • Level: First
    • Area: 108
    • Dimensions: 9 x 12
    Family room
    • Features: Flooring - Hardwood, Window(s) - Bay/Bow/Box, Exterior Access, Slider
    • Level: First
    • Area: 238
    • Dimensions: 14 x 17
    Kitchen
    • Features: Dining Area, Exterior Access, Open Floorplan, Stainless Steel Appliances, Peninsula
    • Level: First
    • Area: 336
    • Dimensions: 16 x 21
    Living room
    • Features: Flooring - Hardwood
    • Level: First
    • Area: 228
    • Dimensions: 12 x 19
    Heating
    • Forced Air, Natural Gas, Electric
    Cooling
    • Central Air
    Appliances
    • Included: Gas Water Heater, Range, Dishwasher, Microwave, Refrigerator, Washer, Dryer
    • Laundry: First Floor, Electric Dryer Hookup, Washer Hookup
    Features
    • Closet/Cabinets - Custom Built, Open Floorplan
    • Flooring: Tile, Hardwood
    • Basement: Full,Partially Finished,Bulkhead
    • Number of fireplaces: 1
    • Fireplace features: Living Room
    Interior area
    • Total structure area: 2,455
    • Total interior livable area: 2,455 sqft

    Property

    Parking
    • Total spaces: 6
    • Parking features: Attached, Paved Drive, Off Street
    • Attached garage spaces: 2
    • Uncovered spaces: 4
    Features
    • Patio & porch: Patio
    • Exterior features: Patio, Rain Gutters
    Lot
    • Size: 0.46 Acres
    • Features: Wooded
    Details
    • Parcel number: 1035228
    • Zoning: Res

    Construction

    Type & style
    • Home type: SingleFamily
    • Architectural style: Colonial
    • Property subtype: Single Family Residence
    Materials
    • Foundation: Concrete Perimeter
    Condition
    • Year built: 1960

    Utilities & green energy

    • Electric: Circuit Breakers
    • Sewer: Private Sewer
    • Water: Public
    • Utilities for property: for Electric Range, for Electric Dryer, Washer Hookup

    Community & neighborhood

    Community
    • Community features: Public Transportation, Shopping, Tennis Court(s), Golf, Highway Access, House of Worship, Public School, T-Station
    Location
    • Region: Hingham

    Price history

    DateEventPrice
    8/14/2023Sold$1,030,000-4.2%$420/sqft
    Source: MLS PIN #73130649 Report a problem
    7/15/2023Contingent$1,075,000$438/sqft
    Source: MLS PIN #73130649 Report a problem
    6/29/2023Listed for sale$1,075,000$438/sqft
    Source: MLS PIN #73130649 Report a problem

    Public tax history

    YearProperty taxesTax assessment
    2025$10,857 +5.1%$1,015,600 +6.7%
    2024$10,330 +14.4%$952,100 +5.4%
    2023$9,030 +5%$903,000 +21.4%
    2022$8,597 +2.1%$743,700 +4.2%
    2021$8,423 +2.3%$713,800
    2020$8,230 +0.9%$713,800 +3.3%
    2019$8,158 +0.3%$690,800
    2018$8,131 +13.2%$690,800 +17.8%
    2017$7,185 +0.9%$586,500 +2.8%
    2016$7,124 +2.4%$570,400 +2.8%
    2015$6,955 +30.7%$555,100 +1.7%
    2009$5,321 -2.1%$545,700 -7.6%
    2008$5,433 +2.5%$590,500 +0.3%
    2007$5,300 -0.5%$588,900 +1.7%
    2006$5,326 +5.7%$578,900 +14.5%
    2005$5,037 +18.2%$505,700 +26.7%
    2004$4,262 -6.9%$399,100
    2003$4,578 +12.5%$399,100 +34.9%
    2001$4,069 +10.9%$295,900 +26.7%
    1997$3,668 $233,500

    Find assessor info on the county website

    Neighborhood: 02043

    Nearby schools

    GreatSchools rating
    Schools provided by the listing agent
    • Elementary: Plymouth River
    • Middle: Hingham Middle
    • High: Hingham High

    Source: MLS PIN. This data may not be complete. We recommend contacting the local school district to confirm school assignments for this home.

    Get a cash offer in 3 minutes
    Find out how much your home could sell for in as little as 3 minutes with a no-obligation cash offer.
    Estimated market value
    $1,364,600
    Get a cash offer in 3 minutes
    Find out how much your home could sell for in as little as 3 minutes with a no-obligation cash offer.
    Estimated market value
    $1,364,600