Prepare to be amazed as you enter the classic colonial home with oh so many upgrades!!! The formal entry foyer which is a new addition, is rich with character featuring beautiful round paned window, built in bookcases, closet, tongue and groove ceiling, designer floor and new half bath! A pillared gathering area features a striking staircase to the 2nd story and also separates the 27' foot living room and hall to the kitchen. Let's talk about this living room! The length gives it many possibilities to group furniture and to showcase the stone fireplace with raised hearth. A half-wall gives an open concept view into the kitchen and lets in great light! Through the far end of the living room a pocket door welcomes you into the formal dining room with chandelier, wood flooring and bay window with built in window seat with drawers underneath. A light, bright large kitchen has cherry cabinets and granite eating island and offers a pantry, appliances and double door access to covered patio! Heading up to the 2nd floor, many pleasant surprises await! New luxury vinyl lifeproof flooring gives a modern look and makes upkeep a breeze! 3 bedrooms are on this floor with modern bathroom in-between and a full laundry room! Primary bedroom ensuite is wonderfully large and boasts it's own walk-in closet with glass paned door, storage cubbys and racks and storage bench under the window. The renovated primary bathroom features dual sinks, walk-in shower, tiled walls and shower bench seat. The bedroom hallway with chair rail leads to a doorway out to a private balcony overlooking the backyard. And this backyard is spectacular! Gardens and steps to different levels, a gazebo, rock garden, wooden retaining wall with iron railings, lighting, a drainage system and many plantings. This can all be viewed from your covered patio which is the ultimate gathering area. Lastly, the finished drywalled and insulated attic offers vinyl windows, electric, wood floor and sliding barn doors to storage area. Can't go wrong with the 3 year old steel roof, new double concrete driveway, new patio, new crown molding and new flooring! This one of a kind beautiful home is now being offered!
Closed
$300,000
13 Babcock Ave, Silver Creek, NY 14136
3beds
2,021sqft
Single Family Residence
Built in 1905
0.28 Acres Lot
$302,600 Zestimate®
$148/sqft
$2,829 Estimated rent
Home value
$302,600
$269,000 - $342,000
$2,829/mo
Zestimate® history
Owner options
List your home for rent
$2,829/mo
Rent Zestimate®
Find your next renter with Zillow Rental Manager. Plus, with online applications, you can quickly screen prospective tenants – for free.
$2,829/mo
Rent Zestimate®
Refinance and save
$2,153/mo
Est. payment
Refinancing to a lower rate could help reduce your monthly payments and save thousands over the life of the loan.
$2,153/mo
Est. payment
Explore your selling options
Work with a Zillow partner agent
Leverage their expertise and Zillow's premium Showcase listings to get your home seen by more buyers.
Get startedList with your own agent
Get your home in front of millions of buyers by listing it on Zillow.
Learn how to do itSell it yourself
Take full control of how buyers see your home on Zillow by listing For Sale by Owner (FSBO).
List your homeWhat's special
Rock gardenGreat lightModern bathroomNew patioPrimary bedroom ensuiteMany plantingsFull laundry room
Zillow last checked:
Listing updated:
Listed by:
Renee Pchelka 716-680-3397,
Howard Hanna Holt - Fredonia
Bought with:
Shannon G Szalay, 10401311154
WNY Metro Roberts Realty
Source: NYSAMLSs,MLS#: R1672730 Originating MLS: Chautauqua-Cattaraugus
Originating MLS: Chautauqua-CattaraugusFacts & features
Interior
Bedrooms & bathrooms
- Bedrooms: 3
- Bathrooms: 3
- Full bathrooms: 2
- 1/2 bathrooms: 1
- Main level bathrooms: 1
Bedroom 1
- Level: Second
- Dimensions: 22.00 x 11.00
Bedroom 2
- Level: Second
- Dimensions: 12.00 x 11.00
Bedroom 3
- Level: Second
- Dimensions: 11.00 x 8.00
Dining room
- Level: First
- Dimensions: 16.00 x 11.00
Family room
- Level: Third
- Dimensions: 15.00 x 13.00
Foyer
- Level: First
- Dimensions: 9.00 x 9.00
Laundry
- Level: Second
- Dimensions: 9.00 x 8.00
Living room
- Level: First
- Dimensions: 27.00 x 14.00
Heating
- Gas, Forced Air
Appliances
- Included: Dryer, Dishwasher, Exhaust Fan, Gas Oven, Gas Range, Gas Water Heater, Range Hood, Washer
- Laundry: Accessible Utilities or Laundry, Upper Level
Features
- Attic, Ceiling Fan(s), Separate/Formal Dining Room, Entrance Foyer, Eat-in Kitchen, Separate/Formal Living Room, Granite Counters, Kitchen Island, Pantry, Natural Woodwork, Bath in Primary Bedroom
- Flooring: Ceramic Tile, Laminate, Luxury Vinyl, Varies
- Basement: Full
- Number of fireplaces: 1
Interior area
- Total structure area: 2,021
- Total interior livable area: 2,021 sqft
Property
Parking
- Total spaces: 2
- Parking features: Detached, Electricity, Garage, Storage, Driveway, Garage Door Opener
- Garage spaces: 2
Features
- Levels: Two
- Stories: 2
- Patio & porch: Balcony, Deck, Patio
- Exterior features: Balcony, Concrete Driveway, Deck, Patio
Lot
- Size: 0.28 Acres
- Dimensions: 66 x 183
- Features: Rectangular, Rectangular Lot, Residential Lot
Details
- Additional structures: Shed(s), Storage
- Parcel number: 0646030490060003005000
- Special conditions: Standard
Construction
Type & style
- Home type: SingleFamily
- Architectural style: Colonial,Two Story
- Property subtype: Single Family Residence
Materials
- Vinyl Siding
- Foundation: Block, Stone
- Roof: Metal
Condition
- Resale
- Year built: 1905
Utilities & green energy
- Electric: Circuit Breakers
- Sewer: Connected
- Water: Connected, Public
- Utilities for property: Electricity Connected, Sewer Connected, Water Connected
Community & HOA
Community
- Subdivision: Babcock Sub
Location
- Region: Silver Creek
Financial & listing details
- Price per square foot: $148/sqft
- Tax assessed value: $34,500
- Annual tax amount: $1,857
- Date on market: 4/12/2026
- Cumulative days on market: 11 days
- Listing terms: Cash,Conventional,FHA,USDA Loan,VA Loan
Price history
| Date | Event | Price |
|---|---|---|
| 6/18/2026 | Sold | $300,000+11.2%$148/sqft |
Source:  NYSAMLSs #R1672730 Report a problem NYSAMLSs #R1672730 Report a problem | ||
| 4/23/2026 | Pending sale | $269,900$134/sqft |
Source: NYSAMLSs #R1672730 Report a problem | ||
| 4/12/2026 | Listed for sale | $269,900+187.1%$134/sqft |
Source: NYSAMLSs #R1672730 Report a problem | ||
| 10/20/2015 | Sold | $94,000-5.9%$47/sqft |
Source: NYSAMLSs #B476592 Report a problem | ||
| 6/4/2015 | Listed for sale | $99,900-9.1%$49/sqft |
Source: WNY Metro Roberts Realty #B476592 Report a problem | ||
| 12/30/2014 | Listing removed | $109,900$54/sqft |
Source: WNY METRO ROBERTS REALTY #B456782 Report a problem | ||
| 10/15/2014 | Price change | $109,900+10%$54/sqft |
Source: WNY METRO ROBERTS REALTY #B456782 Report a problem | ||
| 8/19/2014 | Price change | $99,900-9.1%$49/sqft |
Source: WNY METRO ROBERTS REALTY #B456782 Report a problem | ||
| 7/16/2014 | Listed for sale | $109,900+254.5%$54/sqft |
Source: WNY METRO ROBERTS REALTY #B456782 Report a problem | ||
| 8/8/2011 | Sold | $31,000-61.3%$15/sqft |
Source: Public Record Report a problem | ||
| 11/2/2005 | Sold | $80,200$40/sqft |
Source: Public Record Report a problem | ||
Public tax history
| Year | Property taxes | Tax assessment |
|---|---|---|
| 2025 | -- | $34,500 |
| 2024 | -- | $34,500 |
| 2023 | -- | $34,500 |
| 2022 | -- | $34,500 |
| 2021 | -- | $34,500 |
| 2020 | -- | $34,500 |
| 2019 | -- | $34,500 |
| 2018 | -- | $34,500 |
| 2017 | $652 | $34,500 |
| 2016 | -- | $34,500 |
| 2015 | -- | $34,500 |
| 2014 | -- | $34,500 +16.9% |
| 2013 | -- | $29,500 |
| 2012 | -- | $29,500 -63.3% |
| 2011 | -- | $80,300 |
| 2010 | -- | $80,300 |
| 2009 | -- | $80,300 |
| 2008 | -- | $80,300 |
| 2007 | -- | $80,300 |
| 2006 | -- | $80,300 +28.1% |
| 2005 | -- | $62,700 |
| 2004 | -- | $62,700 |
| 2003 | -- | $62,700 |
| 2002 | -- | $62,700 |
Find assessor info on the county website
Neighborhood: 14136
Nearby homes
- $152,9004 bd1 ba2.1k sqft11 Babcock Ave, Silver Creek, NY 14136Off Market
- $203,1004 bd2 ba2.2k sqft15 Babcock Ave, Silver Creek, NY 14136Off Market
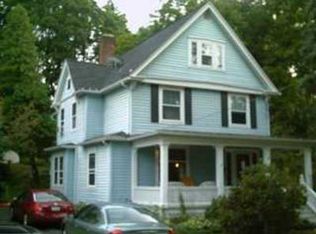
- $141,2003 bd2 ba1.5k sqft17 Babcock Ave, Silver Creek, NY 14136Off Market
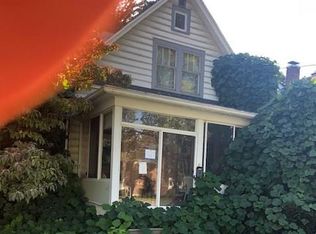
- $139,0004 bd1 ba1.8k sqft19 Babcock Ave, Silver Creek, NY 14136Off Market
- $185,7003 bd1 ba976 sqft18 Burgess St, Silver Creek, NY 14136Off Market
- $1,3003 bd1 ba1.3k sqft14-16 Burgess St, Silver Creek, NY 14136For Rent
- $176,5002 bd1 ba1k sqft20 Burgess St, Silver Creek, NY 14136Off Market
- $45,9004 bd2 ba2k sqft10 Burgess St, Silver Creek, NY 14136Sold
Nearby schools
GreatSchools rating
- 6/10Silver Creek Elementary SchoolGrades: PK-5Distance: 0.6 mi
- 3/10Silver Creek Middle SchoolGrades: 6-8Distance: 0.6 mi
- 7/10Silver Creek High SchoolGrades: 9-12Distance: 0.6 mi
Schools provided by the listing agent
- Elementary: Silver Creek Elementary
- Middle: Silver Creek Middle
- High: Silver Creek High
- District: Silver Creek
Source: NYSAMLSs. This data may not be complete. We recommend contacting the local school district to confirm school assignments for this home.
- New York
- Chautauqua County
- Silver Creek
- 14136
- 13 Babcock Ave
Nearby cities
Nearby zip codes
Other Silver Creek Topics
