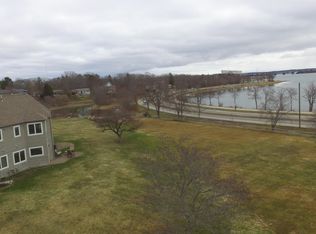
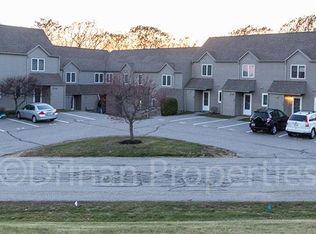

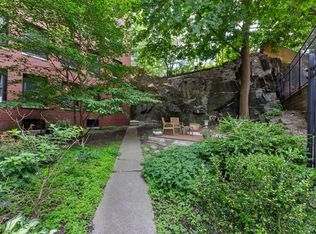
Nestled among the trees in Portland's desirable Back Cove Estates, this beautifully maintained 2-bedroom, 1.5-bath townhouse offers the perfect balance of peaceful surroundings and vibrant city living. Tucked beside Payson Park with private access to the iconic Back Cove Trail, you'll enjoy miles of walking, running, and biking paths just outside your door, while downtown Portland's acclaimed restaurants, shops, breweries, and waterfront are only minutes away.
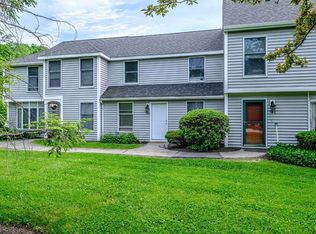
Inside, the bright, open-concept living space is filled with natural light and designed for easy everyday living. The kitchen features granite countertops, stainless steel appliances, and a breakfast bar that flows seamlessly into the dining and living areas. Step outside to your private deck, where you can enjoy morning coffee surrounded by birdsong or unwind after a day in the city with views of the peaceful wooded setting.
Upstairs, two comfortable bedrooms provide a quiet retreat, complemented by a full bath, while the convenient first-floor half bath is perfect for guests. Additional highlights include in-unit laundry, two dedicated parking spaces, generous storage, and a pet-friendly association.
Whether you're seeking a low-maintenance primary residence or a home base that lets you enjoy everything Portland has to offer, this turnkey condo delivers natural charm, modern comfort, and an unbeatable location where city life and the outdoors come together.
Active
$410,000
13 Back Cove Estates Road #13, Portland, ME 04103
2beds
864sqft
Condominium
Built in 1985
-- sqft lot
$-- Zestimate®
$475/sqft
$385/mo HOA
What's special
Filled with natural lightPrivate deckBright open-concept living spaceConvenient first-floor half bathStainless steel appliancesTwo dedicated parking spacesIn-unit laundry
- 5 days |
- 938 |
- 38 |
Zillow last checked:
Listing updated:
Listed by:
ERA Dawson-Bradford Co.
Source: Maine Listings,MLS#: 1672320
Facts & features
Interior
Bedrooms & bathrooms
- Bedrooms: 2
- Bathrooms: 3
- Full bathrooms: 2
- 1/2 bathrooms: 1
Primary bedroom
- Level: Second
- Area: 160 Square Feet
- Dimensions: 16 x 10
Bedroom 2
- Level: Second
- Area: 100 Square Feet
- Dimensions: 10 x 10
Dining room
- Level: First
- Area: 40 Square Feet
- Dimensions: 5 x 8
Kitchen
- Level: First
- Area: 80 Square Feet
- Dimensions: 8 x 10
Living room
- Level: First
- Area: 64 Square Feet
- Dimensions: 8 x 8
Heating
- Baseboard, Direct Vent Heater
Cooling
- None
Features
- Attic
- Flooring: Ceramic Tile, Hardwood
- Windows: Double Pane Windows
- Basement: None
- Has fireplace: No
Interior area
- Total structure area: 864
- Total interior livable area: 864 sqft
- Finished area above ground: 864
- Finished area below ground: 0
Property
Parking
- Parking features: Common, Paved, 1 - 4 Spaces, On Site
Features
- Levels: Multi/Split
- Patio & porch: Deck
Lot
- Features: Near Shopping, Near Turnpike/Interstate, Neighborhood, Shopping Mall, Open Lot, Sidewalks, Landscaped
Details
- Zoning: Residential
- Other equipment: Internet Access Available
Construction
Type & style
- Home type: Condo
- Architectural style: Other
- Property subtype: Condominium
Materials
- Wood Frame, Wood Siding
- Foundation: Slab, Poured Concrete
- Roof: Shingle
Condition
- Year built: 1985
Utilities & green energy
- Electric: Circuit Breakers
- Sewer: Public Sewer
- Water: Public
Community & HOA
HOA
- Has HOA: Yes
- HOA fee: $385 monthly
Location
- Region: Portland
Financial & listing details
- Price per square foot: $475/sqft
- Annual tax amount: $3,924
- Date on market: 7/17/2026
Estimated market value
Not available
Estimated sales range
Not available
Not available
Price history
| Date | Event | Price |
|---|---|---|
| 7/17/2026 | Listed for sale | $410,000$475/sqft |
Source:  Maine Listings #1672320 Report a problem Maine Listings #1672320 Report a problem | ||
Public tax history
Tax history is unavailable.
Monthly payment
Est. payment
Payment breakdown
Explore the cost of this home by adjusting the details. Changes won't be saved.Climate risks
Neighborhood: Ocean Avenue
Nearby schools
GreatSchools rating
- 7/10Ocean Avenue SchoolGrades: K-5Distance: 0.6 mi
- 4/10Lyman Moore Middle SchoolGrades: 6-8Distance: 1.9 mi
- 2/10Deering High SchoolGrades: 9-12Distance: 1.2 mi
- $445,0002 bd2 ba864 sqft39 Back Cove Est #39, Portland, ME 04103Sold
- $385,8002 bd1 ba864 sqft29 Back Cove Est, Portland, ME 04103Off Market
- $--2 bd1 ba864 sqft20 Back Cove Estates, Portland, ME 04103Off Market
- $410,0002 bd1 ba1k sqft61 Back Cove Est #61, Portland, ME 04103Sold
- $380,0002 bd2 ba864 sqft20 Back Cove Est, Portland, ME 04103Sold
- $---- bd-- ba-- sqft20 Back Cove Estates Rd #20, Portland, ME 04103Off Market
- $416,6002 bd2 ba864 sqft50 Back Cove Est, Portland, ME 04103Off Market
- $410,0002 bd2 ba864 sqft58 Back Cove Est, Portland, ME 04103Sold
A local agent can set up tours, give advice and negotiate with sellers.
Similar homes
- $340,0002 bd2 ba1.1k sqft18 Appleledge Drive #B, Portland, ME 04103Active
 MLS ID #1667534, Berkshire Hathaway HomeServices Northeast Real Estate. Maine Listings
 - $380,0001 bd1 ba1k sqft280 Concord Street W #3, Portland, ME 04103Active
 MLS ID #1672242, www.HomeZu.com. Maine Listings
 - $399,0003 bd1 ba1k sqft38 Lucas Street, Portland, ME 04102Active
 MLS ID #1672704, Keller Williams Realty. Maine Listings
 - $430,0002 bd1 ba834 sqft180 High Street #25, Portland, ME 04101Active
 MLS ID #1671724, Portside Real Estate Group. Maine Listings
 - $419,9002 bd1 ba941 sqft341 Auburn Street, Portland, ME 04103ActiveMLS ID #1670976, Keller Williams Realty. Maine Listings
- $360,0002 bd1 ba988 sqft17 Clearview Drive #17, Scarborough, ME 04074ActiveMLS ID #1672569, Elevate Maine Realty. Maine Listings
- $425,0002 bd1 ba983 sqft11 Parris Street #3, Portland, ME 04101ActiveMLS ID #1662653, Marsden Real Estate. Maine Listings
- $399,9003 bd1 ba960 sqft27 Oriole Street, Westbrook, ME 04092ActiveMLS ID #1673025, Maine Source Realty. Maine Listings
- $399,0002 bd2 ba1.2k sqft37 Ethel Avenue #6, Westbrook, ME 04092ActiveMLS ID #1667250, Sprague & Curtis Real Estate. Maine Listings
- $420,0002 bd1 ba1.1k sqft180 High Street #36, Portland, ME 04101ActiveMLS ID #1661857, Blue Lobster Real Estate. Maine Listings
- $425,0001 bd2 ba930 sqft27 Pine Street #7, Portland, ME 04102ActiveMLS ID #1670596, Real Broker. Maine Listings
- $449,0001 bd2 ba877 sqft75 Chestnut Street #309, Portland, ME 04101ActiveMLS ID #1657126, Portside Real Estate Group. Maine Listings
- $399,0001 bd1 ba520 sqft15 Canter Way #4, Scarborough, ME 04074ActiveMLS ID #1672979, Town & Shore Real Estate. Maine Listings
- $479,9003 bd2 ba1k sqft566 Washington Avenue, Portland, ME 04103ActiveMLS ID #1651719, Spectrum Real Estate. Maine Listings
- $375,0002 bd1 ba836 sqft18 Ocean Street #103, South Portland, ME 04106ActiveMLS ID #1667484, Legacy Properties Sotheby's International Realty. Maine Listings
- $399,0004 bd1 ba1.2k sqft38 Bonnybriar Road, South Portland, ME 04106ActiveMLS ID #1672166, CENTURY 21 Advantage. Maine Listings
- $459,0003 bd1 ba998 sqft29 Brook Road, Portland, ME 04103ActiveMLS ID #1664242, Gardner Real Estate Group. Maine Listings
- $375,0001 bd1 ba506 sqft289 Spring Street #1, Portland, ME 04102ActiveMLS ID #1671736, homecoin.com. Maine Listings
- $460,0003 bd1 ba1.2k sqft20 Kelley Street, South Portland, ME 04106ActiveMLS ID #1672834, Logic Realty LLC. Maine Listings
- $425,0001 bd1 ba645 sqft138 Pine Street #4, Portland, ME 04102ActiveMLS ID #1661496, Marsden Real Estate. Maine Listings
