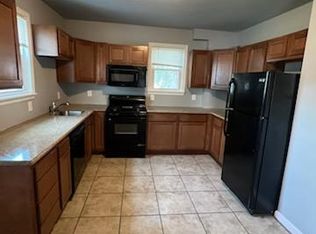
Welcome to this charming, updated 3 bedroom, 2.5 bath home in historic Gloucester Township! Lovely curb appeal with fresh paint, black shutters and newer roof. Step inside to the inviting foyer with waterproof vinyl plank flooring that flows throughout the home. Wonderful living room with plenty of space to entertain plus a convenient half bath, fully remodeled. Updated kitchen with new white shaker cabinetry, quartz countertops, tile backsplash and stainless appliances including a built-in microwave, electric smooth top range, dishwasher and side by side refrigerator. Convenient dining area directly off the kitchen. Upstairs find 3 spacious bedrooms including a primary with charming built-in bench plus fully renovated full bath with stall shower. A large, beautifully appointed hallway bath with tub services the second & third bedrooms and completes the upper level. Additional features include fresh paint throughout main & upper levels, walk up attic, some new privacy fencing, six panel doors, all new light fixtures, new hot water heater, new steel back door, covered back patio, asphalt driveway and large basement with Bilco doors for plenty of storage along with the potential for additional living space. Great location close to shopping, restaurants and major roadways. Also, Gloucester Township's Health & Fitness Trail is across the street, behind the home! Previously called Blackwood Railroad Trail, it is 2.75 miles each way. A caboose marks the converted railroad to the walking and bicycle trail. Don't miss this wonderful opportunity! Easy to show.
Sold for $360,000
$360,000
13 Baptist Ln, Blackwood, NJ 08012
3beds
1,632sqft
Single Family Residence
Built in 1870
7,671 Square Feet Lot
$389,500 Zestimate®
$221/sqft
$2,894 Estimated rent
Home value
$389,500
$339,000 - $448,000
$2,894/mo
Zestimate® history
Owner options
List your home for rent
$2,894/mo
Rent Zestimate®
Find your next renter with Zillow Rental Manager. Plus, with online applications, you can quickly screen prospective tenants – for free.
$2,894/mo
Rent Zestimate®
Refinance and save
$2,643/mo
Est. payment
Refinancing to a lower rate could help reduce your monthly payments and save thousands over the life of the loan.
$2,643/mo
Est. payment
Explore your selling options
Work with a Zillow partner agent
Leverage their expertise and Zillow's premium Showcase listings to get your home seen by more buyers.
Get startedList with your own agent
Get your home in front of millions of buyers by listing it on Zillow.
Learn how to do itSell it yourself
Take full control of how buyers see your home on Zillow by listing For Sale by Owner (FSBO).
List your homeWhat's special
Zillow last checked:
Listing updated:
Listed by:
Lisa Gardiner 856-905-8735,
Weichert Realtors - Moorestown
Bought with:
NON MEMBER, 0225194075
Non Subscribing Office
Source: Bright MLS,MLS#: NJCD2080908
Facts & features
Interior
Bedrooms & bathrooms
- Bedrooms: 3
- Bathrooms: 3
- Full bathrooms: 2
- 1/2 bathrooms: 1
- Main level bathrooms: 1
Rooms
- Room types: Living Room, Dining Room, Primary Bedroom, Bedroom 2, Bedroom 3, Kitchen, Foyer, Primary Bathroom, Full Bath, Half Bath
Primary bedroom
- Level: Upper
- Area: 300 Square Feet
- Dimensions: 20 x 15
Bedroom 2
- Level: Upper
- Area: 117 Square Feet
- Dimensions: 13 x 9
Bedroom 3
- Level: Upper
- Area: 110 Square Feet
- Dimensions: 11 x 10
Primary bathroom
- Level: Upper
- Area: 32 Square Feet
- Dimensions: 8 x 4
Dining room
- Level: Main
- Area: 90 Square Feet
- Dimensions: 10 x 9
Foyer
- Level: Main
- Area: 143 Square Feet
- Dimensions: 13 x 11
Other
- Level: Upper
- Area: 84 Square Feet
- Dimensions: 12 x 7
Half bath
- Level: Main
- Area: 16 Square Feet
- Dimensions: 4 x 4
Kitchen
- Level: Main
- Area: 143 Square Feet
- Dimensions: 13 x 11
Living room
- Level: Main
- Area: 320 Square Feet
- Dimensions: 20 x 16
Heating
- Baseboard, Oil
Cooling
- None, Electric
Appliances
- Included: Microwave, Dishwasher, Oven/Range - Electric, Refrigerator, Stainless Steel Appliance(s), Electric Water Heater
- Laundry: In Basement
Features
- Attic, Combination Kitchen/Dining, Bathroom - Stall Shower, Bathroom - Tub Shower, Upgraded Countertops
- Basement: Full,Interior Entry,Walk-Out Access,Unfinished,Drainage System
- Has fireplace: No
Interior area
- Total structure area: 2,280
- Total interior livable area: 1,632 sqft
- Finished area above ground: 1,632
- Finished area below ground: 0
Property
Parking
- Total spaces: 3
- Parking features: Asphalt, Driveway, On Street
- Uncovered spaces: 3
Accessibility
- Accessibility features: None
Features
- Levels: Two
- Stories: 2
- Exterior features: Lighting
- Pool features: None
- Fencing: Privacy
Lot
- Size: 7,671 Square Feet
- Dimensions: 85.80 x 89.41
- Features: Rear Yard, Front Yard
Details
- Additional structures: Above Grade, Below Grade
- Parcel number: 151061100002
- Zoning: RES
- Special conditions: Standard
Construction
Type & style
- Home type: SingleFamily
- Architectural style: Colonial
- Property subtype: Single Family Residence
Materials
- Concrete, Masonry
- Foundation: Block, Stone
- Roof: Shingle
Condition
- New construction: No
- Year built: 1870
Utilities & green energy
- Sewer: Public Sewer
- Water: Public
Community & HOA
Community
- Subdivision: None Available
HOA
- Has HOA: No
Location
- Region: Blackwood
- Municipality: GLOUCESTER TWP
Financial & listing details
- Price per square foot: $221/sqft
- Tax assessed value: $149,100
- Annual tax amount: $6,406
- Date on market: 12/3/2024
- Listing agreement: Exclusive Right To Sell
- Listing terms: FHA,Cash,Conventional,VA Loan
- Inclusions: Refrigerator
- Exclusions: Personal Property.
- Ownership: Fee Simple
Price history
| Date | Event | Price |
|---|---|---|
| 3/5/2025 | Sold | $360,000+12.5%$221/sqft |
Source:  Bright MLS #NJCD2080908 Report a problem Bright MLS #NJCD2080908 Report a problem | ||
| 3/2/2025 | Pending sale | $319,900$196/sqft |
Source: Bright MLS #NJCD2080908 Report a problem | ||
| 2/11/2025 | Contingent | $319,900$196/sqft |
Source: Bright MLS #NJCD2080908 Report a problem | ||
| 12/3/2024 | Listed for sale | $319,900$196/sqft |
Source: Bright MLS #NJCD2080908 Report a problem | ||
| 10/16/2024 | Listing removed | $319,900$196/sqft |
Source: Bright MLS #NJCD2067838 Report a problem | ||
| 5/16/2024 | Pending sale | $319,900$196/sqft |
Source: Bright MLS #NJCD2067838 Report a problem | ||
| 5/4/2024 | Listed for sale | $319,900+146.1%$196/sqft |
Source: Bright MLS #NJCD2067838 Report a problem | ||
| 11/28/2023 | Sold | $130,000-33%$80/sqft |
Source: Public Record Report a problem | ||
| 2/2/2007 | Sold | $194,000+169.4%$119/sqft |
Source: Public Record Report a problem | ||
| 12/19/1994 | Sold | $72,000$44/sqft |
Source: Public Record Report a problem | ||
Public tax history
| Year | Property taxes | Tax assessment |
|---|---|---|
| 2025 | $6,231 +1.8% | $149,100 |
| 2024 | $6,122 -4.4% | $149,100 |
| 2023 | $6,407 +1.1% | $149,100 |
| 2022 | $6,338 +2.4% | $149,100 |
| 2021 | $6,191 +2.4% | $149,100 |
| 2020 | $6,043 +7.8% | $149,100 |
| 2019 | $5,606 | $149,100 |
| 2018 | $5,606 -0.7% | $149,100 |
| 2017 | $5,648 +7.9% | $149,100 |
| 2016 | $5,235 +0.8% | $149,100 |
| 2015 | $5,195 +5.5% | $149,100 |
| 2014 | $4,923 +1.7% | $149,100 |
| 2013 | $4,843 +1.5% | $149,100 |
| 2012 | $4,771 +1.7% | $149,100 |
| 2011 | $4,692 +8.1% | $149,100 |
| 2010 | $4,341 +4.6% | $149,100 +90.4% |
| 2009 | $4,149 | $78,300 |
| 2008 | -- | $78,300 |
| 2007 | -- | $78,300 |
| 2006 | -- | $78,300 |
| 2005 | -- | $78,300 |
| 2004 | -- | $78,300 |
| 2003 | -- | $78,300 |
| 2002 | -- | $78,300 |
| 2001 | -- | $78,300 |
Find assessor info on the county website
Neighborhood: 08012
Nearby homes
- $279,6003 bd2 ba1.5k sqft21 Baptist Ln, Blackwood, NJ 08012Off Market

- $320,4003 bd2 ba-- sqft141 W Church St, Blackwood, NJ 08012Off Market
- $303,900-- bd-- ba-- sqft133 W Church St, Blackwood, NJ 08012Off Market

- $15,20020 Acres131 Cleveland Ave, Blackwood, NJ 08012Off Market
- $284,100-- bd-- ba952 sqft127 Cleveland Ave, Blackwood, NJ 08012Off Market
- $271,2002 bd1 ba1.2k sqft121 Cleveland Ave, Blackwood, NJ 08012Off Market
- $527,900-- bd-- ba2.3k sqft201 W Church St, Blackwood, NJ 08012Off Market
- $76,0000.57 Acres201 W Church St, Blackwood, NJ 08012Off Market
Nearby schools
GreatSchools rating
- 4/10Blackwood Elementary SchoolGrades: K-5Distance: 0.7 mi
- 6/10Charles W. Lewis Middle SchoolGrades: 6-8Distance: 1.8 mi
- 3/10Highland High SchoolGrades: 9-12Distance: 1.1 mi
Schools provided by the listing agent
- District: Black Horse Pike Regional Schools
Source: Bright MLS. This data may not be complete. We recommend contacting the local school district to confirm school assignments for this home.
Get a cash offer in 3 minutes
Find out how much your home could sell for in as little as 3 minutes with a no-obligation cash offer.
Estimated market value
$389,500
Get a cash offer in 3 minutes
Find out how much your home could sell for in as little as 3 minutes with a no-obligation cash offer.
Estimated market value
$389,500
- New Jersey
- Camden County
- Blackwood
- 08012
- 13 Baptist Ln
Nearby cities
Nearby zip codes
Other Blackwood Topics
