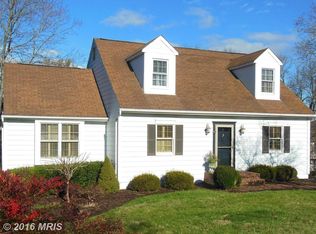
A colonial in Village Green! This nicely updated 4 bed/2 Full and 2 Half bath home is located a short walk up the hill from Riderwood Elementary School. The first floor features an entry level bedroom, powder room, laundry/mud room, family room with vaulted ceiling and fireplace, separate kitchen and dining rooms and very recently built deck off the rear sliders! The finished basement has a walkout to the back yard and a half bath, plumbed and primed to be a full, just needs shower fixtures. There's also a large unfinished storage room. Upstairs you'll find a traditional lay out 3 bedrooms and 2 bath setup with a primary en-suite bath and walk-in closet! The roof and vinyl siding have both recently been replaced as well. One of Towson's best neighborhoods!
For sale
Price cut: $25K (8/24)
$625,000
13 Barrow Ct, Towson, MD 21204
4beds
2,564sqft
Single Family Residence
Built in 1986
0.29 Acres Lot
$617,300 Zestimate®
$244/sqft
$-- HOA
What's special
Powder roomEntry level bedroom
- 64 days
- 1,548
- 77
Likely to sell faster than
Zillow last checked:
Listing updated:
Listed by:
Del Schmidt 410-917-4779,
O'Conor, Mooney & Fitzgerald (410) 321-8800
Source: Bright MLS,MLS#: MDBC2167714
Facts & features
Interior
Bedrooms & bathrooms
- Bedrooms: 4
- Bathrooms: 4
- Full bathrooms: 2
- 1/2 bathrooms: 2
- Main level bathrooms: 1
- Main level bedrooms: 1
Rooms
- Room types: Living Room, Dining Room, Primary Bedroom, Bedroom 2, Bedroom 3, Bedroom 4, Kitchen, Game Room, Family Room, Foyer, Storage Room
Primary bedroom
- Level: Upper
- Area: 208 Square Feet
- Dimensions: 13 X 16
Bedroom 2
- Level: Upper
- Area: 165 Square Feet
- Dimensions: 11 X 15
Bedroom 3
- Level: Upper
- Area: 143 Square Feet
- Dimensions: 11 X 13
Bedroom 4
- Level: Main
- Area: 144 Square Feet
- Dimensions: 12 X 12
Dining room
- Level: Main
- Area: 168 Square Feet
- Dimensions: 12 X 14
Family room
- Features: Fireplace - Wood Burning
- Level: Main
- Area: 228 Square Feet
- Dimensions: 12 X 19
Foyer
- Level: Main
- Area: 102 Square Feet
- Dimensions: 6 X 17
Game room
- Level: Lower
- Area: 299 Square Feet
- Dimensions: 13 X 23
Kitchen
- Level: Main
- Area: 90 Square Feet
- Dimensions: 9 X 10
Living room
- Level: Main
- Area: 180 Square Feet
- Dimensions: 12 X 15
Mud room
- Level: Main
- Area: 56 Square Feet
- Dimensions: 7 X 8
Storage room
- Level: Lower
Heating
- Forced Air, Oil
Cooling
- Central Air, Ceiling Fan(s), Electric
Appliances
- Included: Dishwasher, Disposal, Exhaust Fan, Ice Maker, Microwave, Oven/Range - Electric, Refrigerator, Dryer, Washer, Electric Water Heater
- Laundry: Mud Room
Features
- Ceiling Fan(s), Entry Level Bedroom, Family Room Off Kitchen, Floor Plan - Traditional, Walk-In Closet(s), 2 Story Ceilings, Vaulted Ceiling(s), Dry Wall
- Flooring: Wood
- Doors: French Doors, Storm Door(s)
- Basement: Other
- Number of fireplaces: 1
- Fireplace features: Glass Doors, Mantel(s), Screen
Interior area
- Total structure area: 3,224
- Total interior livable area: 2,564 sqft
- Finished area above ground: 1,964
- Finished area below ground: 600
Property
Parking
- Total spaces: 2
- Parking features: Driveway, Off Street, On Street
- Has uncovered spaces: Yes
Accessibility
- Accessibility features: None
Features
- Levels: Two
- Stories: 2
- Patio & porch: Deck, Porch, Patio
- Pool features: None
Lot
- Size: 0.29 Acres
- Features: Landscaped
Details
- Additional structures: Above Grade, Below Grade
- Parcel number: 04081900011325
- Zoning: DR 3.5
- Special conditions: Standard
Construction
Type & style
- Home type: SingleFamily
- Architectural style: Colonial
- Property subtype: Single Family Residence
Materials
- Vinyl Siding
- Foundation: Block
- Roof: Asphalt
Condition
- New construction: No
- Year built: 1986
Utilities & green energy
- Sewer: Public Sewer
- Water: Public
Community & HOA
Community
- Subdivision: Riderwood
HOA
- Has HOA: No
Location
- Region: Towson
Financial & listing details
- Price per square foot: $244/sqft
- Tax assessed value: $508,867
- Annual tax amount: $5,854
- Date on market: 6/29/2026
- Listing agreement: Exclusive Right To Sell
- Ownership: Fee Simple
Estimated market value
$617,300
$586,000 - $648,000
$3,970/mo
Price history
| Date | Event | Price |
|---|---|---|
| 8/24/2026 | Price change | $625,000-3.8%$244/sqft |
Source:  Bright MLS #MDBC2167714 Report a problem Bright MLS #MDBC2167714 Report a problem | ||
| 6/29/2026 | Listed for sale | $650,000+49.6%$254/sqft |
Source: Bright MLS #MDBC2167714 Report a problem | ||
| 7/17/2017 | Sold | $434,500+2.2%$169/sqft |
Source: Public Record Report a problem | ||
| 12/10/2014 | Listing removed | $425,000$166/sqft |
Source: American Premier Realty LLC #BC8479055 Report a problem | ||
| 11/20/2014 | Price change | $425,000-5.6%$166/sqft |
Source: American Premier Realty LLC #BC8479055 Report a problem | ||
| 11/12/2014 | Price change | $450,000-3.2%$176/sqft |
Source: Owner Report a problem | ||
| 9/6/2014 | Price change | $465,000-1.1%$181/sqft |
Source: Owner Report a problem | ||
| 8/27/2014 | Listed for sale | $470,000$183/sqft |
Source: Owner Report a problem | ||
Public tax history
| Year | Property taxes | Tax assessment |
|---|---|---|
| 2025 | $6,258 +13.7% | $483,000 +6.4% |
| 2024 | $5,502 +6.8% | $453,933 +6.8% |
| 2023 | $5,149 +7.3% | $424,867 +7.3% |
| 2022 | $4,797 +2.4% | $395,800 +2.4% |
| 2021 | $4,684 +2.5% | $386,467 +2.5% |
| 2020 | $4,571 +2.5% | $377,133 +2.5% |
| 2019 | $4,458 | $367,800 |
| 2018 | $4,458 | $367,800 |
| 2017 | $4,458 +3.7% | $367,800 -1.1% |
| 2016 | $4,300 | $371,900 |
| 2015 | $4,300 | $371,900 |
| 2014 | $4,300 | $371,900 -4.1% |
| 2013 | -- | $388,000 |
| 2012 | -- | $388,000 |
| 2011 | -- | $388,000 -20.1% |
| 2010 | -- | $485,430 +8.4% |
| 2009 | -- | $447,930 +9.1% |
| 2008 | -- | $410,430 +10.1% |
| 2007 | -- | $372,930 +12.1% |
| 2006 | -- | $332,562 +13.8% |
| 2005 | -- | $292,196 +16% |
| 2004 | -- | $251,830 +6% |
| 2003 | -- | $237,520 +6.4% |
| 2002 | -- | $223,210 +6.9% |
| 2001 | -- | $208,900 |
Find assessor info on the county website
Monthly payment
Est. payment
Payment breakdown
Explore the cost of this home by adjusting the details. Changes won't be saved.Climate risks
Neighborhood: 21204
Nearby schools
Schools provided by the listing agent
- Elementary: Riderwood
- Middle: Dumbarton
- High: Towson
- District: Baltimore County Public Schools
Source: Bright MLS. This data may not be complete. We recommend contacting the local school district to confirm school assignments for this home.

Similar homes
- $549,0004 bd2 ba1.9k sqft1600 Dennis Ave, Baltimore, MD 21204For Sale

 MLS ID #MDBC2174042, Mary Fitzgerald, Cummings & Co. Realtors. Bright MLS
 - $529,0002 bd2 ba1.2k sqft7919 Ruxway Rd, Baltimore, MD 21204For Sale
 MLS ID #MDBC2173612, Catherine Miller, Monument Sotheby's International Realty. Bright MLS
 - $600,0004 bd3 ba3k sqft2 Greenlea Dr, Pikesville, MD 21208For Sale
 MLS ID #MDBC2162314, Stacey Longo, Northrop Realty. Bright MLS
 - $599,9004 bd3 ba1.8k sqft620 Murdock Rd, Baltimore, MD 21212For Sale
 MLS ID #MDBC2174080, Rebecca Peck, Cummings & Co. Realtors. Bright MLS
 - $610,0004 bd3 ba2.3k sqft4 Overgate Ct, Cockeysville, MD 21030For SaleMLS ID #MDBC2171008, Bob Chew, Samson Properties. Bright MLS
- $585,0003 bd4 ba2.5k sqft131 Cinder Rd, Lutherville Timonium, MD 21093For SaleMLS ID #MDBC2171264, Catherine Miller, Monument Sotheby's International Realty. Bright MLS
- $500,0005 bd5 ba2.3k sqft1423 School Ln, Lutherville Timonium, MD 21093For SaleMLS ID #MDBC2173214, James Weiskerger, Next Step Realty. Bright MLS
- $609,9004 bd3 ba2.3k sqft264 E Padonia Rd, Lutherville Timonium, MD 21093For SaleMLS ID #MDBC2168512, Phil Morningstar, Cummings & Co. Realtors. Bright MLS
- $515,0004 bd3 ba2k sqft815 Branford Cir, Lutherville Timonium, MD 21093For SaleMLS ID #MDBC2167402, Karen Harms, Cummings & Co. Realtors. Bright MLS
- $699,0004 bd3 ba1.9k sqft103 Deep Dale Dr, Lutherville Timonium, MD 21093For SaleMLS ID #MDBC2171062, Amy Zink, Cummings & Co. Realtors. Bright MLS
- $625,0004 bd3 ba1.9k sqft3309 Olympia Ave, Baltimore, MD 21215For SaleMLS ID #MDBA2214858, Debbie Finkelstein, RE/MAX Premier Associates. Bright MLS
- $674,9003 bd3 ba1.8k sqft1110 Bellemore Rd, Baltimore, MD 21210For SaleMLS ID #MDBA2227158, Jeffrey Mohler, Mohler and Gary Realtors LLC. Bright MLS
- $590,0005 bd3 ba2.3k sqft3809 Sweet Air Rd, Phoenix, MD 21131For SaleMLS ID #MDBC2173434, Aphy Liebno, Long & Foster Real Estate, Inc.. Bright MLS
- $749,6405 bd4 ba3.2k sqft4 Alcan Ct, Baltimore, MD 21286For SaleMLS ID #MDBC2168724, Karen Ege, Cummings & Co. Realtors. Bright MLS
- $625,0005 bd4 ba2.5k sqft1820 Fallstaff Ct, Eldersburg, MD 21784For SaleMLS ID #MDCR2036806, Christina Landsman, Real Estate Professionals, Inc.. Bright MLS
- $600,0005 bd3 ba2.5k sqft2933 Bethany Ln, Ellicott City, MD 21042For SaleMLS ID #MDHW2072898, Christina Landsman, Real Estate Professionals, Inc.. Bright MLS
- $775,0004 bd3 ba2.5k sqft2806 York Manor Rd, Phoenix, MD 21131For SaleMLS ID #MDBC2173290, Thomas Mooney, O'Conor, Mooney & Fitzgerald. Bright MLS
- $599,9005 bd4 ba3.4k sqft10509 Gateridge Rd, Cockeysville, MD 21030For SaleMLS ID #MDBC2164550, Rob Commodari, EXP Realty, LLC. Bright MLS
- $649,9005 bd4 ba2.9k sqft7 McGregor Way, Bel Air, MD 21014For SaleMLS ID #MDHR2059250, Kathleen Marsden, RE/MAX Distinctive Real Estate, Inc.. Bright MLS
- $599,9004 bd4 ba3.7k sqft4806 Butler Rd, Glyndon, MD 21071For SaleMLS ID #MDBC2171936, Kelly Schuit, Kelly and Co Realty, LLC. Bright MLS
