
Under contract-accepting backup offers. Short Sale. *** PLEASE NOTE THIS PROPERTY HAS HAD SOME RECENT FIRE DAMAGE*** Highest and Best Offers Due By 6-10-26 @ 5pm Short Sale. Welcome to this charming DeBary home tucked away in the quiet Bass Lake community. Offering a comfortable layout with inviting living spaces and plenty of natural light, this property is designed for both everyday living and easy entertaining. The spacious yard provides room to relax, garden, or enjoy outdoor gatherings under Florida’s sunny skies. Located just minutes from Gemini Springs Park, the St. Johns River, and a variety of local shops and dining spots, you’ll find no shortage of options to enjoy the outdoors or run daily errands with ease. Commuters will appreciate quick access to I-4 and the SunRail station, connecting you easily to Orlando, Sanford, and beyond. The area continues to see exciting growth, with new restaurants, retail, and community developments on the horizon—bringing even more convenience and lifestyle opportunities to the neighborhood. Whether you’re looking for a peaceful retreat or a place with future potential, this home places you in the heart of it all. Schedule your private tour today and discover everything 13 Bass Lake Drive has to offer.
Under contract
Price cut: $100K (6/2)
$250,000
13 Bass Lake Dr, Debary, FL 32713
3beds
1,820sqft
Single Family Residence
Built in 1987
9,680 Square Feet Lot
$241,700 Zestimate®
$137/sqft
$25/mo HOA
What's special
Spacious yardComfortable layoutInviting living spacesPlenty of natural light
- 72 days |
- 162 |
- 8 |
Likely to sell faster than
Zillow last checked:
Listing updated:
Listed by:
Angel Ayala 407-443-3026,
KELLER WILLIAMS ADVANTAGE III 407-207-0825
Source: Stellar MLS,MLS#: O6406768 Originating MLS: Orlando Regional
Originating MLS: Orlando Regional
Facts & features
Interior
Bedrooms & bathrooms
- Bedrooms: 3
- Bathrooms: 4
- Full bathrooms: 2
- 1/2 bathrooms: 2
Rooms
- Room types: Bonus Room
Primary bedroom
- Features: Walk-In Closet(s)
- Level: First
Bedroom 2
- Features: Built-in Closet
- Level: First
Bedroom 3
- Features: Built-in Closet
- Level: First
Family room
- Level: First
Kitchen
- Level: First
Living room
- Level: First
Loft
- Level: Second
Heating
- Central, Electric
Cooling
- Central Air
Appliances
- Included: Oven, Dishwasher, Disposal, Microwave, Refrigerator
- Laundry: Inside, Laundry Room
Features
- Ceiling Fan(s)
- Flooring: Ceramic Tile, Luxury Vinyl
- Doors: Sliding Doors
- Windows: Blinds
- Has fireplace: Yes
- Fireplace features: Wood Burning
Interior area
- Total structure area: 3,492
- Total interior livable area: 1,820 sqft
Video & virtual tour
Property
Parking
- Total spaces: 2
- Parking features: Driveway
- Attached garage spaces: 2
- Has uncovered spaces: Yes
Features
- Levels: One
- Stories: 1
- Patio & porch: Rear Porch, Screened
- Exterior features: Lighting, Rain Gutters, Sidewalk
- Has private pool: Yes
- Pool features: In Ground
- Fencing: Fenced
Lot
- Size: 9,680 Square Feet
- Features: Sidewalk
- Residential vegetation: Mature Landscaping
Details
- Parcel number: 803502000820
- Zoning: 01R4
- Special conditions: Short Sale
Construction
Type & style
- Home type: SingleFamily
- Architectural style: Florida
- Property subtype: Single Family Residence
Materials
- Brick
- Foundation: Slab
- Roof: Shingle
Condition
- Completed
- New construction: No
- Year built: 1987
Utilities & green energy
- Sewer: Public Sewer
- Water: Public
- Utilities for property: Cable Connected, Electricity Connected, Phone Available, Public, Sewer Connected, Street Lights, Underground Utilities, Water Connected
Community & HOA
Community
- Security: Smoke Detector(s)
- Pet fee: $0 monthly
- Subdivision: WOODBOUND LAKES
HOA
- Has HOA: Yes
- HOA fee: $25 monthly
- HOA name: WOODBOUND LAKES HOMEOWNERS
Location
- Region: Debary
Financial & listing details
- Price per square foot: $137/sqft
- Tax assessed value: $398,333
- Annual tax amount: $5,561
- Date on market: 5/11/2026
- Cumulative days on market: 57 days
- Listing terms: Cash,Conventional,VA Loan
- Ownership: Fee Simple
- Total actual rent: 0
- Electric utility on property: Yes
- Road surface type: Paved, Asphalt
Foreclosure details
Estimated market value
$241,700
$230,000 - $254,000
$2,771/mo
Price history
| Date | Event | Price |
|---|---|---|
| 7/8/2026 | Contingent | $250,000$137/sqft |
Source:  Stellar MLS #O6406768 Report a problem Stellar MLS #O6406768 Report a problem | ||
| 6/22/2026 | Pending sale | $250,000$137/sqft |
Source: Stellar MLS #O6406768 Report a problem | ||
| 6/2/2026 | Price change | $250,000-28.6%$137/sqft |
Source: Stellar MLS #O6406768 Report a problem | ||
| 5/11/2026 | Listed for sale | $350,000-12.5%$192/sqft |
Source: Stellar MLS #O6406768 Report a problem | ||
| 3/1/2026 | Listing removed | $399,999$220/sqft |
Source: Stellar MLS #O6343146 Report a problem | ||
| 1/30/2026 | Price change | $399,999-4.8%$220/sqft |
Source: Stellar MLS #O6343146 Report a problem | ||
| 10/1/2025 | Price change | $420,000-4.5%$231/sqft |
Source: Stellar MLS #O6343146 Report a problem | ||
| 9/24/2025 | Price change | $440,000-2.2%$242/sqft |
Source: Stellar MLS #O6343146 Report a problem | ||
| 9/11/2025 | Listed for sale | $450,000+12.5%$247/sqft |
Source: Stellar MLS #O6343146 Report a problem | ||
| 8/28/2025 | Listing removed | $399,999$220/sqft |
Source: Stellar MLS #O6309305 Report a problem | ||
| 6/6/2025 | Pending sale | $399,999$220/sqft |
Source:  DBAMLS #1210481 Report a problem DBAMLS #1210481 Report a problem | ||
| 4/15/2025 | Price change | $399,999-5.9%$220/sqft |
Source: DBAMLS #1210481 Report a problem | ||
| 3/9/2025 | Listed for sale | $424,900+6.5%$233/sqft |
Source: DBAMLS #1210481 Report a problem | ||
| 12/17/2024 | Listing removed | $399,000-11.3%$219/sqft |
Source: Stellar MLS #O5985331 Report a problem | ||
| 8/9/2024 | Listing removed | -- |
Source: DBAMLS #1123705 Report a problem | ||
| 6/3/2024 | Price change | $449,900-3.2%$247/sqft |
Source: DBAMLS #1123705 Report a problem | ||
| 5/16/2024 | Listed for sale | $464,900-3.1%$255/sqft |
Source: DBAMLS #1123705 Report a problem | ||
| 5/14/2024 | Listing removed | -- |
Source: Stellar MLS #O6185398 Report a problem | ||
| 4/20/2024 | Price change | $479,900-2%$264/sqft |
Source: Stellar MLS #O6185398 Report a problem | ||
| 3/21/2024 | Price change | $489,900-4.9%$269/sqft |
Source: Stellar MLS #O6185398 Report a problem | ||
| 3/8/2024 | Listed for sale | $515,000+29.1%$283/sqft |
Source: Stellar MLS #O6185398 Report a problem | ||
| 12/17/2023 | Listing removed | -- |
Source: Stellar MLS #O5985331 Report a problem | ||
| 12/16/2021 | Sold | $399,000$219/sqft |
Source: Space Coast AOR #919920 Report a problem | ||
| 11/15/2021 | Contingent | $399,000$219/sqft |
Source: Space Coast AOR #919920 Report a problem | ||
| 11/13/2021 | Listed for sale | $399,000$219/sqft |
Source: Space Coast AOR #919920 Report a problem | ||
| 11/11/2021 | Pending sale | $399,000+151.1%$219/sqft |
Source: Stellar MLS #O5985331 Report a problem | ||
| 11/27/2000 | Sold | $158,900$87/sqft |
Source: Public Record Report a problem | ||
Public tax history
| Year | Property taxes | Tax assessment |
|---|---|---|
| 2025 | $5,814 +4.5% | $379,894 +2.9% |
| 2024 | $5,561 -13.4% | $369,188 -3.3% |
| 2023 | $6,418 +10.5% | $381,827 +10% |
| 2022 | $5,808 | $347,115 +32.7% |
| 2021 | -- | $261,542 +10% |
| 2020 | $4,436 | $237,765 +4.4% |
| 2019 | $4,436 -3.6% | $227,728 +6.6% |
| 2018 | $4,601 +30.2% | $213,603 +42.6% |
| 2017 | $3,534 | $149,798 |
Find assessor info on the county website
Monthly payment
Est. payment
Payment breakdown
Explore the cost of this home by adjusting the details. Changes won't be saved.Climate risks
Neighborhood: 32713
Nearby schools
GreatSchools rating
- 6/10Enterprise Elementary SchoolGrades: PK-5Distance: 1.7 mi
- 4/10River Springs Middle SchoolGrades: 6-8Distance: 3.8 mi
- 6/10University High SchoolGrades: 9-12Distance: 3.3 mi
Schools provided by the listing agent
- Elementary: Enterprise Elem
- Middle: River Springs Middle School
- High: University High School-VOL
Source: Stellar MLS. This data may not be complete. We recommend contacting the local school district to confirm school assignments for this home.

- $432,5003 bd3 ba2.4k sqft11 Bass Lake Dr, Debary, FL 32713Off Market
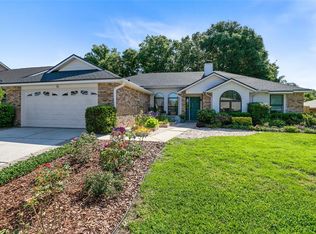
- $520,0004 bd2 ba2.1k sqft15 Bass Lake Dr, Debary, FL 32713Sold
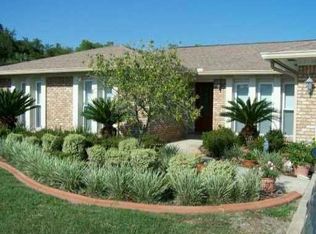
- $411,8003 bd2 ba2.2k sqft9 Bass Lake Dr, Debary, FL 32713Off Market

- $380,1004 bd2 ba2k sqft17 Bass Lake Dr, Debary, FL 32713Off Market
- $454,7004 bd2 ba2.3k sqft12 Bass Lake Dr, Debary, FL 32713Off Market
- $422,3003 bd2 ba2.1k sqft10 Bass Lake Dr, Debary, FL 32713Off Market
- $476,7004 bd2 ba2.4k sqft7 Bass Lake Dr, Debary, FL 32713Off Market
- $352,9003 bd2 ba1.9k sqft16 Bass Lake Dr, Debary, FL 32713Off Market
A local agent can set up tours, give advice and negotiate with sellers.
A local lender can help you make sure your offer is ready when you are.
Similar homes
- $275,0002 bd1 ba1.2k sqft27 Volusia Dr, Debary, FL 32713For Sale

 MLS ID #V4949880, Julie Cvercko, PRIME REAL ESTATE, INC.. Stellar MLS
 - $324,0002 bd2 ba1.4k sqft244 Angeles Rd, Debary, FL 32713For Sale
 MLS ID #O6385055, Prechus Green, PRECHUS AMBER GREEN LLC. Stellar MLS
 - $317,9003 bd2 ba1.2k sqft46 Lantana Dr, Debary, FL 32713For Sale
 MLS ID #O6422923, Cleve Loveland, LOVELAND PROPERTIES. Stellar MLS
 - $249,9002 bd1 ba1.5k sqft682 Merrimac St, Deltona, FL 32725For Sale
 MLS ID #O6416487, Wally Gilmour, UNITED REAL ESTATE PREFERRED. Stellar MLS
 - $274,9993 bd2 ba1k sqft1405 Coronet Dr, Deltona, FL 32725For SaleMLS ID #O6409802, Macry Vargas, COLDWELL BANKER REALTY. Stellar MLS
- $245,0003 bd2 ba1.1k sqft1625 Hastings Dr, Deltona, FL 32725For SaleMLS ID #O6417790, Thomas Nickley, Jr, KELLER WILLIAMS REALTY AT THE PARKS. Stellar MLS
- $275,0003 bd2 ba1.5k sqft568 E Normandy Blvd, Deltona, FL 32725For SaleMLS ID #O6378474, Giselle Ramirez, REDFIN CORPORATION. Stellar MLS
- $280,0003 bd1 ba1.2k sqft463 Chestnut Ct, Deltona, FL 32725For SaleMLS ID #S5151452, Bryrie Brown, TIE TEAM REALTY LLC. Stellar MLS
- $235,0003 bd2 ba1.5k sqft3250 Clewiston St, Deltona, FL 32738For SaleMLS ID #V4949844, Melchire St. Ville, KARIZA CAPITAL REALTY, LLC. Stellar MLS
- $349,9004 bd2 ba1.6k sqft961 Millenbeck Ave, Deltona, FL 32725For SaleMLS ID #O6426697, Thomas Nickley, Jr, KELLER WILLIAMS REALTY AT THE PARKS. Stellar MLS
- $272,0003 bd2 ba1.4k sqft112 Edwards Ave, Orange City, FL 32763For SaleMLS ID #V4948493, Charlie Peterson, KELLER WILLIAMS HERITAGE REALTY. Stellar MLS
- $274,9993 bd2 ba1.1k sqft1255 2nd St, Orange City, FL 32763For SaleMLS ID #NS1088571, Dustin Stansberry, ENGEL & VOLKERS NEW SMYRNA. Stellar MLS
- $299,0003 bd2 ba1.6k sqft461 Providence Blvd, Deltona, FL 32725For SaleMLS ID #S5145100, Francis Rinehart, ROYAL REALTY REAL ESTATE, LLC. Stellar MLS
- $265,0004 bd1 ba1.4k sqft120 E Holly Dr, Orange City, FL 32763For SaleMLS ID #V4946742, Codie Tennant, GLORY INTL. REAL ESTATE CO. Stellar MLS
- $279,5003 bd2 ba1.2k sqft2550 Vespero St, Deltona, FL 32738For SaleMLS ID #NS1088399, Candace Cecil, LOCAL LIVING REALTY GROUP. Stellar MLS
- $284,9004 bd2 ba1.3k sqft380 Julia Ave, Orange City, FL 32763For SaleMLS ID #NS1088414, Candace Cecil, LOCAL LIVING REALTY GROUP. Stellar MLS
- $265,0003 bd2 ba1k sqft2981 Irondale St, Deltona, FL 32738For SaleMLS ID #O6419374, Daniel Rodriguez, NEW HEIGHTS REALTY GROUP. Stellar MLS
- $230,0002 bd2 ba1.1k sqft1566 Providence Blvd, Deltona, FL 32725For SaleMLS ID #S5148039, Yanou Rosado, KELLER WILLIAMS CLASSIC. Stellar MLS
- $255,0003 bd2 ba1k sqft1595 Margaret St, Deland, FL 32720For SaleMLS ID #O6415250, Bebe Correll, WEICHERT REALTORS HALLMARK PRO. Stellar MLS
- $294,0003 bd2 ba2.3k sqft1079 Alladin Dr, Deltona, FL 32725For SaleMLS ID #L4955767, Kenise Estime, CHARLES RUTENBERG REALTY FTL. Stellar MLS
