Skip main navigation
Sold for $550,000
  • $550,000

    13 Battery Bend Ct, Gaithersburg, MD 20886

    3beds
    2,538sqft
    Townhouse
    Built in 1994
    3,153 Square Feet Lot
    $561,300 Zestimate®
    $217/sqft
    $3,528 Estimated rent

    Home value

    $561,300

    $533,000 - $589,000

    $3,528/mo

    Zestimate® history
    Loading
    Loading...

    Owner options

    List your home for rent

    $3,528/mo

    Rent Zestimate®

    Find your next renter with Zillow Rental Manager. Plus, with online applications, you can quickly screen prospective tenants – for free.

    Learn more

    $3,528/mo

    Rent Zestimate®

    Refinance and save

    $3,477/mo

    Est. payment

    Refinancing to a lower rate could help reduce your monthly payments and save thousands over the life of the loan.

    See today's rates

    $3,477/mo

    Est. payment

    Explore your selling options

    Work with a Zillow partner agent

    Leverage their expertise and Zillow's premium Showcase listings to get your home seen by more buyers.

    Get started

    List with your own agent

    Get your home in front of millions of buyers by listing it on Zillow.

    Learn how to do it

    Sell it yourself

    Take full control of how buyers see your home on Zillow by listing For Sale by Owner (FSBO).

    List your home

    What's special

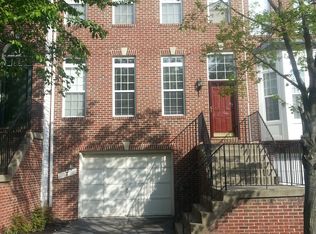
    **OFFER DEADLINE: WED, 08/28 @ 7:00 PM. PLEASE SUBMIT ALL OFFERS BY THE DEADLINE** This stunning brick-front end-unit townhome with 1 car garage offers 3 bedrooms, 2 full bathrooms, and 2 half bathrooms, blending style and functionality. The eat-in kitchen features white cabinets, granite countertops and granite-topped island, as well as stainless steel appliances, including a new vent hood and LG Refrigerator. Ceramic tile flooring and backsplash complement the kitchen’s modern design, and glass door off the kitchen opens to a composite deck, perfect for outdoor dining. The foyer, living room, and dining room showcase gleaming hardwood floors, crown moldings, and additional details like chair rail moldings in the dining area. An updated half bath with a pedestal sink and ceramic tile floor is conveniently located in the foyer. Upstairs, the primary bedroom boasts newer hardwood flooring, a walk-in closet, and a ceiling fan. The ensuite bathroom is a restful retreat with a second walk-in closet, double vanity, separate soaking tub, and a shower with ceramic tile surround, along with a private toilet. Two additional bedrooms, also with hardwood flooring, share a full hall bath with a single vanity, tub/shower, and ceramic tile floor. The walk-out lower level is perfect for entertaining, featuring a recreation room with a ceiling fan, ceramic tile flooring, a half bath, and a laundry room with a washer and dryer. A sliding door leads to a small paver patio and a tranquil backyard. Additional highlights of this home include recessed lighting, vaulted ceilings throughout the upper level, and six-panel doors throughout. Along with the garage and driveway parking that there are extra visitor parking spaces right in front of the house. Residents can enjoy Montgomery Village amenities, including parks, tennis and basketball courts, baseball and soccer fields, swimming pools, and walking/jogging paths. Conveniently located close to Route 124, public transportation, and major commuter routes, this home offers both luxury and convenience.

    Zillow last checked:

    Listing updated:

    Listed by:

    Bryan Kerrigan 301-525-7453,

    Redfin Corp

    Bought with:

    Tare Y Youdeowei, 573143

    Long & Foster Real Estate, Inc.

    Hania Dickson, 678606

    Long & Foster Real Estate, Inc.

    Source: Bright MLS,MLS#: MDMC2142960MLS Logo

    Facts & features

    Interior

    Bedrooms & bathrooms
    • Bedrooms: 3
    • Bathrooms: 4
    • Full bathrooms: 2
    • 1/2 bathrooms: 2
    • Main level bathrooms: 1
    Basement
    • Area: 246
    Heating
    • Central, Natural Gas
    Cooling
    • Central Air, Electric
    Appliances
    • Included: Stainless Steel Appliance(s), Refrigerator, Ice Maker, Oven, Oven/Range - Gas, Cooktop, Dishwasher, Disposal, Range Hood, Washer, Dryer, Water Heater, Gas Water Heater
    • Laundry: Has Laundry, Lower Level, Washer In Unit, Dryer In Unit
    Features
    • Kitchen Island, Attic, Breakfast Area, Ceiling Fan(s), Chair Railings, Crown Molding, Floor Plan - Traditional, Formal/Separate Dining Room, Eat-in Kitchen, Kitchen - Gourmet, Kitchen - Table Space, Primary Bath(s), Recessed Lighting, Bathroom - Stall Shower, Bathroom - Tub Shower, Upgraded Countertops, Dry Wall, High Ceilings, Vaulted Ceiling(s)
    • Flooring: Ceramic Tile, Hardwood, Wood
    • Doors: Six Panel
    • Windows: Double Pane Windows
    • Basement: Other,Garage Access,Heated,Improved,Interior Entry,Exterior Entry,Rear Entrance,Walk-Out Access,Windows,Finished
    • Has fireplace: No
    Interior area
    • Total structure area: 2,538
    • Total interior livable area: 2,538 sqft
    • Finished area above ground: 2,292
    • Finished area below ground: 246

    Property

    Parking
    • Total spaces: 2
    • Parking features: Garage Faces Front, Private, Attached
    • Attached garage spaces: 2
    Accessibility
    • Accessibility features: None
    Features
    • Levels: Three
    • Stories: 3
    • Pool features: None
    • Has view: Yes
    • View description: Scenic Vista
    Lot
    • Size: 3,153 sqft
    • Features: Backs - Open Common Area, Cleared, Corner Lot, Cul-De-Sac, Front Yard, SideYard(s), Rear Yard, Suburban
    Details
    • Additional structures: Above Grade, Below Grade
    • Parcel number: 160102965963
    • Zoning: TLD
    • Special conditions: Standard

    Construction

    Type & style
    • Home type: Townhouse
    • Architectural style: Colonial
    • Property subtype: Townhouse
    Materials
    • Combination, Brick, Brick Front
    • Foundation: Other
    • Roof: Asphalt,Shingle
    Condition
    • Excellent
    • New construction: No
    • Year built: 1994

    Utilities & green energy

    • Sewer: Public Sewer
    • Water: Public

    Community & neighborhood

    Security
    • Security features: Smoke Detector(s), Carbon Monoxide Detector(s)
    Location
    • Region: Gaithersburg
    • Subdivision: Ridgecrest

    HOA & financial

    HOA
    • Has HOA: Yes
    • HOA fee: $137 monthly
    • Amenities included: Common Grounds, Jogging Path, Pool, Tennis Court(s), Tot Lots/Playground
    • Services included: Management, Common Area Maintenance, Pool(s), Recreation Facility, Snow Removal, Trash
    • Association name: EASTGATE HOME ASSOCIATION

    Other

    Other facts
    • Listing agreement: Exclusive Right To Sell
    • Listing terms: Cash,Conventional,FHA,VA Loan
    • Ownership: Fee Simple
    • Road surface type: Paved

    Price history

    DateEventPrice
    9/17/2024Sold$550,000+2%$217/sqft
    Source: Bright MLS #MDMC2142960 Report a problem
    8/29/2024Pending sale$539,000$212/sqft
    Source: Bright MLS #MDMC2142960 Report a problem
    8/22/2024Listed for sale$539,000+54.9%$212/sqft
    Source: Bright MLS #MDMC2142960 Report a problem
    12/18/2014Sold$348,000+0.9%$137/sqft
    Source: Public Record Report a problem
    11/7/2014Listed for sale$345,000-0.7%$136/sqft
    Source: Loudoun Realty LLC #MC8497964 Report a problem
    4/7/2010Sold$347,500+6.1%$137/sqft
    Source: Agent Provided Report a problem
    11/25/2003Sold$327,500+72.3%$129/sqft
    Source: Public Record Report a problem
    4/22/1994Sold$190,114$75/sqft
    Source: Public Record Report a problem

    Public tax history

    YearProperty taxesTax assessment
    2025$5,523 +16%$439,733 +6.3%
    2024$4,763 +6.6%$413,767 +6.7%
    2023$4,468 +7.6%$387,800 +3.1%
    2022$4,151 +3.3%$376,167 +3.2%
    2021$4,019 +3.2%$364,533 +3.3%
    2020$3,893 +5.8%$352,900
    2019$3,678 -0.2%$352,900 +5.8%
    2018$3,685 -0.5%$333,567 +3%
    2017$3,704 +0.5%$323,900 +2.5%
    2016$3,684 $315,867 +2.6%
    2015$3,684 $307,833 +2.7%
    2014$3,684 $299,800
    2013-- $299,800
    2012-- $299,800 -19%
    2011-- $370,330
    2010-- $370,330
    2009-- $370,330 -11.9%
    2008-- $420,200 +13.6%
    2007-- $369,902 +15.7%
    2006-- $319,606 +18.7%
    2005-- $269,310 +14.4%
    2004-- $235,446
    2003-- $235,446 +40.4%
    2002-- $167,720
    2001-- $167,720

    Find assessor info on the county website

    Neighborhood: 20886

    Nearby schools

    GreatSchools rating
    Schools provided by the listing agent
    • Elementary: Laytonsville
    • Middle: Gaithersburg
    • High: Gaithersburg
    • District: Montgomery County Public Schools

    Source: Bright MLS. This data may not be complete. We recommend contacting the local school district to confirm school assignments for this home.

    Get a cash offer in 3 minutes
    Find out how much your home could sell for in as little as 3 minutes with a no-obligation cash offer.
    Estimated market value
    $561,300
    Get a cash offer in 3 minutes
    Find out how much your home could sell for in as little as 3 minutes with a no-obligation cash offer.
    Estimated market value
    $561,300