Skip main navigation
Off market
  • $664,600

    13 Bay Blvd, Newark, DE 19702

    4beds
    3,125sqft
    SingleFamily
    Built in 2003
    0.76 Acres Lot
    $664,600 Zestimate®
    $213/sqft
    $3,419 Estimated rent

    Home value

    $664,600

    $625,000 - $711,000

    $3,419/mo

    Zestimate® history
    Loading
    Loading...

    Owner options

    List your home for rent

    $3,419/mo

    Rent Zestimate®

    Find your next renter with Zillow Rental Manager. Plus, with online applications, you can quickly screen prospective tenants – for free.

    Learn more

    $3,419/mo

    Rent Zestimate®

    Refinance and save

    $4,022/mo

    Est. payment

    Refinancing to a lower rate could help reduce your monthly payments and save thousands over the life of the loan.

    See today's rates

    $4,022/mo

    Est. payment

    Explore your selling options

    Work with a Zillow partner agent

    Leverage their expertise and Zillow's premium Showcase listings to get your home seen by more buyers.

    Get started

    List with your own agent

    Get your home in front of millions of buyers by listing it on Zillow.

    Learn how to do it

    Sell it yourself

    Take full control of how buyers see your home on Zillow by listing For Sale by Owner (FSBO).

    List your home

    What's special

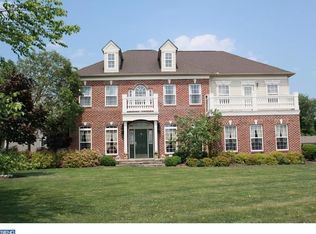
    WOW! This beautiful & spacious 4Br/2.5Ba 2-StoryColonial home sitting on .76 acre lot with great updates is ready for its new owner! The great curb appeal starts w/ lush green lawn, mature trees & plantings, large covered front porch w/ vinyl railings & columns and the freshly resealed blacktop double driveway leading around to the side facing 2 car garage! Entrance at the home's 2-story Foyer is bright & spacious featuring hardwood floors, turned HW staircase w/ 2-toned decor, great natural light from the transome & sidelight windows at the front door as well as the large arched window above the door, double set of coat closets & flanked by the home office & formal Living Room. The Office features double french door entry,neutral decor,brand new hardwood floors & transome topped window for great natural light. The formal Living Rm also features crown molding,neutral decor, great natural light,continuous HW floors & decorative columns accenting the formal Dining Rm offering plenty of space for your special occasion meals,both chair & crown molding decor as well as windows at the side & rear! Moving on to the updated Kitchen at the heart of this great home featuring a huge open floor plan design of Kitchen, Family Room and Morning/Sun Room perfect for either entertaining or day to day! The gourmet Kitchen features brand new gleaming HW floors & granite counters, 42" cabinets w/ crown moldings, tile backsplash, matching SS appliances including double wall ovens,recessed lighting, center island w/ addl cabinet storage, pantry closet, eating area & open to both the large Family Room offering neutral carpet,ceiling fan, gas fireplace w/ marble surround & wood decor/mantel and to the Morning/Sun Room featuring cathedral ceilings, brand new HW floors, half-wall counter opening, ceiling fan & sliders out to the custom brick paver patio complete w/ decorative 2ft perimeter wall & built-in fire pit! The convenient main floor Powder Room & Laundry room w/ garage access rounds off the 1st level of this lovely home! Heading upstairs, the Master Bedroom features double door entry,neutral decor,ceiling fan,loads of windows for great natural light and a big separate sitting area w/ dual-sided gas fireplace creating both warmth & ambiance on those cold winter evenings! There's also an enormous walk-in closet & full private bath featuring tile floors,garden tub w/ multi-tiered tile accents,tiled shower stall w/ bench seat,double vanities & private commode. Each of the 3 additional bedrooms are spacious, bright, neutrally decorated & offer plenty of closet storage. The full bath on the 2nd floor has been recently updated and features tile flooring,tile surround tub/shower combo,high efficiency commode & granite topped vanity sink. Take in the tranquility & lovely rear views of the backyard from the large custom brick patio w/ curves accenting the mulched flower bed & decorative wall providing an abundance of space for both your BBQ grill & patio table as well as a separate area w/ a custom built-in fire pit all overlooking the huge flat yard that extends well into the tree lined at the back so there's plenty of room for a future garden, pool, play area or just enjoying the peaceful open space! This home is truly in move-in condition and available for a quick settlement! The full-unfinished basement provides loads of additional storage & access to the home's utilities. Put this home on your next tour! Great location is convenient to major routes 896/301/71, feeds to the highly-rated Appo school district without having to be in Middletown & is close to so many great attractions just minutes away in Chesapeake City along the C&D canal! See it! Love it! Buy it!

    This property is off market, which means it's not currently listed for sale or rent on Zillow. This may be different from what's available on other websites or public sources.

    Facts & features

    Interior

    Bedrooms & bathrooms
    • Bedrooms: 4
    • Bathrooms: 3
    • Full bathrooms: 2
    • 1/2 bathrooms: 1
    Heating
    • Forced air, Gas
    Cooling
    • Central
    Appliances
    • Included: Dishwasher, Dryer, Freezer, Microwave, Range / Oven, Refrigerator, Washer
    Features
    • Crown Moldings, Chair Railings, CeilngFan(s), Combination Dining/Living, Attic, Carpet
    • Flooring: Tile, Carpet, Hardwood
    • Basement: Unfinished
    • Has fireplace: Yes
    Interior area
    • Total interior livable area: 3,125 sqft

    Property

    Parking
    • Parking features: Garage - Attached, Off-street
    Features
    • Exterior features: Other, Shingle, Vinyl
    Lot
    • Size: 0.76 Acres
    Details
    • Parcel number: 1105000027

    Construction

    Type & style
    • Home type: SingleFamily
    • Architectural style: Colonial
    Materials
    • Foundation: Crawl/Raised
    • Roof: Asphalt
    Condition
    • Year built: 2003

    Community & neighborhood

    Location
    • Region: Newark

    HOA & financial

    HOA
    • Has HOA: Yes
    • HOA fee: $31 monthly

    Other

    Other facts
    • Appliances: Dishwasher, Dryer, Refrigerator, Washer, Cooktop, Oven - Wall, Exhaust Fan, Oven - Double, Water Heater, Oven - Self Cleaning, Built-In Microwave
    • Cooling Type: Central A/C
    • Heating YN: Y
    • Property Type: Residential
    • Bathrooms Half: 1
    • Ownership Interest: Fee Simple
    • Architectural Style: Colonial
    • Bathrooms Full: 2
    • Heating Type: Forced Air
    • Fireplace YN: Y
    • Interior Features: Crown Moldings, Chair Railings, CeilngFan(s), Combination Dining/Living, Attic, Carpet
    • Basement YN: Y
    • Construction Materials: Vinyl Siding
    • Parking Features: Asphalt Driveway
    • HOA Fee Freq: Annually
    • Below Grade Fin SQFT: 0
    • Below Grade Unfin SQFT: 0
    • Tax Lot: 027
    • Above Grade Fin SQFT: 3125
    • Tax Annual Amount: 3360.0
    • Standard Status: Active
    • Type of Parking: Driveway, Attached Garage, Off Street
    • Pool: No Pool
    • Garage Features: Garage Door Opener, Garage - Side Entry, Inside Access
    • Total SQFT Source: Assessor
    • Tax Total Finished SQFT: 3125
    • County Tax Pymnt Freq: Annually
    • City/Town Tax Pymnt Freq: Annually
    • City/Town Tax: 0.00
    • County Tax: 876.00
    • Automatically Update Tax Values Y/N: Y
    • LegalSubdivision: BAY POINTE
    • ListAgentStateLicenseNumber: Lic# R3-0017962 - DE

    Price history

    DateEventPrice
    8/20/2019Sold$436,000-3.1%$140/sqft
    Source: Public Record Report a problem
    8/3/2019Pending sale$450,000$144/sqft
    Source: Keller William Realty #DENC479176 Report a problem
    6/17/2019Price change$450,000-2.2%$144/sqft
    Source: Keller William Realty #DENC479176 Report a problem
    5/25/2019Listed for sale$459,900+37.8%$147/sqft
    Source: Keller Williams Real Estate-Ne #DENC479176 Report a problem
    7/30/2003Sold$333,645$107/sqft
    Source: Public Record Report a problem

    Public tax history

    YearProperty taxesTax assessment
    2025-- $649,600 +512.8%
    2024$4,587 +16.6%$106,000
    2023$3,934 -0.3%$106,000
    2022$3,945 +1.2%$106,000
    2021$3,897 +1.1%$106,000
    2020$3,853 +7.7%$106,000
    2019$3,579 +7.7%$106,000
    2017$3,323 +9.9%$106,000
    2016$3,025 $106,000
    2015$3,025 +2.7%$106,000
    2014$2,945 $106,000
    2013-- $106,000
    2012-- $106,000
    2011-- $106,000
    2010-- $106,000
    2009-- $106,000
    2008-- $106,000
    2007-- $106,000
    2006-- $106,000
    2005-- $106,000
    2004-- $106,000 +2309.1%
    2003-- $4,400
    2002-- $4,400

    Find assessor info on the county website

    Neighborhood: Bay Pointe

    Nearby schools

    GreatSchools rating
    Schools provided by the listing agent
    • District: Appoquinimink

    Source: The MLS. This data may not be complete. We recommend contacting the local school district to confirm school assignments for this home.

    Get a cash offer in 3 minutes
    Find out how much your home could sell for in as little as 3 minutes with a no-obligation cash offer.
    Estimated market value
    $664,600
    Get a cash offer in 3 minutes
    Find out how much your home could sell for in as little as 3 minutes with a no-obligation cash offer.
    Estimated market value
    $664,600