Discover the perfect blend of peaceful rural living and modern comfort at 13 Bay Court Run, Ocklawaha, FL—a beautifully upgraded three-bedroom, two-bathroom home built in 2020 and filled with farmhouse character throughout. This charming property sits on .26 acres, offering the space, privacy, and lifestyle so many buyers search for in the Ocklawaha and Southeast Marion County area. From the moment you arrive, the inviting open front porch sets the tone, leading into a light-filled living room with stunning vinyl flooring, warm rustic décor, wood trim accents, and exposed-style farmhouse beams that create a cozy yet stylish atmosphere. The open floor plan flows effortlessly into a dedicated dining area and a beautifully designed kitchen, making everyday living and entertaining feel seamless. Additional features include an inside laundry space with continued farmhouse touches, a side screened-in porch, and expansive outdoor living spaces that truly elevate this property. Step outside to enjoy a spacious entertainment deck, a welcoming fire pit area—all overlooking board-and-wire-fenced grounds that have been meticulously groomed and maintained. This home offers the tranquility of rural Ocklawaha living while still being just a short drive to shopping, dining, outdoor recreation, the Ocklawaha River, Lake Weir, and the many amenities that make this area so desirable. With its thoughtful upgrades, modern build, and timeless charm, this is a property you won’t want to miss—schedule your tour today and experience why homes like this are so sought-after in the Ocklawaha area.
Sold for $225,000
$225,000
13 Bay Court Run, Ocklawaha, FL 32179
3beds
1,079sqft
Single Family Residence
Built in 2020
0.26 Acres Lot
$222,600 Zestimate®
$209/sqft
$1,462 Estimated rent
Home value
$222,600
Estimated sales range
Not available
$1,462/mo
Zestimate® history
Owner options
List your home for rent
$1,462/mo
Rent Zestimate®
Find your next renter with Zillow Rental Manager. Plus, with online applications, you can quickly screen prospective tenants – for free.
$1,462/mo
Rent Zestimate®
Refinance and save
$1,630/mo
Est. payment
Refinancing to a lower rate could help reduce your monthly payments and save thousands over the life of the loan.
$1,630/mo
Est. payment
Explore your selling options
Work with a Zillow partner agent
Leverage their expertise and Zillow's premium Showcase listings to get your home seen by more buyers.
Get startedList with your own agent
Get your home in front of millions of buyers by listing it on Zillow.
Learn how to do itSell it yourself
Take full control of how buyers see your home on Zillow by listing For Sale by Owner (FSBO).
List your homeWhat's special
Exposed-style farmhouse beamsOpen floor planWelcoming fire pit areaExpansive outdoor living spacesInviting open front porchStunning vinyl flooringBeautifully designed kitchen
Zillow last checked:
Listing updated:
Listed by:
Ashley Yates, PA 352-817-3804,
ASHLEY YATES REALTY 352-817-3804
Bought with:
Alexis Gaynor, 3586862
GLOBALWIDE REALTY LLC
Source: Stellar MLS,MLS#: OM713567 Originating MLS: Ocala - Marion
Originating MLS: Ocala - Marion
Facts & features
Interior
Bedrooms & bathrooms
- Bedrooms: 3
- Bathrooms: 2
- Full bathrooms: 2
Primary bedroom
- Features: Walk-In Closet(s)
- Level: First
Bedroom 2
- Features: Built-in Closet
- Level: First
Bedroom 3
- Features: Built-in Closet
- Level: First
Kitchen
- Level: First
Living room
- Level: First
Heating
- Central, Electric, Heat Pump
Cooling
- Central Air
Appliances
- Included: Dishwasher, Dryer, Microwave, Range, Refrigerator, Washer
- Laundry: Inside
Features
- Ceiling Fan(s), Eating Space In Kitchen, High Ceilings, Open Floorplan, Primary Bedroom Main Floor, Thermostat, Walk-In Closet(s)
- Flooring: Luxury Vinyl
- Windows: Double Pane Windows, ENERGY STAR Qualified Windows
- Has fireplace: No
Interior area
- Total structure area: 1,388
- Total interior livable area: 1,079 sqft
Property
Parking
- Parking features: Driveway, Ground Level, Off Street
- Has carport: Yes
- Has uncovered spaces: Yes
Features
- Levels: One
- Stories: 1
- Patio & porch: Front Porch, Screened, Side Porch
- Exterior features: Private Mailbox
- Fencing: Board,Wire
- Has view: Yes
- View description: Trees/Woods
Lot
- Size: 0.26 Acres
- Features: Cleared
- Residential vegetation: Mature Landscaping, Trees/Landscaped
Details
- Parcel number: 9038127009
- Zoning: R1
- Special conditions: None
Construction
Type & style
- Home type: SingleFamily
- Property subtype: Single Family Residence
Materials
- Vinyl Siding
- Foundation: Slab
- Roof: Shingle
Condition
- New construction: No
- Year built: 2020
Utilities & green energy
- Sewer: Septic Tank
- Water: Well
- Utilities for property: Electricity Connected
Community & HOA
Community
- Pet fee: $0 monthly
- Subdivision: SILVER SPGS SHORES UN 38
HOA
- Has HOA: No
Location
- Region: Ocklawaha
Financial & listing details
- Price per square foot: $209/sqft
- Tax assessed value: $131,689
- Annual tax amount: $2,726
- Date on market: 11/15/2025
- Cumulative days on market: 449 days
- Listing terms: Cash,Conventional,FHA,USDA Loan,VA Loan
- Ownership: Fee Simple
- Total actual rent: 0
- Electric utility on property: Yes
- Road surface type: Paved
Price history
| Date | Event | Price |
|---|---|---|
| 12/30/2025 | Sold | $225,000-4.3%$209/sqft |
Source:  Stellar MLS #OM713567 Report a problem Stellar MLS #OM713567 Report a problem | ||
| 11/26/2025 | Pending sale | $235,000$218/sqft |
Source: Stellar MLS #OM713567 Report a problem | ||
| 11/15/2025 | Listed for sale | $235,000-11.3%$218/sqft |
Source: Stellar MLS #OM713567 Report a problem | ||
| 10/1/2025 | Listing removed | $265,000$246/sqft |
Source: Stellar MLS #G5094641 Report a problem | ||
| 5/17/2025 | Price change | $265,000+6%$246/sqft |
Source: Stellar MLS #G5094641 Report a problem | ||
| 3/21/2025 | Listed for sale | $250,000-3.5%$232/sqft |
Source: Stellar MLS #G5094641 Report a problem | ||
| 3/1/2025 | Listing removed | $259,000$240/sqft |
Source: Stellar MLS #G5084014 Report a problem | ||
| 8/30/2024 | Price change | $259,000-2.3%$240/sqft |
Source: Stellar MLS #G5084014 Report a problem | ||
| 8/2/2024 | Price change | $265,000-3.3%$246/sqft |
Source: Stellar MLS #G5084014 Report a problem | ||
| 7/12/2024 | Price change | $274,000-1.8%$254/sqft |
Source: Stellar MLS #G5084014 Report a problem | ||
| 6/29/2024 | Listed for sale | $279,000+21.8%$259/sqft |
Source: Stellar MLS #G5084014 Report a problem | ||
| 6/2/2022 | Listing removed | -- |
Source: Stellar MLS #OM638117 Report a problem | ||
| 5/2/2022 | Pending sale | $229,000$212/sqft |
Source: Stellar MLS #OM638117 Report a problem | ||
| 4/26/2022 | Listed for sale | $229,000+83.3%$212/sqft |
Source: Stellar MLS #OM638117 Report a problem | ||
| 3/17/2020 | Sold | $124,900+1287.8%$116/sqft |
Source: Public Record Report a problem | ||
| 9/9/2019 | Sold | $9,000$8/sqft |
Source: Public Record Report a problem | ||
Public tax history
| Year | Property taxes | Tax assessment |
|---|---|---|
| 2024 | $2,337 +3.2% | $129,344 +10% |
| 2023 | $2,266 +6.3% | $117,585 +10% |
| 2022 | $2,131 +12.6% | $106,895 +10% |
| 2021 | $1,893 +2480.3% | $97,177 +2676.5% |
| 2020 | $73 +11.8% | $3,500 +16.7% |
| 2019 | $66 | $3,000 |
| 2018 | $66 +3.1% | $3,000 |
| 2017 | $64 -13.9% | $3,000 |
| 2016 | $74 | $3,000 +1% |
| 2015 | $74 +27.8% | $2,970 +10% |
| 2014 | $58 +1% | $2,700 |
| 2013 | $57 +3.2% | $2,700 +3.8% |
| 2012 | $55 -18.1% | $2,600 -23.2% |
| 2011 | $68 -15.9% | $3,384 -20% |
| 2010 | $81 -17.4% | $4,230 -23.1% |
| 2009 | $97 -53% | $5,499 -58.1% |
| 2008 | $208 -58.2% | $13,113 -59.7% |
| 2007 | $496 +87% | $32,571 +113.9% |
| 2006 | $265 +503.9% | $15,228 +176.9% |
| 2005 | $44 | $5,499 +333.3% |
| 2004 | $44 -28.3% | $1,269 |
| 2002 | $61 +46.1% | $1,269 |
| 2001 | $42 | $1,269 |
| 2000 | $42 | $1,269 |
Find assessor info on the county website
Neighborhood: 32179
Nearby homes
- $208,6003 bd2 ba1k sqft11 Bay Court Run, Ocklawaha, FL 32179Off Market
- $251,9003 bd2 ba1.2k sqft10 Bay Court Pl, Ocklawaha, FL 32179Sold
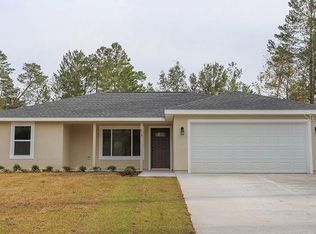
- $475,2004 bd3 ba2.2k sqft3 Bay Court Pass, Ocklawaha, FL 32179Off Market
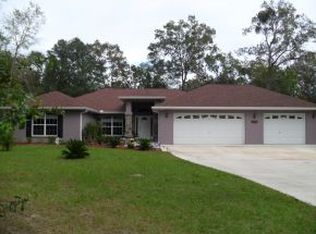
- $22,5000.26 AcresGuava Pass #6, Ocklawaha, FL 32179Sold

- $219,0003 bd2 ba1k sqft7 Bay Court Pass, Ocklawaha, FL 32179Sold
- $224,9003 bd2 ba1k sqft15 Guava Pass, Ocklawaha, FL 32179Sold
- $229,9003 bd2 ba1.1k sqft17 Guava Pass, Ocklawaha, FL 32179Sold
- $15,00010,019 Square Feet4 Guava Pass LOT 4, Ocklawaha, FL 32179Sold
Nearby schools
GreatSchools rating
- 2/10Stanton-Weirsdale Elementary SchoolGrades: PK-5Distance: 5.1 mi
- 4/10Lake Weir Middle SchoolGrades: 6-8Distance: 5.7 mi
- 2/10Lake Weir High SchoolGrades: 9-12Distance: 4.7 mi
Schools provided by the listing agent
- Elementary: Stanton-Weirsdale Elem. School
- Middle: Lake Weir Middle School
- High: Lake Weir High School
Source: Stellar MLS. This data may not be complete. We recommend contacting the local school district to confirm school assignments for this home.
Get a cash offer in 3 minutes
Find out how much your home could sell for in as little as 3 minutes with a no-obligation cash offer.
Estimated market value
$222,600
Get a cash offer in 3 minutes
Find out how much your home could sell for in as little as 3 minutes with a no-obligation cash offer.
Estimated market value
$222,600
- Florida
- Marion County
- Ocklawaha
- 32179
- 13 Bay Court Run
Nearby cities
Nearby zip codes
Other Ocklawaha Topics
