Skip main navigation
Sold for $550,000
  • $550,000

    13 Bay Pointe Dr Extension #13, Onset, MA 02558

    2beds
    2,208sqft
    Townhouse
    Built in 1989
    -- sqft lot
    $575,700 Zestimate®
    $249/sqft
    $3,094 Estimated rent

    Home value

    $575,700

    $547,000 - $610,000

    $3,094/mo

    Zestimate® history
    Loading
    Loading...

    Owner options

    List your home for rent

    $3,094/mo

    Rent Zestimate®

    Find your next renter with Zillow Rental Manager. Plus, with online applications, you can quickly screen prospective tenants – for free.

    Learn more

    $3,094/mo

    Rent Zestimate®

    Refinance and save

    $4,168/mo

    Est. payment

    Refinancing to a lower rate could help reduce your monthly payments and save thousands over the life of the loan.

    See today's rates

    $4,168/mo

    Est. payment

    Explore your selling options

    Work with a Zillow partner agent

    Leverage their expertise and Zillow's premium Showcase listings to get your home seen by more buyers.

    Get started

    List with your own agent

    Get your home in front of millions of buyers by listing it on Zillow.

    Learn how to do it

    Sell it yourself

    Take full control of how buyers see your home on Zillow by listing For Sale by Owner (FSBO).

    List your home

    What's special

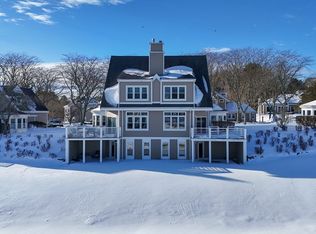
    **Bay Pointe is NOT age restricted. This is a beautiful home & the lifestyle you've been looking for.Step outside your door for a daily golf game or head to the seaside Onset Village w/adorable shops, restaurants, Onset Beach, & Point Ind Yacht Club. This COMPLETELY UPDATED beautiful townhome offers a spacious open floor plan w/ incredible views of the 7th-hole island green of the Bay Pointe Club & professionally manicured grounds.With 3 renovated living levels, this home is ready to go & can be delivered furnished. The sun-filled LR offers access to the new composite deck & your Dining Room is perfect for entertaining. The primary bed has vaulted ceilings,a walk-in closet,newly renovated bath w/ a tiled shower & jacuzzi, double sinks, & laundry. An additional en-suite is perfect for guests.The finished walk-out, lower level has an oversized family room w/ a gas FP and the home's 4th bathroom. UPDATES: New flooring, 4 remodeled baths, 2 heat & AC systems, interior trim.

    Zillow last checked:

    Listing updated:

    Listed by:

    Kristen Dailey 781-264-6457,

    SUCCESS! Real Estate

    Bought with:

    Kristen Dailey, 9061771

    SUCCESS! Real Estate

    Source: CCIMLS,MLS#: 22401536MLS Logo

    Facts & features

    Interior

    Bedrooms & bathrooms
    • Bedrooms: 2
    • Bathrooms: 4
    • Full bathrooms: 2
    • 1/2 bathrooms: 2
    Heating
    • Natural Gas
    Cooling
    • Central Air
    Appliances
    • Included: Natural Gas, Water Heater
    • Laundry: Electric Dryer Hookup, Washer Hookup, Laundry Room
    Features
    • HU Cable TV, Recessed Lighting, Walk-In Closet(s), Whirlpool, Breakfast Bar, No
    • Flooring: Vinyl, Laminate, Tile, Carpet
    • Basement: Finished,Full
    • Number of fireplaces: 1
    Interior area
    • Total structure area: 2,208
    • Total interior livable area: 2,208 sqft

    Property

    Parking
    • Total spaces: 2
    • Parking features: Garage Door Opener, Assigned, Driveway, Off Street, Paved
    • Attached garage spaces: 1
    • Has uncovered spaces: Yes
    Features
    • Stories: 3
    • Patio & porch: Deck, Patio, Porch
    • Exterior features: Underground Sprinkler System
    Lot
    • Features: Golf Course Frontage, Views
    Details
    • Parcel number: none
    • Special conditions: Standard

    Construction

    Type & style
    • Home type: Townhouse
    • Property subtype: Townhouse
    Materials
    • Vinyl Siding, Aluminum Siding
    • Roof: Asphalt
    Condition
    • Year built: 1989

    Utilities & green energy

    • Sewer: Public Sewer
    • Water: Public

    Community & HOA

    HOA
    • Has HOA: Yes
    • Amenities included: Landscaping, Pets Allowed, Road Maintenance, Snow Removal
    • Services included: Common Area, Insurance, Maintenance Grounds, Reserve Funds
    • HOA fee: $594 monthly
    Location
    • Region: Buzzards Bay

    Financial & listing details

    • Price per square foot: $249/sqft
    • Tax assessed value: $450,300
    • Annual tax amount: $5,260
    • Date on market: 4/16/2024
    • Cumulative days on market: 91 days
    • Ownership: Condo

    Price history

    DateEventPrice
    7/22/2024Sold$550,000-4.3%$249/sqft
    Source: CCIMLS #22401536 Report a problem
    7/15/2024Pending sale$574,900$260/sqft
    Source: CCIMLS #22401536 Report a problem
    5/19/2024Price change$574,900-4.2%$260/sqft
    Source: CCIMLS #22401536 Report a problem
    4/16/2024Listed for sale$599,900$272/sqft
    Source: CCIMLS #22401536 Report a problem

    Public tax history

    Tax history is unavailable.

    Neighborhood: 02532

    Nearby schools

    GreatSchools rating
    Get a cash offer in 3 minutes
    Find out how much your home could sell for in as little as 3 minutes with a no-obligation cash offer.
    Estimated market value
    $575,700
    Get a cash offer in 3 minutes
    Find out how much your home could sell for in as little as 3 minutes with a no-obligation cash offer.
    Estimated market value
    $575,700