Welcome to 13 Baylor Circle! This meticulously maintained raised ranch offers 1,829 square feet of beautifully updated living space on a professionally landscaped quarter-acre lot. Featuring 3 bedrooms, 1.5 bathrooms, and a thoughtful layout, this move-in-ready home perfectly blends comfort and functionality.
The bright and inviting main level features an updated kitchen with sliding glass doors leading to the backyard deck, making indoor-outdoor entertaining a breeze. You'll also find an oversized primary bedroom, a spacious second bedroom, and a welcoming living area filled with natural light.
The finished lower level expands your living space with a large family room centered around a cozy gas fireplace, perfect for relaxing or hosting family and friends. This level also includes a third bedroom or home office, a half bath, and additional utility space to fit your needs.
Step outside and enjoy your own private backyard oasis. A spacious deck overlooks the above-ground pool, creating the perfect space for summer entertaining. Beautiful flower gardens and mature landscaping provide an outstanding curb appeal and create a peaceful setting.
Pride of ownership is evident throughout this well-maintained home, ideally situated on a quiet, tree-lined street in Chili and is just minutes from shopping, restaurants, parks, and major highways. Delayed Negotiations/Offers are due on Tuesday 8/4. Suare footage based off measurements and included floor plans.
Pending
$239,900
13 Baylor Cir, Rochester, NY 14624
3beds
1,829sqft
Single Family Residence
Built in 1971
0.28 Acres Lot
$-- Zestimate®
$131/sqft
$-- HOA
What's special
Backyard deckPrivate backyard oasisFinished lower levelBeautiful flower gardensProfessionally landscaped quarter-acre lotAdditional utility spaceSpacious second bedroom
- 53 days
- 88
- 0
Zillow last checked:
Listing updated:
Listed by:
Howard Hanna 585-352-8833,
Phillip D. Giardino 585-865-4100
Source: NYSAMLSs,MLS#: R1702477 Originating MLS: Rochester
Originating MLS: RochesterFacts & features
Interior
Bedrooms & bathrooms
- Bedrooms: 3
- Bathrooms: 2
- Full bathrooms: 1
- 1/2 bathrooms: 1
- Main level bathrooms: 1
- Main level bedrooms: 1
Heating
- Gas, Forced Air
Cooling
- Central Air
Appliances
- Included: Dryer, Dishwasher, Electric Oven, Electric Range, Disposal, Gas Water Heater, Microwave, Refrigerator, Washer
- Laundry: In Basement
Features
- Ceiling Fan(s), Eat-in Kitchen, Great Room, Sliding Glass Door(s), Storage, Window Treatments, Bedroom on Main Level, Programmable Thermostat
- Flooring: Carpet, Ceramic Tile, Varies
- Doors: Sliding Doors
- Windows: Drapes, Storm Window(s), Thermal Windows, Wood Frames
- Basement: None,Sump Pump
- Number of fireplaces: 1
Interior area
- Total structure area: 1,829
- Total interior livable area: 1,829 sqft
- Finished area below ground: 568
Video & virtual tour
Property
Parking
- Total spaces: 2
- Parking features: Attached, Electricity, Garage, Storage, Driveway, Garage Door Opener
- Attached garage spaces: 2
Accessibility
- Accessibility features: Accessible Approach with Ramp, Stair Lift, See Remarks, Accessible Doors
Features
- Levels: One
- Stories: 1
- Patio & porch: Deck
- Exterior features: Blacktop Driveway, Deck, Fence, Pool
- Pool features: Above Ground
- Fencing: Partial
Lot
- Size: 0.28 Acres
- Dimensions: 80 x 153
- Features: Near Public Transit, Rectangular, Rectangular Lot, Residential Lot
Details
- Additional structures: Shed(s), Storage
- Parcel number: 2622001321500002019000
- Special conditions: Standard
Construction
Type & style
- Home type: SingleFamily
- Architectural style: Raised Ranch
- Property subtype: Single Family Residence
Materials
- Attic/Crawl Hatchway(s) Insulated, Vinyl Siding, Copper Plumbing
- Foundation: Block
- Roof: Asphalt
Condition
- Resale
- Year built: 1971
Utilities & green energy
- Electric: Circuit Breakers
- Sewer: Connected
- Water: Connected, Public
- Utilities for property: Cable Available, Electricity Connected, High Speed Internet Available, Sewer Connected, Water Connected
Green energy
- Energy efficient items: Appliances, Windows
Community & HOA
Location
- Region: Rochester
Financial & listing details
- Price per square foot: $131/sqft
- Tax assessed value: $206,400
- Annual tax amount: $5,113
- Date on market: 7/28/2026
- Cumulative days on market: 50 days
- Listing terms: Cash,Conventional,FHA,VA Loan
Estimated market value
Not available
Estimated sales range
Not available
$2,767/mo
Price history
| Date | Event | Price |
|---|---|---|
| 8/8/2026 | Pending sale | $239,900$131/sqft |
Source:  NYSAMLSs #R1702477 Report a problem NYSAMLSs #R1702477 Report a problem | ||
| 8/5/2026 | Contingent | $239,900$131/sqft |
Source: NYSAMLSs #R1702477 Report a problem | ||
| 7/28/2026 | Listed for sale | $239,900$131/sqft |
Source: NYSAMLSs #R1702477 Report a problem | ||
Public tax history
| Year | Property taxes | Tax assessment |
|---|---|---|
| 2025 | -- | $206,400 |
| 2024 | -- | $206,400 +45% |
| 2023 | -- | $142,300 |
| 2022 | -- | $142,300 |
| 2021 | -- | $142,300 +10% |
| 2020 | -- | $129,400 +28.8% |
| 2018 | -- | $100,500 |
| 2017 | $1,621 | $100,500 |
| 2016 | -- | $100,500 +5% |
| 2015 | -- | $95,700 |
| 2014 | -- | $95,700 |
| 2013 | -- | $95,700 |
| 2012 | -- | $95,700 |
| 2011 | -- | $95,700 |
| 2010 | -- | $95,700 |
| 2009 | -- | $95,700 |
| 2007 | -- | $95,700 +10% |
| 2006 | -- | $87,000 |
| 2005 | -- | $87,000 |
| 2004 | -- | $87,000 |
| 2003 | -- | $87,000 +9.2% |
| 2002 | -- | $79,700 |
| 2001 | -- | $79,700 -2.2% |
| 2000 | -- | $81,500 |
Find assessor info on the county website
Monthly payment
Climate risks
Neighborhood: 14624
Nearby schools
Schools provided by the listing agent
- Elementary: Fairbanks Road Elementary
- Middle: Churchville-Chili Middle
- High: Churchville-Chili Senior High
- District: Churchville-Chili
Source: NYSAMLSs. This data may not be complete. We recommend contacting the local school district to confirm school assignments for this home.
Similar homes
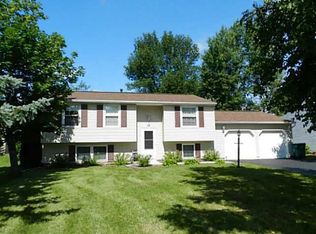
- $240,0004 bd2 ba1.9k sqft4 Mercury Dr, Rochester, NY 14624For Sale

 MLS ID #R1707481, Evelyn Garcia, Listing by: Howard Hanna. NYSAMLSs
 - $269,9083 bd2 ba2k sqft595 Hinchey Rd, Rochester, NY 14624For Sale
 MLS ID #R1715236, Mirna Monnat, Listing by: Hunt Real Estate ERA/Columbus. NYSAMLSs
 - $225,0003 bd2 ba1.4k sqft22 Cherry Rd, Gates, NY 14624For Sale
 MLS ID #R1705306, Karen M Collichio, Listing by: Collichio Builders Inc.. NYSAMLSs
 - $244,9002 bd2 ba1.2k sqft123 Freedom Pond Ln, North Chili, NY 14514For Sale
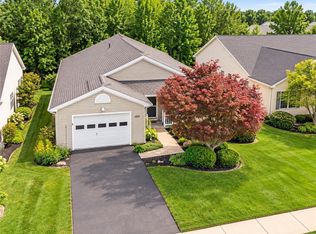 MLS ID #R1716066, John M. Rosati, Listing by: RE/MAX Realty Group. NYSAMLSs
 - $299,9004 bd2 ba2.1k sqft58 Bellmawr Dr, Rochester, NY 14624For SaleMLS ID #R1713637, John M. Rosati, Listing by: RE/MAX Realty Group. NYSAMLSs
- $275,0002 bd3 ba1.4k sqft5 Foxe Cmns, Rochester, NY 14624For SaleMLS ID #R1711338, Donna Leonardo, Listing by: Howard Hanna. NYSAMLSs
- $249,9004 bd2 ba1.8k sqft126 Mendota Dr, Rochester, NY 14626For SaleMLS ID #R1713647, Tracy L Knight, Listing by: Keller Williams Realty Greater Rochester. NYSAMLSs
- $250,0004 bd2 ba1.6k sqft101 Hubbard Dr, North Chili, NY 14514For SaleMLS ID #R1704809, Bryan Dennis, Listing by: Keller Williams Realty Greater Rochester. NYSAMLSs
- $245,0003 bd2 ba2k sqft122 Harvest Dr, Rochester, NY 14626For SaleMLS ID #R1713148, Kimberly Paulene Hogue, Listing by: Redfin Real Estate. NYSAMLSs
- $279,9003 bd3 ba1.9k sqft260 Ballad Ave, Rochester, NY 14626For SaleMLS ID #R1714277, XueJuan Zhang, Listing by: Keller Williams Realty Greater Rochester. NYSAMLSs
- $229,0003 bd1 ba1.1k sqft66 Landau Dr, Rochester, NY 14606For SaleMLS ID #B1714192, Joseph K Oliver Jr, Listing by: Nickel Realty. NYSAMLSs
- $325,0004 bd2 ba1.6k sqft73 Bramblewood Ln W, Rochester, NY 14624For SaleMLS ID #R1712834, Anthony Gonzalez, Listing by: NORCHAR, LLC. NYSAMLSs
- $179,9003 bd1 ba1.2k sqft1652 Buffalo Rd, Rochester, NY 14624For SaleMLS ID #R1713433, Patricia Sikula Thayer, Listing by: Howard Hanna. NYSAMLSs
- $169,0002 bd2 ba1.2k sqft29 Brooklea Dr, Rochester, NY 14624For SaleMLS ID #R1712102, Margaret Horvath, Listing by: RE/MAX Plus. NYSAMLSs
- $247,9005 bd3 ba2k sqft4853 W Ridge Rd, Spencerport, NY 14559For SaleMLS ID #R1693761, Nicholas J Wenderlich, Listing by: Keller Williams Realty Greater Rochester. NYSAMLSs
- $279,9003 bd2 ba1.6k sqft75 Woodedge Ln, Rochester, NY 14626For SaleMLS ID #R1712684, Sha Gurung, Listing by: Real Broker NY LLC. NYSAMLSs
- $199,9005 bd2 ba1.8k sqft1518 Chili Ave, Rochester, NY 14624For SaleMLS ID #R1709597, Michael D Lee, Listing by: WCI Realty. NYSAMLSs
- $299,9003 bd2 ba1.6k sqft79 Markie Dr E, Rochester, NY 14606For SaleMLS ID #R1713991, Bonta' Cook, Listing by: eXp Realty, LLC. NYSAMLSs
- $259,9005 bd3 ba2k sqft231 Brooks Ave, Rochester, NY 14619For SaleMLS ID #R1713544, Josephine Velazquez, Listing by: Howard Hanna. NYSAMLSs
- $249,0003 bd2 ba1.6k sqft185 Rogene St, Rochester, NY 14616For SaleMLS ID #R1705020, Kenneth C. Currie, Listing by: RE/MAX Realty Group. NYSAMLSs
