EXCEPTIONAL VALUE.... private retreat blends historic character with refined modern living on 2.25 acres in the hills of BEAUTIFUL Granville. Transformed from a classic New England schoolhouse, the CUSTOM home now offers a truly one-of-a-kind lifestyle surrounded by privacy, nature, and breathtaking beauty. Designed for both ENTERTAINING and everyday living, the property features expansive OPEN SPACES, SOARING CEILINGS, dramatic architectural details, and walls of windows that bring the outdoors in. The CHEF'S KITCHEN flows seamlessly into inviting gathering areas, while outdoor spaces encourage relaxation and connection with the peaceful setting. Ideal as a full-time residence, weekend escape, multigenerational property, or live/work retreat, this home offers incredible flexibility. The impressive garage space is perfect for collectors, hobbyists, entrepreneurs, or recreational vehicles. Enjoy resort-style living, worth the drive, impossible to duplicate!
For sale
Price cut: $49K (8/25)
$750,000
13 Beech Hill Rd, Granville, MA 01034
4beds
3,481sqft
Single Family Residence
Built in 1933
2.25 Acres Lot
$733,200 Zestimate®
$215/sqft
$-- HOA
What's special
Dramatic architectural detailsExpansive open spacesBreathtaking beautySurrounded by privacySoaring ceilingsInviting gathering areas
- 214 days
- 1,191
- 55
Zillow last checked:
Listing updated:
Listed by:
Claire Kenna 413-519-4312,
Coldwell Banker Realty - Western MA 413-567-8931
Source: MLS PIN,MLS#: 73477513
Facts & features
Interior
Bedrooms & bathrooms
- Bedrooms: 4
- Bathrooms: 3
- Full bathrooms: 2
- 1/2 bathrooms: 1
Primary bedroom
- Features: Bathroom - Full, Bathroom - Double Vanity/Sink, Closet/Cabinets - Custom Built, Flooring - Engineered Hardwood
- Level: First
Bedroom 2
- Features: Closet, Recessed Lighting, Lighting - Overhead, Flooring - Engineered Hardwood
- Level: Second
Bedroom 3
- Features: Closet, Recessed Lighting, Lighting - Overhead, Flooring - Engineered Hardwood
- Level: Second
Bedroom 4
- Features: Cedar Closet(s), Recessed Lighting, Lighting - Overhead, Flooring - Engineered Hardwood
- Level: Second
Primary bathroom
- Features: Yes
Bathroom 1
- Level: First
Bathroom 2
- Features: Bathroom - Half, Flooring - Stone/Ceramic Tile, Lighting - Overhead
- Level: First
Bathroom 3
- Features: Bathroom - Full, Flooring - Stone/Ceramic Tile, Lighting - Overhead
- Level: Second
Dining room
- Features: Recessed Lighting, Remodeled, Crown Molding, Flooring - Engineered Hardwood
- Level: First
Family room
- Features: Lighting - Overhead, Crown Molding, Flooring - Engineered Hardwood
- Level: Second
Kitchen
- Features: Closet/Cabinets - Custom Built, Countertops - Stone/Granite/Solid, Cabinets - Upgraded, Open Floorplan, Remodeled, Gas Stove, Lighting - Pendant, Crown Molding, Flooring - Engineered Hardwood
- Level: Main,First
Living room
- Features: Chair Rail, Open Floorplan, Remodeled, Wainscoting, Crown Molding, Flooring - Engineered Hardwood
- Level: Main,First
Heating
- Central, Forced Air, Propane
Cooling
- Central Air
Appliances
- Included: Water Heater, Tankless Water Heater, Washer, Dryer, ENERGY STAR Qualified Refrigerator, ENERGY STAR Qualified Dryer, ENERGY STAR Qualified Dishwasher, ENERGY STAR Qualified Washer, Oven
- Laundry: Closet/Cabinets - Custom Built, Flooring - Stone/Ceramic Tile, Lighting - Overhead, First Floor
Features
- Flooring: Tile
- Windows: Insulated Windows
- Basement: Partial
- Has fireplace: No
Interior area
- Total structure area: 3,481
- Total interior livable area: 3,481 sqft
- Finished area above ground: 3,481
Video & virtual tour
Property
Parking
- Total spaces: 27
- Parking features: Attached, Off Street
- Attached garage spaces: 12
- Uncovered spaces: 15
Features
- Exterior features: Rain Gutters
Lot
- Size: 2.25 Acres
- Features: Wooded, Cleared
Details
- Parcel number: 4046431
- Zoning: RA
Construction
Type & style
- Home type: SingleFamily
- Architectural style: Farmhouse,Craftsman
- Property subtype: Single Family Residence
Materials
- Frame, Brick
- Foundation: Concrete Perimeter
- Roof: Shingle
Condition
- Year built: 1933
Utilities & green energy
- Sewer: Private Sewer
- Water: Private
- Utilities for property: for Gas Range, for Gas Oven
Community & HOA
Community
- Features: Walk/Jog Trails, Conservation Area
HOA
- Has HOA: No
Location
- Region: Granville
Financial & listing details
- Price per square foot: $215/sqft
- Tax assessed value: $226,600
- Annual tax amount: $8,000
- Date on market: 2/16/2026
Estimated market value
$733,200
$697,000 - $770,000
$2,357/mo
Price history
| Date | Event | Price |
|---|---|---|
| 8/25/2026 | Price change | $750,000-6.1%$215/sqft |
Source: MLS PIN #73477513 Report a problem | ||
| 7/21/2026 | Price change | $799,000-6%$230/sqft |
Source: MLS PIN #73477513 Report a problem | ||
| 7/10/2026 | Price change | $849,900-2.9%$244/sqft |
Source: MLS PIN #73477513 Report a problem | ||
| 6/4/2026 | Price change | $875,000-2.2%$251/sqft |
Source: MLS PIN #73477513 Report a problem | ||
| 5/19/2026 | Price change | $895,000-5.7%$257/sqft |
Source: MLS PIN #73477513 Report a problem | ||
| 4/29/2026 | Price change | $949,000-5%$273/sqft |
Source:  BCMLS #248744 Report a problem BCMLS #248744 Report a problem | ||
| 4/7/2026 | Price change | $999,000-7.2%$287/sqft |
Source: MLS PIN #73477513 Report a problem | ||
| 4/1/2026 | Price change | $1,077,000-6.3%$309/sqft |
Source: MLS PIN #73477513 Report a problem | ||
| 2/16/2026 | Listed for sale | $1,150,000$330/sqft |
Source: MLS PIN #73477513 Report a problem | ||
Public tax history
Tax history is unavailable.
Monthly payment
Est. payment
Payment breakdown
Explore the cost of this home by adjusting the details. Changes won't be saved.Climate risks
Neighborhood: 01034
Similar homes
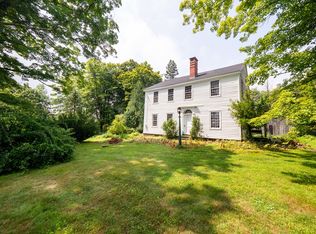
- $649,0004 bd4 ba3.7k sqft49 Ratlum Mountain Road, Barkhamsted, CT 06063For Sale

 MLS ID #24208176, Gennadiy Kholod, Coldwell Banker Realty. Smart MLS
 - $784,9003 bd3 ba3.6k sqft7 Rising Corner Rd, Southwick, MA 01077For Sale
 MLS ID #73578351, Nikolay Yusenko, Class Realty, Inc.. MLS PIN
 - $759,0004 bd3 ba3.2k sqft18 North St, Blandford, MA 01008For Sale
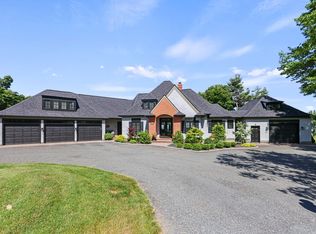 MLS ID #73557411, Karen Kaminski-Marchetto, William Pitt Sotheby's International Realty. MLS PIN
 - $595,0003 bd3 ba1.8k sqft136 E Otter Dr, Tolland, MA 01034For Sale
 MLS ID #73563605, Tammy Sandomierski, William Raveis R.E. & Home Services. MLS PIN
 - $749,9004 bd3 ba3.1k sqft309 North Grand Street, Suffield, CT 06093For SaleMLS ID #24188831, Robert J. Mlynick, Century 21 AllPoints Realty. Smart MLS
- $739,9004 bd4 ba3.2k sqft904 South Grand Street, East Granby, CT 06026For SaleMLS ID #24195413, Brian Weiner, Coldwell Banker Realty. Smart MLS
- $749,9003 bd3 ba2.5k sqft31 Higley Road, Granby, CT 06090For SaleMLS ID #24182283, Nancy B. Reardon, Berkshire Hathaway NE Prop.. Smart MLS
- $795,0003 bd3 ba2.2k sqft51 Mill Street, Hartland, CT 06065For SaleMLS ID #24162301, John Harney, William Pitt Sotheby's Int'l. Smart MLS
- $749,9005 bd3 ba2.8k sqft100 Gavitt Road, Barkhamsted, CT 06063For SaleMLS ID #24203693, Matthew B. Banak, Coldwell Banker Realty. Smart MLS
- $749,0003 bd4 ba3.5k sqft129 Sunset Ridge Road, Norfolk, CT 06058For SaleMLS ID #24188179, Roxanne Belter, William Pitt Sotheby's Int'l. Smart MLS
