Nanuet, NY! With its highly sought-after award-winning schools, this gorgeously renovated 3-4 bedroom ranch offers approx 2200 sq ft of thoughtfully designed living space. Freshly painted throughout, the main floor showcases an open, airy floor plan with vaulted ceilings, hardwood floors, crown molding, and recessed lighting. The kitchen is a standout with a renovation that connects the dining room seamlessly, offering granite counters, stainless steel appliances, travertine floors and an abundance of cabinets. Rounding out the main floor are 3 bedrooms, including the primary, and a modern full bath with a marble vanity. A stunning lower level, recently renovated in 2024, features luxury vinyl tile and recessed lighting throughout. A custom laundry room with extensive butcherblock counters and floating shelves opens to a large playroom, flexible space that can easily be adapted to different purposes as needs change. French doors lead from the playroom to the family room with an egress window and steps to the outside. Pocket doors separate the family room from a 2nd full bath and a finished room with a closet, suitable as a possible 4th bedroom, guest room, home office, hobby room, etc. The outside of the home is just as special as the inside. Exterior landscaping, done in 2024, includes extensive stonework: stone veneer on exterior foundation walls, pavered steps with built-in lighting, pavered paths with hardwired lamp posts and path lights lead to an exquisite park like setting with specimen plantings and huge stone pavered patio with multiple seating areas and built-in fire pit. A playset on a lush, level .38 acre completes the outdoor setting. Home features a full house water filtration system ‘23, AC Condenser ’23, HWH ’25, Furnace ’16, Roof ’23. Perfect commuter location, close to NJ Transit and bus to NYC. Easy access to Bergen, Westchester and NYC from nearby Palisades Pkwy and NYS Thruway. Beautiful home loaded with special features, excellent location., move-in ready!
Sold for $750,000
$750,000
13 Beech Street, Nanuet, NY 10954
3beds
1,104sqft
Single Family Residence, Residential
Built in 1960
0.38 Acres Lot
$750,100 Zestimate®
$679/sqft
$3,605 Estimated rent
Home value
$750,100
$690,000 - $818,000
$3,605/mo
Zestimate® history
Owner options
List your home for rent
$3,605/mo
Rent Zestimate®
Find your next renter with Zillow Rental Manager. Plus, with online applications, you can quickly screen prospective tenants – for free.
$3,605/mo
Rent Zestimate®
Refinance and save
$5,139/mo
Est. payment
Refinancing to a lower rate could help reduce your monthly payments and save thousands over the life of the loan.
$5,139/mo
Est. payment
Explore your selling options
Work with a Zillow partner agent
Leverage their expertise and Zillow's premium Showcase listings to get your home seen by more buyers.
Get startedList with your own agent
Get your home in front of millions of buyers by listing it on Zillow.
Learn how to do itSell it yourself
Take full control of how buyers see your home on Zillow by listing For Sale by Owner (FSBO).
List your homeWhat's special
Recessed lightingFreshly painted throughoutOpen airy floor planStainless steel appliancesCrown moldingVaulted ceilingsHardwood floors
Zillow last checked:
Listing updated:
Listed by:
Glenda Koda 845-558-7683,
Howard Hanna Rand Realty 845-634-4202
Bought with:
Shari Porter, 10491210619
Porter Realty Boutique
Shauna Gellerman, 10401346218
Porter Realty Boutique
Source: OneKey® MLS as distributed by MLS GRID,MLS#: 1012121
Facts & features
Interior
Bedrooms & bathrooms
- Bedrooms: 3
- Bathrooms: 2
- Full bathrooms: 2
Primary bedroom
- Description: Hardwood floors, 2 closets, private access to full bath
- Level: First
Bedroom 1
- Description: Hardwood floors
- Level: First
Bedroom 2
- Description: Hardwood floors
- Level: First
Bathroom 1
- Description: Beautifully updated full bath with marble vanity, hallway and primary bedrm access
- Level: First
Bathroom 2
- Description: Full bath with marble vanity
- Level: Basement
Bonus room
- Description: Currently used as a play room, flexible space that can be adapted to changing needs
- Level: Basement
Bonus room
- Description: Perfect as an additional bedroom for guests, or home office, gym, etc
- Level: Basement
Dining room
- Description: Opens to living room and kitchen
- Level: First
Family room
- Description: French doors, recessed lighting, LVT, egress window with steps to outside
- Level: Basement
Kitchen
- Description: Granite counters, travertine floors, stainless steel appliances, glass tile backsplash, access to b/y
- Level: First
Laundry
- Description: Custom laundry with butcher block counters, floating shelves, tons of work space
- Level: Basement
Living room
- Description: Bright living room with vaulted ceiling, bay window, recessed lighting, hw floors
- Level: First
Heating
- Hot Air
Cooling
- Central Air
Appliances
- Included: Dishwasher, Dryer, Gas Range, Refrigerator, Washer, Gas Water Heater, Water Purifier Owned, Water Softener Owned
- Laundry: In Basement, Laundry Room
Features
- First Floor Bedroom, First Floor Full Bath, Built-in Features, Cathedral Ceiling(s), Chandelier, Crown Molding, Granite Counters, High Ceilings, His and Hers Closets, Marble Counters, Open Floorplan, Open Kitchen, Recessed Lighting, Storage
- Flooring: Ceramic Tile, Hardwood, Laminate
- Windows: Bay Window(s), Blinds, Casement
- Basement: Finished,Full
- Attic: None
- Has fireplace: No
Interior area
- Total structure area: 1,104
- Total interior livable area: 1,104 sqft
Property
Parking
- Total spaces: 2
- Parking features: Driveway, Garage
- Garage spaces: 1
- Has uncovered spaces: Yes
Features
- Levels: One
- Patio & porch: Patio
- Exterior features: Fire Pit, Gas Grill, Lighting, Playground
Lot
- Size: 0.38 Acres
- Features: Back Yard, Front Yard, Landscaped, Level, Near Public Transit, Near School, Near Shops, See Remarks
Details
- Parcel number: 39208905800900020720000000
- Special conditions: None
Construction
Type & style
- Home type: SingleFamily
- Architectural style: Ranch
- Property subtype: Single Family Residence, Residential
Materials
- Frame, Vinyl Siding
Condition
- Actual,Updated/Remodeled
- Year built: 1960
- Major remodel year: 2015
Utilities & green energy
- Sewer: Public Sewer
- Water: Public
- Utilities for property: Electricity Connected, Natural Gas Connected, Sewer Connected, Trash Collection Public, Water Connected
Community & HOA
HOA
- Has HOA: No
Location
- Region: Nanuet
Financial & listing details
- Price per square foot: $679/sqft
- Tax assessed value: $107,700
- Annual tax amount: $14,411
- Date on market: 6/25/2026
- Cumulative days on market: 18 days
- Listing agreement: Exclusive Right To Sell
- Listing terms: Cash,Conventional
- Inclusions: see remarks
- Electric utility on property: Yes
Price history
| Date | Event | Price |
|---|---|---|
| 8/19/2026 | Sold | $750,000+11.1%$679/sqft |
Source:  OneKey® MLS as distributed by MLS GRID #1012121 Report a problem OneKey® MLS as distributed by MLS GRID #1012121 Report a problem | ||
| 7/13/2026 | Pending sale | $675,000$611/sqft |
Source: OneKey® MLS as distributed by MLS GRID #1012121 Report a problem | ||
| 6/25/2026 | Listed for sale | $675,000$611/sqft |
Source: OneKey® MLS as distributed by MLS GRID #1012121 Report a problem | ||
Public tax history
| Year | Property taxes | Tax assessment |
|---|---|---|
| 2025 | -- | $107,700 |
| 2024 | -- | $107,700 |
| 2023 | -- | $107,700 +14.6% |
| 2022 | -- | $94,000 |
| 2021 | -- | $94,000 |
| 2020 | -- | $94,000 |
| 2019 | -- | $94,000 |
| 2018 | -- | $94,000 |
| 2017 | $9,637 | $94,000 |
| 2016 | -- | $94,000 |
| 2015 | -- | $94,000 |
| 2014 | -- | $94,000 |
| 2013 | -- | $94,000 |
| 2012 | -- | $94,000 |
| 2011 | -- | $94,000 |
| 2010 | -- | $94,000 |
| 2009 | -- | $94,000 |
| 2007 | -- | $94,000 |
| 2006 | -- | $94,000 |
| 2005 | -- | $94,000 |
| 2004 | -- | $94,000 |
| 2003 | -- | $94,000 |
| 2002 | -- | $94,000 |
| 2001 | -- | $94,000 |
| 2000 | -- | $94,000 |
Find assessor info on the county website
Neighborhood: 10954
Nearby homes
- $590,0003 bd1 ba1.1k sqft15 Beech St, Nanuet, NY 10954Sold
- $596,7003 bd1 ba1.1k sqft4 Briar Pl, Nanuet, NY 10954Off Market
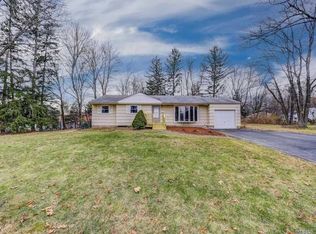
- $770,4004 bd3 ba2.5k sqft186 N Middletown Rd, Nanuet, NY 10954Off Market
- $750,0005 bd4 ba2.7k sqft188 N Middletown Rd, Nanuet, NY 10954Sold
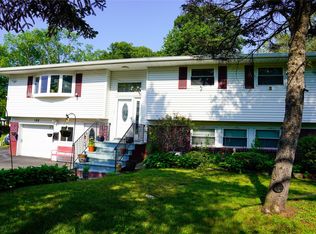
- $793,9004 bd3 ba2.4k sqft2 Briar Pl, Nanuet, NY 10954Off Market
- $625,400-- bd1 ba1.4k sqft17 Beech St, Nanuet, NY 10954Off Market
- $731,900-- bd2 ba2.1k sqft190 N Middletown Rd, Nanuet, NY 10954Off Market
- $677,000-- bd2 ba1.4k sqft12 Beech St, Nanuet, NY 10954Off Market
Nearby schools
GreatSchools rating
- 7/10Highview Elementary SchoolGrades: 3-4Distance: 1.6 mi
- 5/10A Macarthur Barr Middle SchoolGrades: 5-8Distance: 1.6 mi
- 9/10Nanuet Senior High SchoolGrades: 9-12Distance: 1.7 mi
Schools provided by the listing agent
- Elementary: George W Miller Elementary School
- Middle: A Macarthur Barr Middle School
- High: Nanuet Senior High School
Source: OneKey® MLS as distributed by MLS GRID. This data may not be complete. We recommend contacting the local school district to confirm school assignments for this home.
Get a cash offer in 3 minutes
Find out how much your home could sell for in as little as 3 minutes with a no-obligation cash offer.
Estimated market value
$750,100
Get a cash offer in 3 minutes
Find out how much your home could sell for in as little as 3 minutes with a no-obligation cash offer.
Estimated market value
$750,100
- New York
- Rockland County
- Nanuet
- 10954
- 13 Beech Street
