This beautifully updated home combines style, comfort, and a fantastic layout for both indoor and outdoor living. The open-concept kitchen, renovated with new appliances in 2016 and a stainless steel sink in 2024, features sleek stainless steel appliances and a custom-tiled floor. A spacious dining area flows seamlessly from the kitchen, and French doors open onto a large back deck—perfect for entertaining or enjoying outdoor meals.
The main bathroom, fully remodeled in 2021, includes a custom tile shower with designer details, a high-end vanity, and updated plumbing fixtures. The master bath was redone in 2018, while the lower-level half bath was upgraded in 2024. Recessed lighting throughout the main level and a new ductless AC system, installed in 2024, provide comfort and elegance.
Additional upgrades include new flooring throughout, an Insta Hot On-Demand water heater, and a modernized heating system (2024). The roof and double front doors were replaced in 2017, enhancing the home’s curb appeal and efficiency.
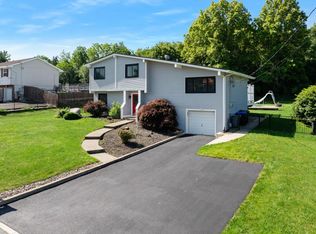
Outside, this corner-lot property shines with a fenced yard, a spacious deck made of treated lumber, and a durable Trex deck around the above-ground pool added in 2019. A cozy patio with a hot tub offers even more space for relaxation and hosting.
Located in the desirable Town of Goshen and served by Chester Schools, this home provides a welcoming and well-appointed space for today’s lifestyle. Additional Information: Amenities:Storage,ParkingFeatures:1 Car Attached,
Sold for $565,000
$565,000
13 Beechwood Drive, Goshen, NY 10924
4beds
1,932sqft
Single Family Residence, Residential
Built in 1972
0.4 Acres Lot
$612,400 Zestimate®
$292/sqft
$3,436 Estimated rent
Home value
$612,400
$533,000 - $704,000
$3,436/mo
Zestimate® history
Owner options
List your home for rent
$3,436/mo
Rent Zestimate®
Find your next renter with Zillow Rental Manager. Plus, with online applications, you can quickly screen prospective tenants – for free.
$3,436/mo
Rent Zestimate®
Refinance and save
$3,973/mo
Est. payment
Refinancing to a lower rate could help reduce your monthly payments and save thousands over the life of the loan.
$3,973/mo
Est. payment
Explore your selling options
Work with a Zillow partner agent
Leverage their expertise and Zillow's premium Showcase listings to get your home seen by more buyers.
Get startedList with your own agent
Get your home in front of millions of buyers by listing it on Zillow.
Learn how to do itSell it yourself
Take full control of how buyers see your home on Zillow by listing For Sale by Owner (FSBO).
List your homeWhat's special
Fenced yardRecessed lightingSpacious deckRenovated with new appliancesNew ductless ac systemLarge back deckSleek stainless steel appliances
Zillow last checked:
Listing updated:
Listed by:
Gina Dudgeon 201-978-5509,
Howard Hanna Rand Realty 845-928-9691
Bought with:
Cecilia Lewis, 10401297246
Century 21 Elite Realty
Source: OneKey® MLS as distributed by MLS GRID,MLS#: H6335004
Facts & features
Interior
Bedrooms & bathrooms
- Bedrooms: 4
- Bathrooms: 3
- Full bathrooms: 2
- 1/2 bathrooms: 1
Bedroom 1
- Description: Bedroom 1
- Level: First
Bedroom 2
- Description: Bedroom 2
- Level: First
Bedroom 3
- Description: With plenty of closet space
- Level: Lower
Bathroom 1
- Description: Renovated with custom tiled shower/jacuzzi tub
- Level: First
Bathroom 2
- Description: Renovated 2024
- Level: Lower
Other
- Description: Large with master bath (tiled shower)
- Level: First
Dining room
- Description: With French door to back deck
- Level: First
Family room
- Description: Newly carpeted
- Level: Lower
Kitchen
- Description: Granite countertops, custom cabinetry and floating island
- Level: First
Laundry
- Description: Large with access to garage
- Level: Lower
Living room
- Description: Large with hardwood floors and bay window
- Level: First
Heating
- Radiant
Cooling
- Ductless, Wall/Window Unit(s)
Appliances
- Included: Tankless Water Heater, Dishwasher, Dryer, ENERGY STAR Qualified Appliances, Microwave, Refrigerator, Washer, Stainless Steel Appliance(s)
Features
- Eat-in Kitchen, Granite Counters, Kitchen Island, Primary Bathroom, Open Kitchen
- Flooring: Hardwood
- Windows: Drapes, Blinds
- Basement: Finished
- Attic: Scuttle
Interior area
- Total structure area: 1,932
- Total interior livable area: 1,932 sqft
Property
Parking
- Total spaces: 1
- Parking features: Attached, Driveway
- Has uncovered spaces: Yes
Features
- Levels: Two
- Stories: 2
- Patio & porch: Deck, Patio
- Exterior features: Mailbox
- Pool features: Above Ground
- Has spa: Yes
- Fencing: Fenced
Lot
- Size: 0.4 Acres
- Features: Near School, Near Shops, Near Public Transit, Corner Lot
Details
- Parcel number: 3330890270000006007.0000000
- Other equipment: Pool Equip/Cover
Construction
Type & style
- Home type: SingleFamily
- Architectural style: Ranch
- Property subtype: Single Family Residence, Residential
Condition
- Year built: 1972
Utilities & green energy
- Sewer: Public Sewer
- Water: Public
- Utilities for property: Trash Collection Private
Community & HOA
HOA
- Has HOA: No
Location
- Region: Goshen
Financial & listing details
- Price per square foot: $292/sqft
- Tax assessed value: $140,900
- Annual tax amount: $8,976
- Date on market: 11/6/2024
- Cumulative days on market: 37 days
- Listing agreement: Exclusive Right To Sell
- Inclusions: Oven/Range
- Exclusions: A/C Units, Grill, Second Freezer
Price history
| Date | Event | Price |
|---|---|---|
| 2/28/2025 | Sold | $565,000+0.9%$292/sqft |
Source:  OneKey® MLS as distributed by MLS GRID #H6335004 Report a problem OneKey® MLS as distributed by MLS GRID #H6335004 Report a problem | ||
| 12/15/2024 | Pending sale | $559,999$290/sqft |
Source: OneKey® MLS as distributed by MLS GRID #H6335004 Report a problem | ||
| 11/7/2024 | Listed for sale | $559,999$290/sqft |
Source: OneKey® MLS as distributed by MLS GRID #H6335004 Report a problem | ||
Public tax history
| Year | Property taxes | Tax assessment |
|---|---|---|
| 2025 | -- | $140,900 |
| 2024 | -- | $140,900 |
| 2023 | -- | $140,900 |
| 2022 | -- | $140,900 |
| 2021 | -- | $140,900 |
| 2020 | -- | $140,900 |
| 2019 | -- | $140,900 |
| 2018 | -- | $140,900 |
| 2017 | $7,353 | $140,900 |
| 2016 | -- | $140,900 |
| 2015 | -- | $140,900 |
| 2014 | -- | $140,900 |
| 2013 | -- | $140,900 |
| 2012 | -- | $140,900 |
| 2011 | -- | $140,900 |
| 2010 | -- | $140,900 |
| 2009 | -- | $140,900 +0.7% |
| 2007 | -- | $139,900 |
| 2006 | -- | $139,900 |
| 2005 | -- | $139,900 |
| 2004 | -- | $139,900 |
| 2002 | -- | $139,900 |
| 2001 | -- | $139,900 |
| 2000 | -- | $139,900 |
Find assessor info on the county website
Neighborhood: 10924
Nearby homes
- $477,2004 bd2 ba1.9k sqft11 Beechwood Dr, Goshen, NY 10924Off Market
- $474,0004 bd2 ba1.9k sqft30 Cherrywood Dr, Goshen, NY 10924Off Market
- $485,5004 bd1 ba1.9k sqft34 Cherrywood Dr, Goshen, NY 10924Off Market
- $570,0003 bd2 ba1.9k sqft25 Cherrywood Dr, Goshen, NY 10924Sold
- $488,3004 bd2 ba1.9k sqft23 Cherrywood Dr, Goshen, NY 10924Off Market
- $527,3004 bd2 ba2k sqft9 Beechwood Dr, Goshen, NY 10924Off Market
- $490,0003 bd2 ba1.2k sqft27 Cherrywood Dr, Goshen, NY 10924Sold
- $467,9004 bd1 ba1.9k sqft4 Sycamore Ln, Goshen, NY 10924Off Market
Nearby schools
GreatSchools rating
- 6/10Chester Elementary SchoolGrades: PK-5Distance: 1.5 mi
- 6/10Chester Academy Middle High SchoolGrades: 6-12Distance: 1.5 mi
Schools provided by the listing agent
- Elementary: Chester Elementary School
- Middle: Chester Academy-Middle/High School
- High: Chester Academy-Middle/High School
Source: OneKey® MLS as distributed by MLS GRID. This data may not be complete. We recommend contacting the local school district to confirm school assignments for this home.
Get a cash offer in 3 minutes
Find out how much your home could sell for in as little as 3 minutes with a no-obligation cash offer.
Estimated market value
$612,400
Get a cash offer in 3 minutes
Find out how much your home could sell for in as little as 3 minutes with a no-obligation cash offer.
Estimated market value
$612,400
- New York
- Orange County
- Goshen
- 10924
- 13 Beechwood Drive
Nearby cities
Nearby zip codes
Other Goshen Topics
