Welcome to 13 Bennett Point Lane at Ocean View Beach Club! This beautiful Coastal home is perfect for your 2nd home, an income-producing investment or primary residence in this sought after location and community. The resort style amenities will make you feel like everyday is a vacation. Ocean View Beach Club is just 1+ mile to the award winning Beaches and Boardwalk of Bethany. Amenities include: 9,000 sq ft clubhouse, both indoor and outdoor pool, expansive sundeck, basketball, pickleball, bocce ball, billiards room, card room, spa, massage room, exercise classes, yoga room, fitness center, locker rooms, Walking paths, Book Club, Poker nights, Social Committee events, and more. This popular" Rehoboth" model by K. Hovnanian Homes shows pride in ownership and is in pristine condition. Original non-smoking owners that have never rented their beach home. The open floor plan boasts style and comfort with designer upgrades throughout. This 3 bedroom home features 7" engineered hardwood flooring, gourmet chefs kitchen, double ovens, staggered glass front soft close cabinets, stainless steel appliances, oak staircase, with carpet runner, upgraded lighting, tray ceilings, built in drop zone and valet in mud room from rear 2 car garage, Dual- Fuel Heating System, and an abundance of storage throughout. On the first floor of the home there is plenty of space to relax and entertain with a light filled Family Room with bay window, and Dinning Room or gather around the large kitchen island with gorgeous granite counters. The second floor welcomes you with a spacious Loft as a second gathering space or media room for your enjoyment as well as a dedicated office room for privacy. The 3 generous upstairs bedrooms will delight your guests and include the primary suite with double vanities and luxurious ensuite bathroom with upgraded counters and cabinets, The laundry room with Washer and Dryer are located just down the hall on the same floor as the primary suite for functionality and convenience. The second floor balcony is the perfect spot to enjoy your morning coffee before starting your day. There is also a shady concrete patio off the kitchen for grilling and relaxing. The low maintenance benefits included in your Condo Fees: lawn mowing, trimming, edging, blowing, fertilization and mulching, Spring lawn cleanup, power washing, Hazard and liability insurance on the shell of the home minus contents and improvements, gutters, downspouts, sofit, and vinyl siding repair, Long term roof replacement, and trash. This community is just a short bike ride away from Bethany's finest dinning and entertainment. Don't miss this rare opportunity to " Own where your heart is" in this beautiful home at Ocean View Beach Club!
Sold for $600,000
Zillow last checked:
Listing updated:
Bought with:
Ryan Sebeck
Revol Real Estate, LLC
Source: Bright MLS,MLS#: DESU2057398
Price history
| Date | Event | Price |
|---|---|---|
| 6/7/2024 | Sold | $600,000+0%$227/sqft |
Source:  Bright MLS #DESU2057398 Report a problem Bright MLS #DESU2057398 Report a problem | ||
| 5/9/2024 | Pending sale | $599,900$227/sqft |
Source: Bright MLS #DESU2057398 Report a problem | ||
| 4/12/2024 | Contingent | $599,900$227/sqft |
Source: Bright MLS #DESU2057398 Report a problem | ||
| 3/29/2024 | Listed for sale | $599,900$227/sqft |
Source: Bright MLS #DESU2057398 Report a problem | ||
Nearby homes
- $600,0004 bd4 ba2.6k sqft15 Bennett Point Ln #T206H, Ocean View, DE 19970Sold
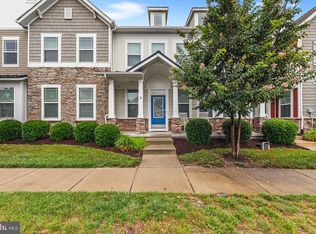
- $798,5005 bd-- ba3.4k sqft19 Bennett Point Ln, Ocean View, DE 19970Off Market
- $680,2004 bd-- ba2.7k sqft18 Scarborough Ln, Ocean View, DE 19970Off Market
- $388,7003 bd-- ba1.4k sqft29 Bennett Point Ln UNIT 3, Ocean View, DE 19970Off Market
Sell for more on Zillow
Get a Zillow Showcase℠ listing at no additional cost and you could sell for .
$624,000
2% more
+$12,480
With Zillow Showcase(estimated)
$636,480
