LOCATION! (much desired Broadmoor) LOCATION! ( centrally located cul-de-sac) LOCATION! (convenient to shopping & major highways). Nicely updated 4 Bdrm, 2.5 Bath, Gemberling Weymouth model with 1 car garage. Vacation at home! Sprawling lot includes a gunite, inground pool w/heated spa, safety cover & is separately fenced off from the rest of the fenced yard for added peace of mind. Sunroom addition, spacious patio, large concrete pad for basketball or gazebo and plenty of yard space for activities. Shed is included in as-is condition. Interior features: Formal living room. Dining area off gorgeous, updated kitchen with quartz countertops & tiled backsplash, Medallion dove-tailed and soft close cabinetry, farmhouse sink and a stainless steel appliance package including 5 burner gas stove w/hood. There's also a breakfast nook for additional dining. You'll enjoy recessed lights and ceiling fans throughout the home. Refinished original hardwood floors on 1st & 2nd floors and updated scrapped engineered wood in kitchen and family room areas. Completely updated tiled baths (tub bath in hall and stall shower in main). Sunken family room w/vaulted ceiling, skylite & gas fireplace. French doors leading to sunroom addition and rear yard. L-shaped, 1 car garage w/workshop area & opener. Pull down stairs for attic access and storage. Finished basement w/drop ceiling, storage closets and utility room. Updated hi-efficiency HVAC. Additional features include Anderson casement windows, vinyl replacement windows and ADT security system (no current contract). This property includes an HSA warranty for 1 yr on the home and pool. Short walk to Orchard Park Playground and Ball fields hosting planned activities by the neighborhood Woman's Club. Convenient to major commuting arteries (Route 42 & 295), minutes to Hi Speedline and Mall/Outlet shopping.
Sold for $445,000
$445,000
13 Bentley Ct, Somerdale, NJ 08083
4beds
2,498sqft
Single Family Residence
Built in 1970
8,803 Square Feet Lot
$506,500 Zestimate®
$178/sqft
$3,862 Estimated rent
Home value
$506,500
$481,000 - $532,000
$3,862/mo
Zestimate® history
Owner options
List your home for rent
$3,862/mo
Rent Zestimate®
Find your next renter with Zillow Rental Manager. Plus, with online applications, you can quickly screen prospective tenants – for free.
$3,862/mo
Rent Zestimate®
Refinance and save
$3,306/mo
Est. payment
Refinancing to a lower rate could help reduce your monthly payments and save thousands over the life of the loan.
$3,306/mo
Est. payment
Explore your selling options
Work with a Zillow partner agent
Leverage their expertise and Zillow's premium Showcase listings to get your home seen by more buyers.
Get startedList with your own agent
Get your home in front of millions of buyers by listing it on Zillow.
Learn how to do itSell it yourself
Take full control of how buyers see your home on Zillow by listing For Sale by Owner (FSBO).
List your homeWhat's special
Zillow last checked:
Listing updated:
Listed by:
Suzanne B Lehman 609-313-9969,
BHHS Fox & Roach-Marlton
Bought with:
Joseph Rivera, 122223
Coldwell Banker Realty
Source: Bright MLS,MLS#: NJCD2070088
Facts & features
Interior
Bedrooms & bathrooms
- Bedrooms: 4
- Bathrooms: 3
- Full bathrooms: 2
- 1/2 bathrooms: 1
- Main level bathrooms: 1
Rooms
- Room types: Living Room, Dining Room, Primary Bedroom, Bedroom 2, Bedroom 3, Bedroom 4, Kitchen, Family Room, Sun/Florida Room
Basement
- Description: Percent Finished: 80.0
- Area: 500
Heating
- Forced Air, Natural Gas
Cooling
- Central Air, Electric
Appliances
- Included: Built-In Range, Dishwasher, Disposal, Dryer, Exhaust Fan, Extra Refrigerator/Freezer, Oven/Range - Gas, Refrigerator, Stainless Steel Appliance(s), Washer, Gas Water Heater
- Laundry: Main Level, Washer In Unit, Dryer In Unit
Features
- Attic, Breakfast Area, Built-in Features, Ceiling Fan(s), Combination Kitchen/Dining, Family Room Off Kitchen, Floor Plan - Traditional, Eat-in Kitchen, Pantry, Recessed Lighting, Bathroom - Stall Shower, Bathroom - Tub Shower, Upgraded Countertops
- Flooring: Hardwood, Ceramic Tile, Engineered Wood, Wood
- Windows: Double Hung, Double Pane Windows, Skylight(s), Window Treatments
- Basement: Interior Entry,Partially Finished,Partial
- Number of fireplaces: 1
- Fireplace features: Brick, Gas/Propane
Interior area
- Total structure area: 2,498
- Total interior livable area: 2,498 sqft
- Finished area above ground: 1,998
- Finished area below ground: 500
Property
Parking
- Total spaces: 2
- Parking features: Garage Faces Front, Garage Door Opener, Inside Entrance, Asphalt, Driveway, Attached, On Street
- Attached garage spaces: 1
- Uncovered spaces: 1
Accessibility
- Accessibility features: None
Features
- Levels: Two
- Stories: 2
- Patio & porch: Enclosed, Porch, Patio
- Exterior features: Sidewalks, Street Lights, Lighting
- Has private pool: Yes
- Pool features: Gunite, Fenced, Heated, In Ground, Pool/Spa Combo, Private
- Fencing: Wood,Aluminum
Lot
- Size: 8,803 Square Feet
- Dimensions: 62.17 x 141.57
- Features: Cul-De-Sac, SideYard(s), Rear Yard
Details
- Additional structures: Above Grade, Below Grade
- Parcel number: 150930400025
- Zoning: RESIDENTIAL
- Special conditions: Standard
Construction
Type & style
- Home type: SingleFamily
- Architectural style: Colonial
- Property subtype: Single Family Residence
Materials
- Frame, Brick, Asbestos, Copper Plumbing
- Foundation: Block, Slab
- Roof: Asphalt,Pitched,Shingle
Condition
- Very Good
- New construction: No
- Year built: 1970
Details
- Builder model: Weymouth
- Builder name: Gemberling
Utilities & green energy
- Sewer: Private Sewer
- Water: Public
Community & HOA
Community
- Subdivision: Broadmoor
HOA
- Has HOA: No
Location
- Region: Somerdale
- Municipality: GLOUCESTER TWP
Financial & listing details
- Price per square foot: $178/sqft
- Tax assessed value: $227,600
- Annual tax amount: $9,492
- Date on market: 6/14/2024
- Listing agreement: Exclusive Right To Sell
- Listing terms: Cash,Conventional,FHA,VA Loan
- Inclusions: Existing Refrigerator, Washer & Dryer Pool Equipment Including Safety Cover And Automatic Cleaner
- Ownership: Fee Simple
Price history
| Date | Event | Price |
|---|---|---|
| 8/15/2024 | Sold | $445,000-1.1%$178/sqft |
Source:  Bright MLS #NJCD2070088 Report a problem Bright MLS #NJCD2070088 Report a problem | ||
| 7/22/2024 | Pending sale | $450,000$180/sqft |
Source: Bright MLS #NJCD2070088 Report a problem | ||
| 7/4/2024 | Listed for sale | $450,000$180/sqft |
Source: Bright MLS #NJCD2070088 Report a problem | ||
| 6/22/2024 | Pending sale | $450,000$180/sqft |
Source: Bright MLS #NJCD2070088 Report a problem | ||
| 6/14/2024 | Listed for sale | $450,000+68.2%$180/sqft |
Source: Bright MLS #NJCD2070088 Report a problem | ||
| 9/23/2004 | Sold | $267,500+73.7%$107/sqft |
Source: Public Record Report a problem | ||
| 3/30/1999 | Sold | $154,000$62/sqft |
Source: Public Record Report a problem | ||
Public tax history
| Year | Property taxes | Tax assessment |
|---|---|---|
| 2025 | $9,511 +1.8% | $227,600 |
| 2024 | $9,345 -1.6% | $227,600 |
| 2023 | $9,493 +0.7% | $227,600 |
| 2022 | $9,425 +2.5% | $227,600 |
| 2021 | $9,193 +2.3% | $227,600 |
| 2020 | $8,990 +2.9% | $227,600 |
| 2019 | $8,735 | $227,600 |
| 2018 | $8,735 +2.9% | $227,600 |
| 2017 | $8,489 -5.7% | $227,600 -12.3% |
| 2016 | $9,000 +0.4% | $259,600 |
| 2015 | $8,964 +5.6% | $259,600 |
| 2014 | $8,492 +1.7% | $259,600 |
| 2013 | $8,351 +1.5% | $259,600 |
| 2012 | $8,232 +1.5% | $259,600 |
| 2011 | $8,110 +9.8% | $259,600 |
| 2010 | $7,384 +4.8% | $259,600 +92.6% |
| 2009 | $7,043 | $134,800 |
| 2008 | -- | $134,800 |
| 2007 | -- | $134,800 |
| 2006 | -- | $134,800 |
| 2005 | -- | $134,800 |
| 2004 | -- | $134,800 |
| 2003 | -- | $134,800 |
| 2002 | -- | $134,800 |
| 2001 | -- | $134,800 |
Find assessor info on the county website
Neighborhood: 08083
Nearby homes
- $429,3003 bd3 ba1.9k sqft813 Upton Way, Somerdale, NJ 08083Off Market
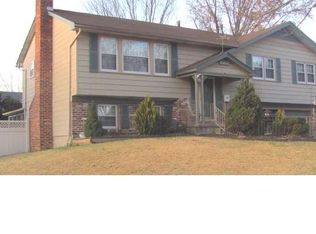
- $448,200-- bd-- ba2k sqft15 Bentley Ct, Somerdale, NJ 08083Off Market
- $430,200-- bd-- ba2k sqft809 Upton Way, Somerdale, NJ 08083Off Market
- $470,200-- bd-- ba2k sqft11 Bentley Ct, Somerdale, NJ 08083Off Market
- $416,000-- bd-- ba1.9k sqft817 Upton Way, Somerdale, NJ 08083Off Market
- $415,800-- bd-- ba1.9k sqft805 Upton Way, Somerdale, NJ 08083Off Market
- $432,500-- bd-- ba2k sqft821 Upton Way, Somerdale, NJ 08083Off Market
- $424,7004 bd3 ba1.9k sqft9 Bentley Ct, Somerdale, NJ 08083Off Market
Nearby schools
GreatSchools rating
- 5/10Chews Elementary SchoolGrades: PK-5Distance: 0.7 mi
- 6/10Glen Landing Middle SchoolGrades: PK,6-8Distance: 1.1 mi
- 3/10Highland High SchoolGrades: 9-12Distance: 2.4 mi
Schools provided by the listing agent
- Elementary: Chews E.s.
- Middle: Glen Landing M.s.
- High: Highland H.s.
- District: Black Horse Pike Regional Schools
Source: Bright MLS. This data may not be complete. We recommend contacting the local school district to confirm school assignments for this home.
Get a cash offer in 3 minutes
Find out how much your home could sell for in as little as 3 minutes with a no-obligation cash offer.
Estimated market value
$506,500
Get a cash offer in 3 minutes
Find out how much your home could sell for in as little as 3 minutes with a no-obligation cash offer.
Estimated market value
$506,500
- New Jersey
- Camden County
- Somerdale
- 08083
- 13 Bentley Ct
Nearby cities
Nearby neighborhoods
Nearby zip codes
Other Somerdale Topics
