Skip main navigation
Closed
  • $550,000

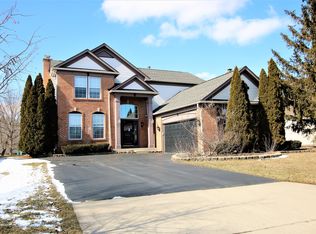
    13 Benton Ct, Algonquin, IL 60102

    5beds
    3,036sqft
    Single Family Residence
    Built in 2005
    0.25 Acres Lot
    $581,100 Zestimate®
    $181/sqft
    $3,823 Estimated rent

    Home value

    $581,100

    $529,000 - $633,000

    $3,823/mo

    Zestimate® history
    Loading
    Loading...

    Owner options

    List your home for rent

    $3,823/mo

    Rent Zestimate®

    Find your next renter with Zillow Rental Manager. Plus, with online applications, you can quickly screen prospective tenants – for free.

    Learn more

    $3,823/mo

    Rent Zestimate®

    Refinance and save

    $4,167/mo

    Est. payment

    Refinancing to a lower rate could help reduce your monthly payments and save thousands over the life of the loan.

    See today's rates

    $4,167/mo

    Est. payment

    Explore your selling options

    Work with a Zillow partner agent

    Leverage their expertise and Zillow's premium Showcase listings to get your home seen by more buyers.

    Get started

    List with your own agent

    Get your home in front of millions of buyers by listing it on Zillow.

    Learn how to do it

    Sell it yourself

    Take full control of how buyers see your home on Zillow by listing For Sale by Owner (FSBO).

    List your home

    What's special

    Gas fireplacePersonal retreatPeaceful pondsLarge breakfast islandSerene walking trailsDedicated home officeSeparate sleeping area
    Bring us your highest and best! Step into this beautifully spacious home, where a grand two-story foyer welcomes you with elegance. Flanking the entry are a cozy sitting room and a formal dining room-perfect for hosting or relaxing. The heart of the home is the expansive family room featuring soaring vaulted ceilings, a gas fireplace, and custom built-in bookcases, seamlessly flowing into a stunning open-concept kitchen. Here, granite countertops, stainless steel appliances, and a large breakfast island create the ideal space for cooking and gathering. For added convenience, the main floor also includes a dedicated home office with an adjacent half bath-perfect for remote work. The nearby laundry/mudroom makes multitasking easy and efficient. Upstairs, you'll find four generously sized bedrooms, including a serene primary suite complete with a walk-in closet and a private bath. The finished lower level is your personal retreat-designed for entertainment and relaxation. Host movie nights in your private home theater, enjoy drinks in the fully equipped bar and recreation room, or offer guests a comfortable stay with a separate sleeping area and full bath. Located in the desirable Manchester Lakes subdivision, this home offers more than just indoor luxury. Enjoy serene walking trails, peaceful ponds, and the beauty of nature right outside your door. Award winning school district. Close to Randall Rd and shopping. Book your tour today!

    Zillow last checked:

    Listing updated:

    Listing courtesy of:

    Jeffrey Padesky 309-948-3529,

    Real Broker, LLC

    Bought with:

    Ina Lungu

    KOMAR

    Source: MRED as distributed by MLS GRID,MLS#: 12346563MLS Logo

    Facts & features

    Interior

    Bedrooms & bathrooms
    • Bedrooms: 5
    • Bathrooms: 4
    • Full bathrooms: 3
    • 1/2 bathrooms: 1
    Primary bedroom
    • Features: Flooring (Carpet), Bathroom (Double Sink, Whirlpool & Sep Shwr)
    • Level: Second
    • Area: 288 Square Feet
    • Dimensions: 16X18
    Bedroom 2
    • Features: Flooring (Carpet)
    • Level: Second
    • Area: 156 Square Feet
    • Dimensions: 12X13
    Bedroom 3
    • Features: Flooring (Carpet)
    • Level: Second
    • Area: 140 Square Feet
    • Dimensions: 10X14
    Bedroom 4
    • Features: Flooring (Carpet)
    • Level: Second
    • Area: 143 Square Feet
    • Dimensions: 11X13
    Bedroom 5
    • Features: Flooring (Carpet)
    • Level: Basement
    • Area: 240 Square Feet
    • Dimensions: 15X16
    Dining room
    • Features: Flooring (Carpet)
    • Level: Main
    • Area: 176 Square Feet
    • Dimensions: 11X16
    Family room
    • Features: Flooring (Carpet)
    • Level: Main
    • Area: 323 Square Feet
    • Dimensions: 17X19
    Kitchen
    • Features: Kitchen (Eating Area-Breakfast Bar, Eating Area-Table Space, Island, Pantry-Closet), Flooring (Hardwood)
    • Level: Main
    • Area: 153 Square Feet
    • Dimensions: 9X17
    Living room
    • Features: Flooring (Carpet)
    • Level: Main
    • Area: 154 Square Feet
    • Dimensions: 11X14
    Office
    • Features: Flooring (Carpet)
    • Level: Main
    • Area: 180 Square Feet
    • Dimensions: 12X15
    Heating
    • Forced Air
    Cooling
    • Central Air
    Appliances
    • Laundry: Main Level, In Unit
    Features
    • Cathedral Ceiling(s), Bookcases, Open Floorplan, Granite Counters
    • Flooring: Carpet, Wood
    • Windows: Drapes
    • Basement: Finished,Rec/Family Area,Sleeping Area,Storage Space,Full
    • Attic: Pull Down Stair
    • Number of fireplaces: 1
    • Fireplace features: Gas Starter, Living Room
    Interior area
    • Total structure area: 1,637
    • Total interior livable area: 3,036 sqft

    Property

    Parking
    • Total spaces: 3
    • Parking features: Asphalt, Garage Door Opener, On Site, Garage Owned, Attached, Garage
    • Attached garage spaces: 3
    • Has uncovered spaces: Yes
    Accessibility
    • Accessibility features: No Disability Access
    Features
    • Stories: 2
    • Patio & porch: Patio
    Lot
    • Size: 0.25 Acres
    • Dimensions: 35X130
    • Features: Cul-De-Sac
    Details
    • Parcel number: 1826426051
    • Special conditions: None

    Construction

    Type & style
    • Home type: SingleFamily
    • Architectural style: Contemporary
    • Property subtype: Single Family Residence
    Materials
    • Vinyl Siding, Brick Veneer
    • Foundation: Concrete Perimeter
    • Roof: Asphalt
    Condition
    • New construction: No
    • Year built: 2005

    Utilities & green energy

    • Electric: Circuit Breakers
    • Sewer: Public Sewer
    • Water: Public

    Community & neighborhood

    Community
    • Community features: Street Lights, Street Paved
    Location
    • Region: Algonquin

    HOA & financial

    HOA
    • Has HOA: Yes
    • HOA fee: $165 quarterly
    • Services included: None

    Other

    Other facts
    • Listing terms: Conventional
    • Ownership: Fee Simple w/ HO Assn.

    Price history

    DateEventPrice
    5/22/2025Sold$550,000+0%$181/sqft
    Source: MRED as distributed by MLS GRID #12346563 Report a problem
    5/21/2025Pending sale$549,900$181/sqft
    Source: MRED as distributed by MLS GRID #12346563 Report a problem
    4/28/2025Contingent$549,900$181/sqft
    Source: MRED as distributed by MLS GRID #12346563 Report a problem
    4/24/2025Listed for sale$549,900$181/sqft
    Source: MRED as distributed by MLS GRID #12346563 Report a problem
    4/22/2025Pending sale$549,900$181/sqft
    Source: MRED as distributed by MLS GRID #12339771 Report a problem
    4/16/2025Listed for sale$549,900+27.9%$181/sqft
    Source: MRED as distributed by MLS GRID #12339771 Report a problem
    1/10/2022Sold$430,000$142/sqft
    Source: MRED as distributed by MLS GRID #11231809 Report a problem
    12/10/2021Contingent$430,000$142/sqft
    Source: MRED as distributed by MLS GRID #11231809 Report a problem
    11/23/2021Price change$430,000-1.1%$142/sqft
    Source: MRED as distributed by MLS GRID #11231809 Report a problem
    11/11/2021Price change$435,000-1.1%$143/sqft
    Source: MRED as distributed by MLS GRID #11231809 Report a problem
    10/23/2021Listed for sale$440,000$145/sqft
    Source: MRED as distributed by MLS GRID #11231809 Report a problem
    10/12/2021Pending sale$440,000$145/sqft
    Source: MRED as distributed by MLS GRID #11231809 Report a problem
    10/4/2021Listed for sale$440,000+33.3%$145/sqft
    Source: MRED as distributed by MLS GRID #11231809 Report a problem
    2/11/2021Sold$330,000$109/sqft
    Source: Public Record Report a problem
    10/23/2020Sold$330,000-1.5%$109/sqft
    Source: MRED as distributed by MLS GRID #10839163 Report a problem
    9/9/2020Pending sale$334,900$110/sqft
    Source: Coldwell Banker Realty #10839163 Report a problem
    8/29/2020Listed for sale$334,900+0.1%$110/sqft
    Source: Coldwell Banker Realty #10839163 Report a problem
    1/12/2020Listing removed$334,500$110/sqft
    Source: Coldwell Banker Residential Brokerage - Northwest #10593098 Report a problem
    10/21/2019Price change$334,500-4.4%$110/sqft
    Source: Coldwell Banker Residential Brokerage - Barrington #10593098 Report a problem
    7/12/2019Price change$350,000-6.7%$115/sqft
    Source: Coldwell Banker #10593098 Report a problem
    5/11/2019Listed for sale$375,000-14.8%$124/sqft
    Source: Coldwell Banker Residential #10376316 Report a problem
    5/30/2009Listing removed$440,000$145/sqft
    Source: Homes.com #07049408 Report a problem
    4/7/2009Price change$440,000-2.2%$145/sqft
    Source: Homes.com #07049408 Report a problem
    2/9/2009Listed for sale$450,000+6.5%$148/sqft
    Source: Homes.com #07049408 Report a problem
    10/19/2005Sold$422,570$139/sqft
    Source: Public Record Report a problem

    Public tax history

    YearProperty taxesTax assessment
    2024$11,908 +2.2%$165,438 +11.3%
    2023$11,650 +11.2%$148,615 +9.8%
    2022$10,478 -1.5%$135,326 +6.2%
    2021$10,640 +1.3%$127,449 +2.7%
    2020$10,499 $124,050 +2.6%
    2019-- $120,883 -6.7%
    2018$11,144 +6.9%$129,606 +6.1%
    2017$10,429 -1.1%$122,143 +5.2%
    2016$10,544 $116,128 +1.7%
    2013$10,544 $114,138 -1.1%
    2011-- $115,382 +5.3%
    2010-- $109,564 -14.9%
    2009-- $128,690
    2008-- $128,690 +15.8%
    2006-- $111,123 +327.1%
    2005$1,781 +2068.6%$26,021 +2302.7%
    2004$82 $1,083

    Find assessor info on the county website

    Neighborhood: 60102

    Nearby schools

    GreatSchools rating
    Schools provided by the listing agent
    • Elementary: Conley Elementary School
    • Middle: Heineman Middle School
    • High: Huntley High School
    • District: 158

    Source: MRED as distributed by MLS GRID. This data may not be complete. We recommend contacting the local school district to confirm school assignments for this home.

    Get a cash offer in 3 minutes
    Find out how much your home could sell for in as little as 3 minutes with a no-obligation cash offer.
    Estimated market value
    $581,100
    Get a cash offer in 3 minutes
    Find out how much your home could sell for in as little as 3 minutes with a no-obligation cash offer.
    Estimated market value
    $581,100