Skip main navigation
Off market
  • $2,985,200

    13 Bethany Dr, Irvine, CA 92603

    4beds
    2,347sqft
    SingleFamily
    Built in 1969
    6,581 Square Feet Lot
    $2,985,200 Zestimate®
    $1,272/sqft
    $6,582 Estimated rent

    Home value

    $2,985,200

    $2.75M - $3.25M

    $6,582/mo

    Zestimate® history
    Loading
    Loading...

    Owner options

    List your home for rent

    $6,582/mo

    Rent Zestimate®

    Find your next renter with Zillow Rental Manager. Plus, with online applications, you can quickly screen prospective tenants – for free.

    Learn more

    $6,582/mo

    Rent Zestimate®

    Refinance and save

    $18,538/mo

    Est. payment

    Refinancing to a lower rate could help reduce your monthly payments and save thousands over the life of the loan.

    See today's rates

    $18,538/mo

    Est. payment

    Explore your selling options

    Work with a Zillow partner agent

    Leverage their expertise and Zillow's premium Showcase listings to get your home seen by more buyers.

    Get started

    List with your own agent

    Get your home in front of millions of buyers by listing it on Zillow.

    Learn how to do it

    Sell it yourself

    Take full control of how buyers see your home on Zillow by listing For Sale by Owner (FSBO).

    List your home

    What's special

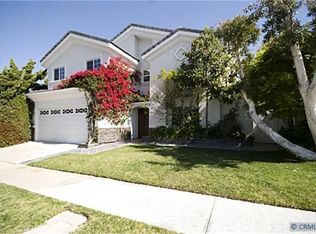
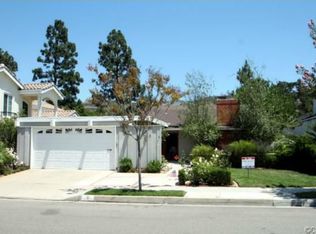
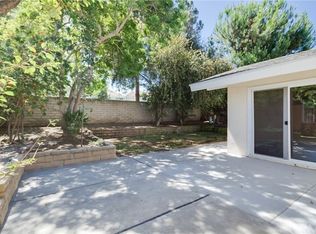
    Breathtaking Broadmoor Turtle Rock home has been tastefully remastered and redesigned. Featuring four bedrooms and three bathrooms. This sensational warm and elegant home offers Rich details led by Engineered Hardwood flooring. The newly designed floor plan is open and to all major components of what makes a house a home. Formal living room tastefully redone with stacked stone and Fire on Ice. An inviting island with bar seating distinguishes a kitchen that reveals Taj Mahal Quartzite and stylish polished marble backsplash, premium stainless appliances, abundant cabinetry, Microwave drawer. Dual paned Milgard windows and sliding doors. Master suite has been redesigned with a walk in closet and organizers. Master bath has been redesigned with newer vanity, dual sinks, quartz counter tops. Zen like courtyard with retractable motorized awning. Interior laundry room, plenty of storage and laundry sink. Recently re-piped with Pex piping throughout the home. 5.1 Surround sound speaker system, CAT6 wiring. Epoxy garage flooring with cabinetry. Private backyard offers professionally designed landscaping with stained concrete and California native drought-resistant plantings, efficient sprinklers, and drainage system.

    This property is off market, which means it's not currently listed for sale or rent on Zillow. This may be different from what's available on other websites or public sources.
    Facts & features

    Interior

    Bedrooms & bathrooms
    • Bedrooms: 4
    • Bathrooms: 3
    • Full bathrooms: 2
    • 1/2 bathrooms: 1
    Heating
    • Forced air, Electric, Gas
    Cooling
    • Central
    Appliances
    • Included: Dishwasher, Garbage disposal, Microwave
    • Laundry: Individual Room, Washer Hookup, Gas & Electric Dryer Hookup
    Features
    • Wired for Sound, Beamed Ceilings, Block Walls, Wired for Data, Open Floorplan, High Ceilings
    • Flooring: Hardwood
    • Doors: French Doors, Panel Doors, Double Door Entry
    • Windows: Screens, Roller Shields, Skylight(s)
    • Fireplace features: Living Room, Gas
    • Common walls with other units/homes: No Common Walls
    Interior area
    • Total interior livable area: 2,347 sqft

    Property

    Parking
    • Total spaces: 2
    • Parking features: Garage - Attached
    Accessibility
    • Accessibility features: No Interior Steps
    Features
    • Levels: One
    • Patio & porch: Patio Open, Concrete, Enclosed
    • Exterior features: Stucco
    • Pool features: In Ground, Association, Heated Passively
    • Spa features: In Ground, Association, Heated
    • Fencing: Block
    • Has view: Yes
    • View description: Territorial
    Lot
    • Size: 6,581 sqft
    • Features: Front Yard, Sprinklers In Rear, Level with Street, Yard, Sprinkler System, Sprinklers In Front, Lot 6500-9999, Sprinklers Timer, Zero Lot Line
    Details
    • Parcel number: 46306107
    • Special conditions: Standard

    Construction

    Type & style
    • Home type: SingleFamily
    • Architectural style: Contemporary
    Materials
    • Roof: Tile
    Condition
    • Turnkey, Additions/Alterations, Updated/Remodeled
    • Year built: 1969

    Utilities & green energy

    • Sewer: Sewer Paid, Public Sewer
    • Water: Public
    • Utilities for property: Underground Utilities, Cable Available, Natural Gas Available, Water Connected, Phone Available, Sewer Available, Sewer Connected, Water Available, Electricity Connected, Natural Gas Connected, Cable Connected, Electricity Available

    Community & neighborhood

    Location
    • Region: Irvine

    HOA & financial

    HOA
    • Has HOA: Yes
    • HOA fee: $45 monthly
    • Amenities included: Pool

    Other

    Other facts
    • ArchitecturalStyle: Contemporary
    • CommonWalls: No Common Walls
    • ConstructionMaterials: Stucco, Drywall Walls
    • EatingArea: Family Kitchen, Breakfast Counter / Bar, In Kitchen
    • PropertyType: Residential
    • Sewer: Sewer Paid, Public Sewer
    • StateOrProvince: CA
    • YearBuiltSource: Assessor
    • LaundryFeatures: Individual Room, Washer Hookup, Gas & Electric Dryer Hookup
    • ParkingFeatures: Garage, Direct Garage Access, Driveway, Garage - Two Door, Asphalt
    • StandardStatus: Pending
    • CommunityFeatures: Sidewalks, Suburban, Curbs, Street Lights, Biking, Hiking, Park
    • LotFeatures: Front Yard, Sprinklers In Rear, Level with Street, Yard, Sprinkler System, Sprinklers In Front, Lot 6500-9999, Sprinklers Timer, Zero Lot Line
    • SpecialListingConditions: Standard
    • FireplaceFeatures: Living Room, Gas
    • PreviousStandardStatus: Active Under Contract
    • AssociationFeeFrequency: Monthly
    • CountyOrParish: Orange
    • PoolFeatures: In Ground, Association, Heated Passively
    • RoomType: Living Room, Main Floor Bedroom, Master Suite, Family Room, All Bedrooms Down, Master Bedroom, Walk-In Closet, Formal Entry, Main Floor Master Bedroom, Master Bathroom, Kitchen, Laundry
    • SpaFeatures: In Ground, Association, Heated
    • DoorFeatures: French Doors, Panel Doors, Double Door Entry
    • PropertyCondition: Turnkey, Additions/Alterations, Updated/Remodeled
    • StreetSuffix: Drive
    • View: Hills
    • Appliances: Dishwasher, Microwave, Double Oven, Electric Oven, Ice Maker, Vented Exhaust Fan, 6 Burner Stove, Self Cleaning Oven, Tankless Water Heater, Disposal, Gas Cooktop, Range Hood
    • InteriorFeatures: Wired for Sound, Beamed Ceilings, Block Walls, Wired for Data, Open Floorplan, High Ceilings
    • WindowFeatures: Screens, Roller Shields, Skylight(s)
    • PatioAndPorchFeatures: Patio Open, Concrete, Enclosed
    • Heating: Forced Air, Natural Gas, Fireplace(s)
    • AssociationAmenities: Pool
    • ExteriorFeatures: Satellite Dish, Lighting
    • InteriorFeatures: Pantry
    • CommunityFeatures: Gutters, Storm Drains
    • FoundationDetails: Concrete Perimeter
    • AccessibilityFeatures: No Interior Steps
    • Utilities: Underground Utilities, Cable Available, Natural Gas Available, Water Connected, Phone Available, Sewer Available, Sewer Connected, Water Available, Electricity Connected, Natural Gas Connected, Cable Connected, Electricity Available
    • AssociationAmenities: Playground, Biking Trails, Hiking Trails
    • Appliances: Water Line to Refrigerator
    • AssociationFee2Frequency: Monthly
    • City: Irvine
    • MLSAreaMajor: TR - Turtle Rock
    • HighSchoolDistrict: Irvine Unified
    • Levels: One
    • ElevationUnits: Feet
    • LivingAreaUnits: Square Feet
    • WaterSource: Public
    • LotSizeSource: Assessor
    • RoadFrontageType: City Street
    • Flooring: Wood
    • AttachedGarageYN: 1
    • CurrentFinancing: Conventional
    • Country: US
    • RoomKitchenFeatures: Kitchen Island, Kitchen Open to Family Room, Remodeled Kitchen, Quartz Counters, Utility sink
    • RoomBathroomFeatures: Shower in Tub, Bathtub, Shower, Double Sinks In Master Bath, Remodeled, Upgraded, Walk-in shower, Double sinks in bath(s), Exhaust fan(s), Vanity area, Quartz Counters, Soaking Tub
    • Fencing: Block
    • RoadSurfaceType: Maintained
    • TaxTractNumber: 6600
    • AssociationAmenities: Spa/Hot Tub, Tennis Court(s)
    • Cooling: Central Air
    • SeniorCommunityYN: 0
    • ParcelNumber: 46306107
    • Road surface type: Maintained

    Price history

    DateEventPrice
    10/11/2019Sold$1,605,000-4.7%$684/sqft
    Source: Public Record Report a problem
    8/30/2019Pending sale$1,685,000$718/sqft
    Source: First Team Real Estate #OC19176644 Report a problem
    7/25/2019Listed for sale$1,685,000+12.3%$718/sqft
    Source: First Team Real Estate #OC19176644 Report a problem
    9/15/2015Sold$1,500,000+47.1%$639/sqft
    Source: Public Record Report a problem
    2/20/2015Sold$1,020,000-6.3%$435/sqft
    Source: Public Record Report a problem
    1/27/2015Price change$1,089,000-5.2%$464/sqft
    Source: oaktree realtors #PW14258855 Report a problem
    1/1/2015Price change$1,149,000-2.2%$490/sqft
    Source: oaktree realtors #PW14258855 Report a problem
    12/17/2014Listed for sale$1,175,000$501/sqft
    Source: oaktree realtors #PW14258855 Report a problem

    Public tax history

    YearProperty taxesTax assessment
    2025$18,394 +2.1%$1,755,299 +2%
    2024$18,016 +2.6%$1,720,882 +2%
    2023$17,554 +1.9%$1,687,140 +2%
    2022$17,232 +2.3%$1,654,059 +2%
    2021$16,845 +0.6%$1,621,627 +1%
    2020$16,752 $1,605,000 +0.8%
    2019$16,752 +1.1%$1,591,812 +2%
    2018$16,569 +3.9%$1,560,600 +2%
    2017$15,949 $1,530,000 +2%
    2016$15,949 +4.7%$1,500,000 +1335.1%
    2015$15,233 +1242.1%$104,524 +2%
    2014$1,135 $102,477 +0.5%
    2013-- $102,014 +2%
    2012-- $100,014 +2%
    2011-- $98,053 +0.8%
    2010-- $97,321 -0.2%
    2009-- $97,554 +2%
    2008-- $95,642 +2%
    2007-- $93,767 +2%
    2006-- $91,929 +2%
    2005-- $90,127 +2%
    2004-- $88,360 +1.9%
    2003-- $86,741 +2%
    2002-- $85,041 +2%
    2001$825 +1.4%$83,374 +2%
    2000$813 $81,740

    Find assessor info on the county website

    Neighborhood: Turtle Rock

    Nearby schools

    GreatSchools rating
    Schools provided by the listing agent
    • Elementary: Turtle Rock
    • Middle: Rancho San Joaquin
    • High: University
    • District: Irvine Unified

    Source: The MLS. This data may not be complete. We recommend contacting the local school district to confirm school assignments for this home.

    Get a cash offer in 3 minutes
    Find out how much your home could sell for in as little as 3 minutes with a no-obligation cash offer.
    Estimated market value
    $2,985,200
    Get a cash offer in 3 minutes
    Find out how much your home could sell for in as little as 3 minutes with a no-obligation cash offer.
    Estimated market value
    $2,985,200