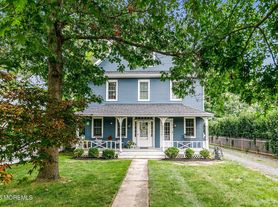
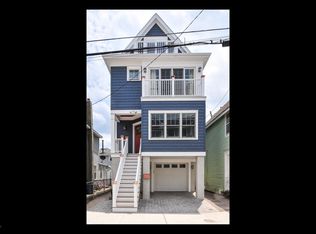
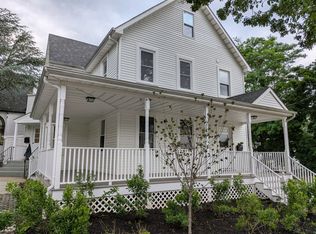
Rare opportunity to secure a luxury annual rental in Bingham Park, awarded New Jersey's Premier New Community of 2024. This exquisite 3-bedroom, 3.1-bath residence pairs elevated craftsmanship with Century handmade cabinetry, a full Thermador appliance package, and a stunning vaulted great room. The open layout features soaring 10' first-floor ceilings, 9' second-floor ceilings, 8' doors, and custom trim. A bluestone front porch and private rear bluestone patio with an outdoor kitchen and 32" grill extend the living experience outdoors. Sonos in-ceiling speakers, whole-house water filtration, a two-car garage, and a basement complete this exceptional offering. Available 10/15/2026.
House for rent
Singlefamily
Available Thu Oct 15 2026
Cats, dogs OK
Air conditioner, central air, zoned
2 Attached garage spaces parking
Forced air, zoned
What's special
Two-car garageSonos in-ceiling speakersCustom trimPrivate rear bluestone patioBluestone front porchWhole-house water filtrationCentury handmade cabinetry
- 5 days |
- -- |
- -- |
Zillow last checked:
Listing updated:
Travel times

Let’s turn your rent into credit progress
Build credit history with every on-time payment and get credit for the payment you’re already making.
Facts & features
Interior
Bedrooms & bathrooms
- Bedrooms: 3
- Bathrooms: 6
- Full bathrooms: 5
- 1/2 bathrooms: 1
Heating
- Forced Air, Zoned
Cooling
- Air Conditioner, Central Air, Zoned
Features
- Attic, Crown Molding
- Flooring: Tile
- Has basement: Yes
- Attic: Yes
Interior area
- Total interior livable area: 3,418 sqft
Property
Parking
- Total spaces: 2
- Parking features: Attached, Driveway, Garage, Off Street, Open
- Has attached garage: Yes
- Has uncovered spaces: Yes
- Details: Contact manager
Features
- Stories: 3
- Exterior features: Attic, Basement, Lighting
Details
- Additional structures: Garage(s)
Construction
Type & style
- Home type: SingleFamily
- Architectural style: Custom
- Property subtype: SingleFamily
Condition
- Year built: 2023
Community & HOA
Location
- Region: Rumson
Financial & listing details
- Lease term: Contact For Details
Price history
| Date | Event | Price |
|---|---|---|
| 10/5/2026 | Listed for rent | $7,950$2/sqft |
Source: MoreMLS #22631424 Report a problem | ||
| 8/3/2026 | Listing removed | $2,580,000$755/sqft |
Source:  MoreMLS #22614022 Report a problem MoreMLS #22614022 Report a problem | ||
| 6/23/2026 | Pending sale | $2,580,000$755/sqft |
Source: MoreMLS #22614022 Report a problem | ||
| 5/13/2026 | Listed for sale | $2,580,000-0.7%$755/sqft |
Source: MoreMLS #22614022 Report a problem | ||
| 5/6/2026 | Listing removed | $2,599,000$760/sqft |
Source: MoreMLS #22609554 Report a problem | ||
| 4/9/2026 | Listed for sale | $2,599,000-3.7%$760/sqft |
Source: MoreMLS #22609554 Report a problem | ||
| 4/9/2026 | Listing removed | $2,699,000$790/sqft |
Source: MoreMLS #22604138 Report a problem | ||
| 3/3/2026 | Price change | $2,699,000-1.9%$790/sqft |
Source: MoreMLS #22604138 Report a problem | ||
| 2/20/2026 | Listed for sale | $2,750,000+7.6%$805/sqft |
Source: MoreMLS #22604138 Report a problem | ||
| 11/15/2023 | Sold | $2,555,000-5.2%$748/sqft |
Source: MoreMLS #22306396 Report a problem | ||
| 4/21/2023 | Pending sale | $2,695,000$788/sqft |
Source: MoreMLS #22306396 Report a problem | ||
| 4/18/2023 | Contingent | $2,695,000$788/sqft |
Source: MoreMLS #22306396 Report a problem | ||
| 3/11/2023 | Listed for sale | $2,695,000$788/sqft |
Source: MoreMLS #22306396 Report a problem | ||