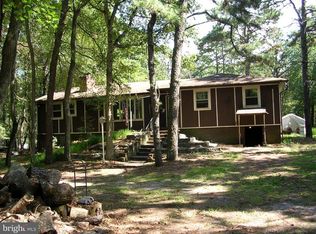
This is the home you have been looking for! Nestled on a 2.1 acre wooded lot, this 3 bedroom 2 bath home offers an abundance of peaceful privacy while only minutes away from Main St. Medford with its shops, restaurants, breweries and events. Stunning inside and out, exterior features include plenty of parking with a carport that can fit four vehicles, an amazing wrap around porch which overlooks the property and adjacent protected land. This home is also located on a quiet street with no through traffic. Inside, you will find an updated eat-in kitchen with stainless steel appliances and gorgeous granite counter tops. The main living area features vaulted ceilings with skylights and plenty of windows filling this space with natural light. The whitewashed brick fireplace adds additional warmth to the space and has a new stainless steel liner. Access the deck through the sliding glass doors from here to enjoy the serene views. Two bedrooms and a full updated bath complete this level. Located on the lower level are the third bedroom, second updated bath, family room, laundry area and stunning four seasons room adding an additional 270 square feet of bright, versatile, living space which could be used for a 4th bedroom or office. Gas hook up is available on the street and a generator is included. Don't let this rare opportunity pass you by- schedule a private showing today or visit the open house Sat. 7/25 from 11:00 to 1:00 or Sun. 7/26 from 2:00-4:00.
Pending
$499,000
13 Birch Dr, Southampton, NJ 08088
3beds
1,584sqft
Single Family Residence
Built in 1978
2.1 Acres Lot
$502,900 Zestimate®
$315/sqft
$-- HOA
What's special
Laundry areaFamily roomGorgeous granite counter tops
- 51 days
- 112
- 1
Likely to sell faster than
Zillow last checked:
Listing updated:
Listed by:
Michelle Barnard 609-234-7421,
Better Homes and Gardens Real Estate Maturo
Source: Bright MLS,MLS#: NJBL2116882
Facts & features
Interior
Bedrooms & bathrooms
- Bedrooms: 3
- Bathrooms: 2
- Full bathrooms: 2
- Main level bathrooms: 1
- Main level bedrooms: 2
Rooms
- Room types: Living Room, Bedroom 2, Bedroom 3, Kitchen, Family Room, Bedroom 1, Sun/Florida Room, Bathroom 1, Bathroom 2
Bedroom 1
- Features: Flooring - Laminate Plank
- Level: Main
Bedroom 2
- Features: Flooring - Laminate Plank
- Level: Main
Bedroom 3
- Level: Lower
Bathroom 1
- Level: Main
Bathroom 2
- Level: Lower
Family room
- Features: Flooring - Laminate Plank
- Level: Lower
Kitchen
- Features: Eat-in Kitchen, Kitchen - Electric Cooking, Granite Counters, Flooring - Laminate Plank, Ceiling Fan(s)
- Level: Main
Living room
- Features: Skylight(s), Cathedral/Vaulted Ceiling, Flooring - Laminate Plank, Fireplace - Wood Burning
- Level: Main
Other
- Level: Lower
Heating
- Baseboard, Oil
Cooling
- Central Air, Electric
Appliances
- Included: Stainless Steel Appliance(s), Microwave, Dishwasher, Dryer, Oven/Range - Electric, Refrigerator, Washer, Water Treat System, Water Heater
- Laundry: Lower Level
Features
- Ceiling Fan(s), Dining Area, Exposed Beams, Eat-in Kitchen, Recessed Lighting, Upgraded Countertops
- Flooring: Laminate
- Windows: Skylight(s)
- Has basement: No
- Number of fireplaces: 1
- Fireplace features: Brick, Glass Doors, Wood Burning Stove
Interior area
- Total structure area: 1,584
- Total interior livable area: 1,584 sqft
- Finished area above ground: 1,584
- Finished area below ground: 0
Property
Parking
- Total spaces: 6
- Parking features: Attached Carport, Driveway, Off Street
- Carport spaces: 4
- Uncovered spaces: 2
Accessibility
- Accessibility features: None
Features
- Levels: Two
- Stories: 2
- Patio & porch: Deck, Wrap Around
- Exterior features: Lighting, Flood Lights
- Pool features: None
- Has view: Yes
- View description: Trees/Woods
Lot
- Size: 2.1 Acres
- Features: Backs to Trees, No Thru Street, Rear Yard, SideYard(s), Wooded, Adjoins - Open Space
Details
- Additional structures: Above Grade, Below Grade
- Parcel number: 330300300023 03
- Zoning: RCPL
- Special conditions: Standard
Construction
Type & style
- Home type: SingleFamily
- Architectural style: Raised Ranch/Rambler
- Property subtype: Single Family Residence
Materials
- Vinyl Siding
- Foundation: Block
- Roof: Shingle
Condition
- Excellent,Very Good
- New construction: No
- Year built: 1978
Utilities & green energy
- Sewer: On Site Septic
- Water: Well
- Utilities for property: Cable Connected, Natural Gas Available
Community & HOA
Community
- Subdivision: None Available
HOA
- Has HOA: No
Location
- Region: Southampton
- Municipality: SOUTHAMPTON TWP
Financial & listing details
- Price per square foot: $315/sqft
- Tax assessed value: $181,100
- Annual tax amount: $6,072
- Date on market: 7/22/2026
- Listing agreement: Exclusive Right To Sell
- Listing terms: Cash,Conventional,FHA,USDA Loan,VA Loan
- Inclusions: All Existing Appliances; Washer / Dryer; Gernerator
- Ownership: Fee Simple
Estimated market value
$502,900
$478,000 - $528,000
$3,126/mo
Price history
| Date | Event | Price |
|---|---|---|
| 7/30/2026 | Pending sale | $499,000$315/sqft |
Source:  Bright MLS #NJBL2116882 Report a problem Bright MLS #NJBL2116882 Report a problem | ||
| 7/29/2026 | Contingent | $499,000$315/sqft |
Source: Bright MLS #NJBL2116882 Report a problem | ||
| 7/22/2026 | Listed for sale | $499,000$315/sqft |
Source: Bright MLS #NJBL2116882 Report a problem | ||
Public tax history
| Year | Property taxes | Tax assessment |
|---|---|---|
| 2025 | $5,974 +3.8% | $181,100 |
| 2024 | $5,754 | $181,100 |
| 2023 | -- | $181,100 |
| 2022 | $5,551 +2.2% | $181,100 |
| 2021 | $5,429 +4.5% | $181,100 |
| 2020 | $5,196 +2.4% | $181,100 |
| 2019 | $5,074 -0.4% | $181,100 |
| 2018 | $5,093 +2.2% | $181,100 |
| 2017 | $4,984 +3.3% | $181,100 |
| 2016 | $4,826 +3.7% | $181,100 |
| 2015 | $4,656 +2.6% | $181,100 |
| 2014 | $4,538 +0.2% | $181,100 |
| 2013 | $4,528 -12.8% | $181,100 |
| 2012 | $5,191 -0.4% | $181,100 +16.9% |
| 2011 | $5,214 +1.9% | $154,900 |
| 2010 | $5,118 +1% | $154,900 |
| 2009 | $5,065 +1% | $154,900 |
| 2008 | $5,017 +1.6% | $154,900 |
| 2007 | $4,940 +6.1% | $154,900 |
| 2006 | $4,655 +8.1% | $154,900 |
| 2005 | $4,306 +8.3% | $154,900 |
| 2004 | $3,978 | $154,900 |
| 2003 | -- | $154,900 +32.4% |
| 2002 | -- | $117,000 |
| 2001 | -- | $117,000 |
Find assessor info on the county website
Monthly payment
Est. payment
Payment breakdown
Explore the cost of this home by adjusting the details. Changes won't be saved.Climate risks
Neighborhood: 08088
Nearby schools
Schools provided by the listing agent
- Elementary: Southampton Township School No 1
- Middle: Southampton Township Sch No 3
- High: Seneca H.s.
- District: Lenape Regional High
Source: Bright MLS. This data may not be complete. We recommend contacting the local school district to confirm school assignments for this home.
Similar homes
- $459,0003 bd3 ba1.8k sqft608 Avenue D, Southampton, NJ 08088For Sale

 MLS ID #NJBL2116106, Abrianna Boston, Swink Realty. Bright MLS
 - $535,0004 bd2 ba1.7k sqft5 Tuckerton Rd, Shamong, NJ 08088For Sale
 MLS ID #NJBL2118150, Michelle Garey, Weichert Realtors-Medford. Bright MLS
 - $600,0004 bd2 ba1.7k sqft7 Beebe Ln #9, Vincentown, NJ 08088For Sale
 MLS ID #NJBL2118320, Josh Allen, Tesla Realty Group LLC. Bright MLS
 - $599,9003 bd2 ba1.6k sqft19 Indian Trl, Southampton, NJ 08088For Sale

 MLS ID #2701692R, ROBERT DEKANSKI. All Jersey MLS
 - $357,0004 bd2 ba1.8k sqft31 W Shore Dr, Southampton, NJ 08088For SaleMLS ID #NJBL2112288, Pat Denney, RE/MAX Preferred - Medford. Bright MLS
- $525,0004 bd3 ba2k sqft52 Sunset Dr, Mount Holly, NJ 08060For SaleMLS ID #NJBL2118208, Jeremiah F Kobelka, Real Broker, LLC. Bright MLS
- $550,0004 bd3 ba1.9k sqft211 Cahnt Ave, Berlin, NJ 08009For SaleMLS ID #NJCD2126392, Ricky Mauriello, RE/MAX Community-Williamstown. Bright MLS
- $449,0003 bd2 ba1.5k sqft5 Glascow Rd, Westampton, NJ 08060For SaleMLS ID #NJBL2119492, Cherie Davis, BHHS Fox & Roach - Princeton. Bright MLS
- $500,0003 bd3 ba1.7k sqft314 Lake Shore Dr, Marlton, NJ 08053For SaleMLS ID #NJBL2118376, Sam Lepore, Keller Williams Realty - Moorestown. Bright MLS
- $498,0002 bd3 ba1.8k sqft5 Westwood Ct, Medford, NJ 08055For SaleMLS ID #NJBL2115392, Margaret Willwerth, Century 21 Alliance-Medford. Bright MLS
- $585,0004 bd3 ba2.1k sqft104 1st Ave, Sicklerville, NJ 08081For SaleMLS ID #NJCD2125276, Patricia Abraldes, Weichert Realtors-Cherry Hill. Bright MLS
- $575,0003 bd3 ba2.2k sqft4 Arrow Wood Mews, Medford, NJ 08055For SaleMLS ID #NJBL2118564, Pat Denney, RE/MAX Preferred - Medford. Bright MLS
- $469,0003 bd2 ba2k sqft635 Raritan Ave, Atco, NJ 08004For SaleMLS ID #NJCD2124200, Judy Rothermel, Exit Realty-JP Rothermel. Bright MLS
- $495,0003 bd3 ba1.8k sqft4 Margy Ln, Marlton, NJ 08053For SaleMLS ID #NJBL2104786, Josephine Rich, Weichert Realtors - Moorestown. Bright MLS
- $315,0002 bd2 ba967 sqft22 Windsor Rd, Southampton, NJ 08088For SaleMLS ID #NJBL2119104, Jeremiah F Kobelka, Real Broker, LLC. Bright MLS
- $539,9003 bd2 ba1.9k sqft3 Pebble Ln, Cherry Hill, NJ 08002For SaleMLS ID #NJCD2125428, Michaela Hartery, Peze & Associates. Bright MLS
- $375,0002 bd2 ba1.3k sqft1 New Castle Dr, Southampton, NJ 08088For SaleMLS ID #NJBL2107778, Denise Greenwood, Weichert Realtors-Turnersville. Bright MLS
- $509,9994 bd2 ba1.8k sqft314 Mallard Dr, Marlton, NJ 08053For SaleMLS ID #NJBL2119392, Dante Casella, EXP Realty, LLC. Bright MLS
- $450,0003 bd2 ba1.7k sqft229 Maple Dr, Browns Mills, NJ 08015For SaleMLS ID #NJBL2118304, Michelle Garey, Weichert Realtors-Medford. Bright MLS
- $450,0003 bd2 ba1.6k sqft120 N Valleybrook Rd, Cherry Hill, NJ 08034For SaleMLS ID #NJCD2124554, Karen C Hinger, BHHS Fox & Roach-Moorestown. Bright MLS
