This beautifully maintained Colonial sits on a quiet circular drive in one of Bedford’s most desirable neighborhoods, surrounded by mature perennial landscaping and a private backyard designed for relaxing and entertaining. Inside, the home offers a spacious front-to-back living room with a cozy gas fireplace, a formal dining room, and an updated eat-in kitchen with granite countertops, a center island, abundant cabinetry, and built-in storage throughout. Just off the main living area, a bright den with glass doors overlooking the backyard makes the perfect home office, sitting room, or play space. One of the standout features of the home is the oversized bonus room with vaulted ceilings and a wet bar, an ideal gathering space for game days, holidays, movie nights, or entertaining year-round. Upstairs, the spacious primary suite includes double closets and a private ensuite bath. Three additional bedrooms and a second full bath complete the second floor. The walk-out lower level adds even more flexible living space with a finished family room, a ¾ bath, laundry area, and additional partially finished space perfect for a workshop, gym, hobby room, or extra storage. The backyard is truly made for enjoying New Hampshire summers, whether you’re spending afternoons by the pool, relaxing on the screened porch, hosting cookouts, playing lawn games in the level yard, or gathering around the fire pit at night. Located in Bedford’s award-winning school district with convenient access to shopping, dining, commuting routes, and endless outdoor recreation, this home offers the perfect combination of neighborhood charm, space, and everyday comfort.
Closed
Listed by: Coldwell Banker Realty Bedford NH • Cheryl Zarella & Associates
Bought with: EXP Realty
$860,000
13 Birchwood Circle, Bedford, NH 03110
4beds
4,380sqft
Single Family Residence
Built in 1972
1.3 Acres Lot
$860,200 Zestimate®
$196/sqft
$5,524 Estimated rent
Home value
$860,200
$809,000 - $920,000
$5,524/mo
Zestimate® history
Owner options
List your home for rent
$5,524/mo
Rent Zestimate®
Find your next renter with Zillow Rental Manager. Plus, with online applications, you can quickly screen prospective tenants – for free.
$5,524/mo
Rent Zestimate®
Refinance and save
$4,718/mo
Est. payment
Refinancing to a lower rate could help reduce your monthly payments and save thousands over the life of the loan.
$4,718/mo
Est. payment
Explore your selling options
Work with a Zillow partner agent
Leverage their expertise and Zillow's premium Showcase listings to get your home seen by more buyers.
Get startedList with your own agent
Get your home in front of millions of buyers by listing it on Zillow.
Learn how to do itSell it yourself
Take full control of how buyers see your home on Zillow by listing For Sale by Owner (FSBO).
List your homeWhat's special
Cozy gas fireplaceFire pitFormal dining roomQuiet circular driveLevel yardScreened porchLaundry area
Zillow last checked:
Listing updated:
Listed by:
Cheryl Zarella & Associates,
Coldwell Banker Realty Bedford NH Cell:603-714-5647
Bought with:
Judi Farr
EXP Realty
Source: PrimeMLS,MLS#: 5089179
Facts & features
Interior
Bedrooms & bathrooms
- Bedrooms: 4
- Bathrooms: 4
- Full bathrooms: 3
- 1/2 bathrooms: 1
Heating
- Propane, Oil, Pellet Stove, Wood Furnace
Cooling
- None
Appliances
- Included: Dishwasher, Microwave, Electric Range, Refrigerator, Water Heater
Features
- Wet Bar
- Flooring: Carpet, Hardwood, Tile
- Basement: Finished,Walk-Out Access
- Has fireplace: Yes
- Fireplace features: Gas, Wood Burning
Interior area
- Total structure area: 4,956
- Total interior livable area: 4,380 sqft
- Finished area above ground: 3,010
- Finished area below ground: 1,370
Property
Parking
- Total spaces: 2
- Parking features: Paved
- Garage spaces: 2
Features
- Levels: Two
- Stories: 2
- Patio & porch: Screened Porch
- Exterior features: Deck
- Has private pool: Yes
- Pool features: Above Ground
Lot
- Size: 1.3 Acres
- Features: Landscaped
Details
- Parcel number: BEDDM19B5L34
- Zoning description: RA
- Other equipment: Radon Mitigation
Construction
Type & style
- Home type: SingleFamily
- Architectural style: Colonial
- Property subtype: Single Family Residence
Materials
- Wood Frame
- Foundation: Concrete
- Roof: Asphalt Shingle
Condition
- New construction: No
- Year built: 1972
Utilities & green energy
- Electric: Circuit Breakers
- Sewer: Leach Field, Private Sewer, Septic Tank
- Utilities for property: Cable Available
Community & HOA
Community
- Security: Security, Security System
Location
- Region: Bedford
Financial & listing details
- Price per square foot: $196/sqft
- Tax assessed value: $714,100
- Annual tax amount: $11,776
- Date on market: 5/15/2026
- Road surface type: Paved
Price history
| Date | Event | Price |
|---|---|---|
| 6/30/2026 | Sold | $860,000+1.2%$196/sqft |
Source:  PrimeMLS #5089179 Report a problem PrimeMLS #5089179 Report a problem | ||
| 5/15/2026 | Listed for sale | $849,900+13.3%$194/sqft |
Source: PrimeMLS #5089179 Report a problem | ||
| 6/10/2022 | Sold | $750,000+8.7%$171/sqft |
Source: PrimeMLS #4906858 Report a problem | ||
| 5/4/2022 | Pending sale | $690,000$158/sqft |
Source:  Berkshire Hathaway HomeServices Verani Realty #4906858 Report a problem Berkshire Hathaway HomeServices Verani Realty #4906858 Report a problem | ||
| 5/4/2022 | Contingent | $690,000$158/sqft |
Source: PrimeMLS #4906858 Report a problem | ||
| 4/26/2022 | Listed for sale | $690,000+38%$158/sqft |
Source: PrimeMLS #4906858 Report a problem | ||
| 7/15/2020 | Sold | $500,000+5.3%$114/sqft |
Source: PrimeMLS #4807643 Report a problem | ||
| 6/9/2020 | Pending sale | $474,900$108/sqft |
Source: EXIT REALTY BEATRICE ASSOCIATES #4807643 Report a problem | ||
| 6/4/2020 | Listed for sale | $474,900$108/sqft |
Source: EXIT Realty Beatrice Associates #72663378 Report a problem | ||
| 6/4/2020 | Pending sale | $474,900$108/sqft |
Source: EXIT Realty Beatrice Associates #72663378 Report a problem | ||
| 5/28/2020 | Listed for sale | $474,900+60.7%$108/sqft |
Source: Exit Realty - Beatrice Associates #4807643 Report a problem | ||
| 11/4/2002 | Sold | $295,500+45.6%$67/sqft |
Source: Public Record Report a problem | ||
| 1/31/2000 | Sold | $203,000$46/sqft |
Source: Public Record Report a problem | ||
Public tax history
| Year | Property taxes | Tax assessment |
|---|---|---|
| 2023 | $10,569 +11% | $714,100 +31.9% |
| 2022 | $9,525 +4.8% | $541,200 +2.1% |
| 2021 | $9,088 +12.7% | $530,200 +31.6% |
| 2020 | $8,066 +5.6% | $402,900 |
| 2019 | $7,635 +0.2% | $402,900 +7.8% |
| 2018 | $7,623 +7.9% | $373,700 |
| 2017 | $7,067 -11.5% | $373,700 +4.7% |
| 2016 | $7,984 -1.7% | $356,900 |
| 2015 | $8,123 +1.2% | $356,900 |
| 2014 | $8,030 +1.5% | $356,900 |
| 2013 | $7,912 +4% | $356,900 -4.7% |
| 2012 | $7,610 | $374,500 |
| 2011 | -- | $374,500 |
| 2010 | -- | $374,500 |
| 2009 | -- | $374,500 |
| 2008 | -- | $374,500 |
| 2003 | -- | -- |
| 2001 | -- | $239,800 |
Find assessor info on the county website
Neighborhood: 03110
Nearby homes
- $805,0003 bd4 ba3k sqft12 Birchwood Cir, Bedford, NH 03110Off Market
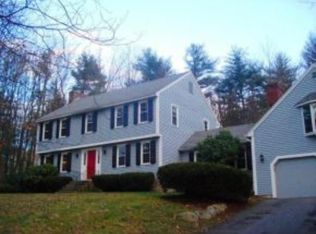
- $719,5004 bd2 ba2.2k sqft15 Birchwood Cir, Bedford, NH 03110Off Market
- $728,4003 bd3 ba1.8k sqft11 Birchwood Cir, Bedford, NH 03110Off Market
- $582,5002 bd2 ba1.4k sqft12 S Hills Dr, Bedford, NH 03110Off Market
- $730,2004 bd2 ba2.5k sqft18 Birchwood Cir, Bedford, NH 03110Off Market
- $642,1004 bd2 ba2.2k sqft16 S Hills Dr, Bedford, NH 03110Off Market
- $756,8004 bd4 ba2.1k sqft10 S Hills Dr, Bedford, NH 03110Off Market
- $656,5001 bd3 ba1.8k sqft7 Birchwood Cir, Bedford, NH 03110Off Market
Nearby schools
GreatSchools rating
- 6/10Mckelvie Intermediate SchoolGrades: 5-6Distance: 2.1 mi
- 7/10Ross A. Lurgio Middle SchoolGrades: 7-8Distance: 1.2 mi
- 8/10Bedford High SchoolGrades: 9-12Distance: 1.3 mi
Schools provided by the listing agent
- Elementary: Memorial School
- Middle: Ross A Lurgio Middle School
- High: Bedford High School
- District: Bedford Central School District
Source: PrimeMLS. This data may not be complete. We recommend contacting the local school district to confirm school assignments for this home.
Get a cash offer in 3 minutes
Find out how much your home could sell for in as little as 3 minutes with a no-obligation cash offer.
Estimated market value
$860,200
Get a cash offer in 3 minutes
Find out how much your home could sell for in as little as 3 minutes with a no-obligation cash offer.
Estimated market value
$860,200
- New Hampshire
- Hillsborough County
- Bedford
- 03110
- 13 Birchwood Circle
Nearby cities
Nearby zip codes
Other Bedford Topics
