Sunlight pours into this meticulously renovated Victorian in JP’s Sumner Hill, where timeless elegance meets thoughtful design. A gracious arched double-door entry leads to the grand staircase and two stunning parlors—one with a gas fireplace, the other with bay windows & custom built-ins—perfect for entertaining or relaxing. Soaring ceilings, crown moldings, radiant floors & Marvin windows accentuate the home’s historic charm. Set the scene for memorable meals in the elegant dining room, flowing into a sunlit kitchen with leafy views & two oversized pantries—ideal as-is or for future expansion. The 2nd floor offers a sense of retreat, with a spacious primary bedroom, flexible lounge or office spaces, a cozy fireplace, & a spa-like full bath. Finished lower level with polished concrete floors, media, gym, workshop, & guest/office space. A large landscaped yard, rebuilt deck, patio, & irrigation complete this rare offering—bringing beauty & ease to everyday living near Centre St & the T
Sold for $2,750,000
$2,750,000
13 Bishop St, Jamaica Plain, MA 02130
5beds
3,894sqft
Single Family Residence
Built in 1880
4,662 Square Feet Lot
$2,775,400 Zestimate®
$706/sqft
$7,211 Estimated rent
Home value
$2,775,400
$2.53M - $3.05M
$7,211/mo
Zestimate® history
Owner options
List your home for rent
$7,211/mo
Rent Zestimate®
Find your next renter with Zillow Rental Manager. Plus, with online applications, you can quickly screen prospective tenants – for free.
$7,211/mo
Rent Zestimate®
Refinance and save
$16,358/mo
Est. payment
Refinancing to a lower rate could help reduce your monthly payments and save thousands over the life of the loan.
$16,358/mo
Est. payment
Explore your selling options
Work with a Zillow partner agent
Leverage their expertise and Zillow's premium Showcase listings to get your home seen by more buyers.
Get startedList with your own agent
Get your home in front of millions of buyers by listing it on Zillow.
Learn how to do itSell it yourself
Take full control of how buyers see your home on Zillow by listing For Sale by Owner (FSBO).
List your homeWhat's special
Zillow last checked:
Listing updated:
Listed by:
The Muncey Group 617-905-6445,
Compass 617-752-6845
Bought with:
Abode with Us Team
Compass
Source: MLS PIN,MLS#: 73353491
Facts & features
Interior
Bedrooms & bathrooms
- Bedrooms: 5
- Bathrooms: 4
- Full bathrooms: 3
- 1/2 bathrooms: 1
Primary bedroom
- Features: Walk-In Closet(s), Flooring - Wood, Window(s) - Bay/Bow/Box
- Level: Second
Bedroom 2
- Features: Closet, Flooring - Wood
- Level: Second
Bedroom 3
- Features: Closet, Flooring - Wood
- Level: Second
Bedroom 4
- Features: Closet, Closet/Cabinets - Custom Built, Flooring - Wood
- Level: Third
Bedroom 5
- Features: Closet, Closet/Cabinets - Custom Built, Flooring - Wood
- Level: Third
Primary bathroom
- Features: No
Bathroom 1
- Features: Bathroom - Full, Bathroom - With Tub & Shower, Flooring - Stone/Ceramic Tile
- Level: First
Bathroom 2
- Features: Bathroom - Full, Bathroom - Tiled With Shower Stall, Skylight, Flooring - Stone/Ceramic Tile
- Level: Second
Bathroom 3
- Features: Bathroom - Full, Flooring - Stone/Ceramic Tile
- Level: Basement
Dining room
- Features: Closet, Flooring - Wood
- Level: First
Family room
- Features: Closet/Cabinets - Custom Built, Flooring - Wood
- Level: First
Kitchen
- Features: Ceiling Fan(s), Closet/Cabinets - Custom Built, Breakfast Bar / Nook, Exterior Access, Stainless Steel Appliances, Storage, Window Seat
- Level: First
Living room
- Features: Closet/Cabinets - Custom Built, Flooring - Wood, Window(s) - Bay/Bow/Box
- Level: First
Office
- Level: Basement
Heating
- Radiant, Hydro Air, Hydronic Floor Heat(Radiant)
Cooling
- Central Air
Appliances
- Included: Gas Water Heater, Range, Dishwasher, Disposal, Refrigerator, Washer, Dryer
- Laundry: In Basement, Gas Dryer Hookup, Washer Hookup
Features
- Bathroom - Half, Bathroom, Den, Mud Room, Office, Exercise Room, Wired for Sound
- Flooring: Wood, Tile, Concrete, Flooring - Stone/Ceramic Tile
- Doors: French Doors
- Windows: Insulated Windows
- Basement: Full,Finished,Walk-Out Access
- Number of fireplaces: 2
- Fireplace features: Family Room, Living Room
Interior area
- Total structure area: 3,894
- Total interior livable area: 3,894 sqft
- Finished area above ground: 3,894
Property
Parking
- Total spaces: 2
- Parking features: Off Street, Paved
- Uncovered spaces: 2
Features
- Patio & porch: Deck - Wood, Patio
- Exterior features: Deck - Wood, Patio, Rain Gutters, Sprinkler System, Fenced Yard, Garden
- Fencing: Fenced/Enclosed,Fenced
Lot
- Size: 4,662 Square Feet
- Features: Gentle Sloping
Details
- Additional structures: Workshop
- Parcel number: 1901209000,1351279
- Zoning: 3F-5000
Construction
Type & style
- Home type: SingleFamily
- Architectural style: Victorian
- Property subtype: Single Family Residence
Materials
- Frame
- Foundation: Stone
- Roof: Shingle,Rubber
Condition
- Year built: 1880
Utilities & green energy
- Electric: 200+ Amp Service
- Sewer: Public Sewer
- Water: Public
- Utilities for property: for Gas Range, for Gas Dryer, Washer Hookup
Green energy
- Energy efficient items: Thermostat
Community & HOA
Community
- Features: Public Transportation, Shopping, Tennis Court(s), Park, Walk/Jog Trails, Medical Facility, Laundromat, Bike Path, House of Worship, Private School, Public School, T-Station
- Security: Security System
- Subdivision: Sumner Hill
HOA
- Has HOA: No
Location
- Region: Jamaica Plain
Financial & listing details
- Price per square foot: $706/sqft
- Tax assessed value: $2,173,300
- Annual tax amount: $21,382
- Date on market: 1/21/2026
- Listing terms: Contract
Price history
| Date | Event | Price |
|---|---|---|
| 4/25/2025 | Sold | $2,750,000+2%$706/sqft |
Source: MLS PIN #73353491 Report a problem | ||
| 4/2/2025 | Listed for sale | $2,695,000+140.3%$692/sqft |
Source: MLS PIN #73353491 Report a problem | ||
| 9/3/2014 | Sold | $1,121,500+34.5%$288/sqft |
Source: Public Record Report a problem | ||
| 4/25/2008 | Sold | $834,000+169.9%$214/sqft |
Source: LINK #86686 Report a problem | ||
| 6/28/1996 | Sold | $309,000$79/sqft |
Source: Public Record Report a problem | ||
Public tax history
| Year | Property taxes | Tax assessment |
|---|---|---|
| 2025 | $25,167 +18.3% | $2,173,300 +11.3% |
| 2024 | $21,275 +7.6% | $1,951,800 +6% |
| 2023 | $19,776 +8.6% | $1,841,300 +10% |
| 2022 | $18,213 +2% | $1,674,000 |
| 2021 | $17,862 +12.7% | $1,674,000 +11.5% |
| 2020 | $15,852 +7.2% | $1,501,100 +7% |
| 2019 | $14,784 +11.6% | $1,402,700 +11% |
| 2018 | $13,247 +382.2% | $1,264,000 +3% |
| 2017 | $2,747 -78.8% | $1,227,200 +4.2% |
| 2016 | $12,950 +22.1% | $1,177,300 +34.4% |
| 2015 | $10,607 +7.8% | $875,900 +12% |
| 2014 | $9,836 -0.7% | $781,900 +3.7% |
| 2013 | $9,905 +4.1% | $753,800 +3.3% |
| 2012 | $9,518 +2% | $729,900 |
| 2011 | $9,335 +6.6% | $729,900 -1% |
| 2010 | $8,759 +14.4% | $737,300 +2.4% |
| 2009 | $7,654 +4.9% | $720,000 +8.2% |
| 2008 | $7,298 -4.4% | $665,300 -4.2% |
| 2007 | $7,635 | $694,700 |
Find assessor info on the county website
Neighborhood: Jamaica Plain
Nearby homes
- $2,035,3005 bd3 ba2.6k sqft9 Bishop St, Jamaica Plain, MA 02130Off Market

- $721,5002 bd1 ba1.4k sqft15 Bishop St #1, Jamaica Plain, MA 02130Off Market
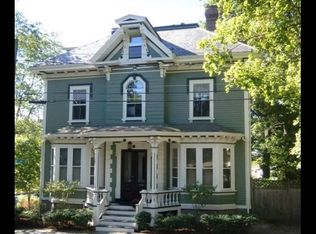
- $847,4002 bd1 ba1.3k sqft15 Bishop St #2, Jamaica Plain, MA 02130Off Market
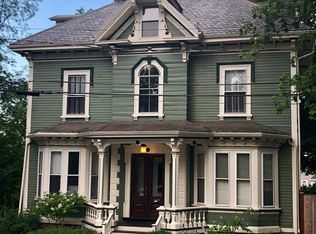
- $645,9002 bd1 ba1k sqft15 Bishop St #3, Jamaica Plain, MA 02130Off Market
- $1,602,1003 bd3 ba2.5k sqft7 Bishop St, Jamaica Plain, MA 02130Off Market
- $1,316,9006 bd3 ba5k sqft16 Newbern St, Jamaica Plain, MA 02130Off Market
- $812,5002 bd1 ba1.1k sqft16 Newbern St #1, Jamaica Plain, MA 02130Sold
- $1,084,5004 bd3 ba2.1k sqft16 Newbern St #2, Jamaica Plain, MA 02130Off Market
Nearby schools
GreatSchools rating
- 6/10Mendell Elementary SchoolGrades: PK-6Distance: 0.6 mi
- 1/10The English High SchoolGrades: 7-12Distance: 0.2 mi
- 4/10Margarita Muniz AcademyGrades: 7-12Distance: 0.3 mi
Get a cash offer in 3 minutes
Find out how much your home could sell for in as little as 3 minutes with a no-obligation cash offer.
Estimated market value
$2,775,400
Get a cash offer in 3 minutes
Find out how much your home could sell for in as little as 3 minutes with a no-obligation cash offer.
Estimated market value
$2,775,400
Nearby cities
Nearby neighborhoods
Nearby zip codes
Other Boston Topics
