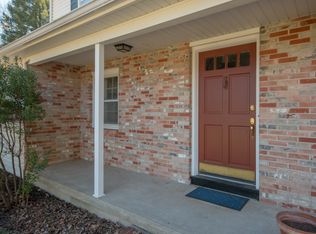
4 Bedroom home situated in a charming neighborhood of the Delaware River, find this oversized, contemporary ranch with a NEW roof. Upon entry through the double wide front doors, be captivated by the impressive floor to ceiling windows flooding the home with natural light. The NEW kitchen features quartz countertops, stainless appliances, drop lighting, a walk-in pantry, white cabinetry with soft close doors and drawers and a gleaming backsplash highlighted by under cabinet lighting. This all opens to your living and dining room boasting vaulted ceilings and a new chandelier. Down the hall runs new waterproof luxury vinyl flooring through 3 of the bedrooms including the master suite complete with an updated bathroom with double sinks, a closet with new organizers, and a linen closet; plus bonus space allowing for a sitting room, XL closet or an office with private access. One additional bedroom/ in-law or college suite can be found on the opposite side of the home featuring a massive walk-in closet, half bath, and private entrance. The newer laundry system is conveniently located in the updated hallway bathroom. A full walk-out basement completes the indoor space. Options are endless for outdoor entertaining with 2 sunporches and a covered patio. Additional bonuses include: 3 new toilets, new closet doors in the guest bedroom, AC serviced and parts replaced June 2024, new motion sensor security light in driveway, solar lights updated/ placed throughout yard, house proactively treated for bugs/termites, replaced infrared sanitizing light for well water, XL detached garage with new keypad and opener, shed, NEW thermostat, whole house fan, newer HVAC and HWH. PLUS, an ABUNDANCE of storage throughout the home. Finally, location is key; 2 miles to Trenton-Mercer Airport and Trenton Train Station, along with easy access to routes 29, 1, 195 & 295. This is one you just have to see!
Sold for $500,000
Street View
$500,000
13 Blackwood Dr, Ewing, NJ 08628
4beds
2,940sqft
Single Family Residence
Built in 1963
0.43 Acres Lot
$616,600 Zestimate®
$170/sqft
$3,970 Estimated rent
Home value
$616,600
$567,000 - $672,000
$3,970/mo
Zestimate® history
Owner options
List your home for rent
$3,970/mo
Rent Zestimate®
Find your next renter with Zillow Rental Manager. Plus, with online applications, you can quickly screen prospective tenants – for free.
$3,970/mo
Rent Zestimate®
Refinance and save
$3,571/mo
Est. payment
Refinancing to a lower rate could help reduce your monthly payments and save thousands over the life of the loan.
$3,571/mo
Est. payment
Explore your selling options
Work with a Zillow partner agent
Leverage their expertise and Zillow's premium Showcase listings to get your home seen by more buyers.
Get startedList with your own agent
Get your home in front of millions of buyers by listing it on Zillow.
Learn how to do itSell it yourself
Take full control of how buyers see your home on Zillow by listing For Sale by Owner (FSBO).
List your homeWhat's special
New kitchenVaulted ceilingsNew toiletsDouble sinksUpdated bathroomOversized contemporary ranchWalk-in closet
Zillow last checked:
Listing updated:
Listed by:
George Russ 631-241-7650,
Keller Williams Realty West Monmouth
Bought with:
Beatrice Bloom, NJ0226752
Weichert Realtors - Princeton
Source: Bright MLS,MLS#: NJME2047914
Facts & features
Interior
Bedrooms & bathrooms
- Bedrooms: 4
- Bathrooms: 3
- Full bathrooms: 2
- 1/2 bathrooms: 1
- Main level bathrooms: 3
- Main level bedrooms: 4
Basement
- Area: 0
Heating
- Forced Air, Natural Gas
Cooling
- Central Air, Natural Gas
Appliances
- Included: Microwave, Built-In Range, Washer, Dishwasher, Dryer, Refrigerator, Water Heater, Gas Water Heater
- Laundry: Main Level
Features
- Attic, Butlers Pantry, Dining Area, Eat-in Kitchen, Primary Bath(s), Recessed Lighting, Bathroom - Stall Shower
- Flooring: Ceramic Tile, Luxury Vinyl, Carpet
- Doors: Double Entry
- Windows: Insulated Windows
- Basement: Unfinished
- Has fireplace: No
Interior area
- Total structure area: 2,940
- Total interior livable area: 2,940 sqft
- Finished area above ground: 2,940
- Finished area below ground: 0
Property
Parking
- Total spaces: 2
- Parking features: Garage Faces Side, Garage Door Opener, Asphalt, Detached, Driveway, On Street
- Garage spaces: 2
- Has uncovered spaces: Yes
Accessibility
- Accessibility features: Other
Features
- Levels: One
- Stories: 1
- Patio & porch: Patio
- Pool features: None
Lot
- Size: 0.43 Acres
- Dimensions: 125.00 x 150.00
- Features: Open Lot, Wooded
Details
- Additional structures: Above Grade, Below Grade
- Parcel number: 020049900051
- Zoning: R-1
- Special conditions: Standard
- Other equipment: None
Construction
Type & style
- Home type: SingleFamily
- Architectural style: Ranch/Rambler
- Property subtype: Single Family Residence
Materials
- Frame
- Foundation: Block
- Roof: Shingle
Condition
- New construction: No
- Year built: 1963
Utilities & green energy
- Sewer: Public Sewer
- Water: Well
Community & HOA
Community
- Subdivision: Wilburtha
HOA
- Has HOA: No
Location
- Region: Ewing
- Municipality: EWING TWP
Financial & listing details
- Price per square foot: $170/sqft
- Tax assessed value: $373,400
- Annual tax amount: $13,804
- Date on market: 9/4/2024
- Listing agreement: Exclusive Right To Sell
- Listing terms: Cash,Conventional,FHA,USDA Loan,VA Loan
- Ownership: Fee Simple
Price history
| Date | Event | Price |
|---|---|---|
| 12/11/2024 | Sold | $500,000-3.8%$170/sqft |
Source:  Bright MLS #NJME2047914 Report a problem Bright MLS #NJME2047914 Report a problem | ||
| 11/22/2024 | Pending sale | $519,900$177/sqft |
Source:  MoreMLS #22425546 Report a problem MoreMLS #22425546 Report a problem | ||
| 11/19/2024 | Contingent | $519,900$177/sqft |
Source: Bright MLS #NJME2047914 Report a problem | ||
| 10/23/2024 | Price change | $519,900-1.9%$177/sqft |
Source: MoreMLS #22425546 Report a problem | ||
| 9/12/2024 | Listed for sale | $529,900$180/sqft |
Source: Bright MLS #NJME2047914 Report a problem | ||
| 9/11/2024 | Contingent | $529,900$180/sqft |
Source: Bright MLS #NJME2047914 Report a problem | ||
| 9/4/2024 | Listed for sale | $529,900+25.4%$180/sqft |
Source: MoreMLS #22425546 Report a problem | ||
| 1/25/2023 | Sold | $422,500$144/sqft |
Source: Public Record Report a problem | ||
| 11/17/2022 | Sold | $422,500-4%$144/sqft |
Source: Bright MLS #NJME2022702 Report a problem | ||
| 10/27/2022 | Pending sale | $440,000$150/sqft |
Source: Bright MLS #NJME2022702 Report a problem | ||
| 9/22/2022 | Listed for sale | $440,000+10%$150/sqft |
Source: Bright MLS #NJME2022702 Report a problem | ||
| 8/6/2021 | Sold | $400,000+156.5%$136/sqft |
Source: Public Record Report a problem | ||
| 8/15/2019 | Sold | $155,944-8.1%$53/sqft |
Source: Public Record Report a problem | ||
| 7/19/2019 | Price change | $169,600-8.6%$58/sqft |
Source: REALHome Services and Solutions #NJME281298 Report a problem | ||
| 6/29/2019 | Listed for sale | $185,500-60.3%$63/sqft |
Source: REALHome Services and Solutions #NJME281298 Report a problem | ||
| 6/2/2006 | Sold | $467,000+63.9%$159/sqft |
Source: Public Record Report a problem | ||
| 9/12/2002 | Sold | $285,000$97/sqft |
Source: Public Record Report a problem | ||
Public tax history
| Year | Property taxes | Tax assessment |
|---|---|---|
| 2025 | $14,686 | $373,400 |
| 2024 | $14,686 +9.3% | $373,400 |
| 2023 | $13,431 +2.5% | $373,400 |
| 2022 | $13,103 -0.9% | $373,400 |
| 2021 | $13,224 -5.4% | $373,400 -2.3% |
| 2020 | $13,985 +2.9% | $382,300 -7.9% |
| 2019 | $13,585 -2.3% | $415,100 +61.4% |
| 2018 | $13,902 +1.4% | $257,200 |
| 2017 | $13,714 +1.3% | $257,200 |
| 2016 | $13,531 +0.3% | $257,200 |
| 2015 | $13,495 +1.6% | $257,200 |
| 2014 | $13,282 +1.1% | $257,200 |
| 2013 | $13,135 -3.3% | $257,200 |
| 2012 | $13,583 +7% | $257,200 |
| 2011 | $12,690 +7.3% | $257,200 |
| 2010 | $11,824 +2.4% | $257,200 |
| 2009 | $11,543 +3.4% | $257,200 |
| 2008 | $11,163 +20.2% | $257,200 |
| 2007 | $9,287 | $257,200 +18% |
| 2006 | -- | $218,000 |
| 2005 | -- | $218,000 |
| 2004 | $3,589 | $218,000 |
| 2003 | -- | $218,000 |
| 2002 | -- | $218,000 |
| 2001 | -- | $218,000 |
Find assessor info on the county website
Neighborhood: 08628
Nearby homes
- $596,0004 bd3 ba2.1k sqft11 Blackwood Dr, Ewing, NJ 08628Off Market
- $658,5004 bd3 ba2.8k sqft14 Blackwood Dr, Ewing, NJ 08628Off Market
- $608,9004 bd3 ba3k sqft17 Blackwood Dr, Ewing, NJ 08628Off Market
- $549,1004 bd2 ba2.1k sqft16 Blackwood Dr, Ewing, NJ 08628Off Market

- $585,0004 bd3 ba2.3k sqft9 Blackwood Dr, Ewing, NJ 08628Sold
- $413,600-- bd-- ba1.6k sqft18 Blackwood Dr, Ewing, NJ 08628Off Market
- $516,5003 bd2 ba1.8k sqft19 Blackwood Dr, Ewing, NJ 08628Off Market
- $544,600-- bd-- ba2.8k sqft8 Blackwood Dr, Ewing, NJ 08628Off Market
Nearby schools
GreatSchools rating
- 4/10Francis Lore Elementary SchoolGrades: PK-5Distance: 1.9 mi
- 4/10Gilmore J Fisher Middle SchoolGrades: 6-8Distance: 2.8 mi
- 2/10Ewing High SchoolGrades: 9-12Distance: 2.5 mi
Schools provided by the listing agent
- Elementary: Francis Lore
- Middle: Gilmore J Fisher
- High: Ewing H.s.
- District: Ewing Township Public Schools
Source: Bright MLS. This data may not be complete. We recommend contacting the local school district to confirm school assignments for this home.
Get a cash offer in 3 minutes
Find out how much your home could sell for in as little as 3 minutes with a no-obligation cash offer.
Estimated market value
$616,600
Get a cash offer in 3 minutes
Find out how much your home could sell for in as little as 3 minutes with a no-obligation cash offer.
Estimated market value
$616,600
- New Jersey
- Mercer County
- Ewing
- 08628
- 13 Blackwood Dr
Nearby cities
Nearby zip codes
Other Ewing Topics
