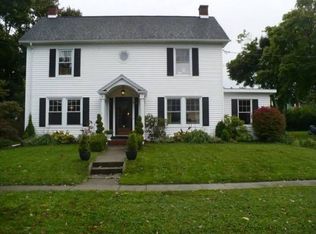
Turn-of-the-century Victorian, updated & meticulously maintained, situated in the quaint Village of Akron-just moments from schools & village amenities. Charming 4-bedroom, 3-FULL bath home greets you w/its large covered front porch. Upon entry, experience a lovely front foyer w/wooden staircase & french doors leading to a generously sized LR with brick-faced gas fireplace w/mantle, bookcase & wood box.The fully renovated kitchen features Candlelight cabinetry, stainless steel appliances, quartz countertops, tile splash & adjacent butler's pantry leading to a spacious, fully renovated formal DR; perfect for entertaining!Two convenient 1st floor office areas add flexibility for today’s work from home employee(s). One office area has a private entrance, the other could be an ideal morning sunroom. Classic character shines with both a front and rear staircase. The second floor features a front bedroom w/a decorative wood-burning fireplace, 3 additional bedrooms & a dedicated laundry room for added convenience.The 2nd floor was beautifully renovated in 2015 w/new windows, updated wiring, and a remodeled bath. There is a spacious 3rd floor walk-up attic-oh the possibilities! Updates include: basement drainage with back-up sump pump system (2024), complete tear-off roof with ALL new sheathing and architectural shingles approx. 2008, FHA furnaces (2009 & 2010), HWT 2013, major kitchen renovation, office, pantry, back entrance, rear stairwell, and Trex deck (2000). Additional amenities & improvements include: newer first-floor windows, hardwood flooring & crown moldings throughout, updated wiring and a newer 200-amp electrical service. Exterior features include a peaceful, beautifully landscaped yard with brick patio, flowering trees, water access for backyard gardens, and an oversized shed with electric-perfect for hobbies or extra storage. Village amenities including a splash pad, summer concerts, parades & other festivities, great services and access to the bike path and county park. LOW village electric! A rare blend of historic charm and modern updates-this home is truly move-in ready. Showings begin April 26th at 10:00 AM and offers are due May 5th at 12:00/NOON.
Closed
$460,000
13 Bloomingdale Ave, Akron, NY 14001
4beds
3,162sqft
Single Family Residence
Built in 1900
0.41 Acres Lot
$461,600 Zestimate®
$145/sqft
$3,138 Estimated rent
Home value
$461,600
$439,000 - $485,000
$3,138/mo
Zestimate® history
Owner options
List your home for rent
$3,138/mo
Rent Zestimate®
Find your next renter with Zillow Rental Manager. Plus, with online applications, you can quickly screen prospective tenants – for free.
$3,138/mo
Rent Zestimate®
Refinance and save
$3,158/mo
Est. payment
Refinancing to a lower rate could help reduce your monthly payments and save thousands over the life of the loan.
$3,158/mo
Est. payment
Explore your selling options
Work with a Zillow partner agent
Leverage their expertise and Zillow's premium Showcase listings to get your home seen by more buyers.
Get startedList with your own agent
Get your home in front of millions of buyers by listing it on Zillow.
Learn how to do itSell it yourself
Take full control of how buyers see your home on Zillow by listing For Sale by Owner (FSBO).
List your homeWhat's special
Fully renovated kitchenPeaceful beautifully landscaped yardBrick patioLovely front foyerStainless steel appliancesDedicated laundry roomWooden staircase
Zillow last checked:
Listing updated:
Listed by:
Lynne M Logan 716-912-1465,
Howard Hanna WNY Inc.
Bought with:
Jennifer M Ranaletti, 40SC1027474
HUNT Real Estate Corporation
Source: NYSAMLSs,MLS#: B1669863 Originating MLS: Buffalo
Originating MLS: BuffaloFacts & features
Interior
Bedrooms & bathrooms
- Bedrooms: 4
- Bathrooms: 3
- Full bathrooms: 3
- Main level bathrooms: 1
Bedroom 1
- Level: Second
- Dimensions: 15.00 x 12.00
Bedroom 2
- Level: Second
- Dimensions: 14.00 x 8.00
Bedroom 3
- Level: Second
- Dimensions: 15.00 x 11.00
Bedroom 4
- Level: Second
- Dimensions: 15.00 x 13.00
Dining room
- Level: First
- Dimensions: 15.00 x 12.00
Kitchen
- Level: First
- Dimensions: 18.00 x 15.00
Living room
- Level: First
- Dimensions: 26.00 x 15.00
Other
- Level: First
- Dimensions: 15.00 x 11.00
Other
- Level: First
- Dimensions: 9.00 x 8.00
Other
- Level: Second
- Dimensions: 7.00 x 7.00
Heating
- Gas, Forced Air
Appliances
- Included: Dryer, Free-Standing Range, Gas Water Heater, Oven, Refrigerator, Washer
- Laundry: Upper Level
Features
- Ceiling Fan(s), Separate/Formal Dining Room, Entrance Foyer, Eat-in Kitchen, Separate/Formal Living Room, Home Office, Sliding Glass Door(s)
- Flooring: Ceramic Tile, Hardwood, Varies
- Doors: Sliding Doors
- Basement: Crawl Space,Full,Sump Pump
- Has fireplace: No
Interior area
- Total structure area: 3,162
- Total interior livable area: 3,162 sqft
Property
Parking
- Parking features: No Garage
Features
- Levels: Two
- Stories: 2
- Patio & porch: Covered, Deck, Open, Porch
- Exterior features: Blacktop Driveway, Deck
Lot
- Size: 0.41 Acres
- Dimensions: 66 x 268
- Features: Rectangular, Rectangular Lot, Residential Lot
Details
- Additional structures: Shed(s), Storage
- Parcel number: 1456010471100003047000
- Special conditions: Standard,Trust
Construction
Type & style
- Home type: SingleFamily
- Architectural style: Colonial,Two Story,Traditional,Transitional,Victorian
- Property subtype: Single Family Residence
Materials
- Vinyl Siding, Copper Plumbing, PEX Plumbing
- Foundation: Block
- Roof: Architectural,Shingle
Condition
- Resale
- Year built: 1900
Utilities & green energy
- Electric: Circuit Breakers
- Sewer: Connected
- Water: Connected, Public
- Utilities for property: High Speed Internet Available, Sewer Connected, Water Connected
Community & HOA
Location
- Region: Akron
Financial & listing details
- Price per square foot: $145/sqft
- Tax assessed value: $295,000
- Annual tax amount: $5,227
- Date on market: 4/23/2026
- Cumulative days on market: 12 days
- Listing terms: Cash,Conventional,FHA,VA Loan
Price history
| Date | Event | Price |
|---|---|---|
| 7/2/2026 | Sold | $460,000+16.5%$145/sqft |
Source:  NYSAMLSs #B1669863 Report a problem NYSAMLSs #B1669863 Report a problem | ||
| 5/6/2026 | Pending sale | $395,000$125/sqft |
Source: NYSAMLSs #B1669863 Report a problem | ||
| 4/23/2026 | Listed for sale | $395,000$125/sqft |
Source: NYSAMLSs #B1669863 Report a problem | ||
Public tax history
| Year | Property taxes | Tax assessment |
|---|---|---|
| 2025 | -- | $295,000 |
| 2024 | -- | $295,000 |
| 2023 | -- | $295,000 +56.1% |
| 2022 | -- | $189,000 |
| 2021 | -- | $189,000 |
| 2020 | -- | $189,000 +8.4% |
| 2019 | -- | $174,400 |
| 2018 | -- | $174,400 |
| 2017 | $3,426 +495.6% | $174,400 |
| 2016 | $575 | $174,400 |
| 2015 | -- | $174,400 |
| 2014 | -- | $174,400 |
| 2013 | -- | $174,400 |
| 2012 | -- | $174,400 -0.1% |
| 2011 | -- | $174,600 |
| 2010 | -- | $174,600 |
| 2009 | -- | $174,600 |
| 2008 | -- | $174,600 |
| 2007 | -- | $174,600 +21.6% |
| 2006 | -- | $143,600 |
| 2005 | -- | $143,600 |
| 2004 | -- | $143,600 +6.2% |
| 2003 | -- | $135,200 |
| 2002 | -- | $135,200 |
| 2001 | -- | $135,200 +8.4% |
| 2000 | -- | $124,700 |
Find assessor info on the county website
Neighborhood: 14001
Nearby homes
- $238,7003 bd1 ba1.8k sqft11 Bloomingdale Ave, Akron, NY 14001Off Market
- $302,2003 bd1 ba2.3k sqft15 Bloomingdale Ave, Akron, NY 14001Off Market
- $357,4004 bd3 ba-- sqft17 Bloomingdale Ave, Akron, NY 14001Off Market
- $352,1004 bd1 ba2k sqft9 Bloomingdale Ave, Akron, NY 14001Off Market
- $221,7002 bd2 ba1.2k sqft8 Madison Ave, Akron, NY 14001Off Market
- $311,4003 bd1 ba1.9k sqft6 Madison Ave, Akron, NY 14001Off Market
- $216,0003 bd1 ba1.2k sqft4 Madison Ave, Akron, NY 14001Off Market
- $254,2005 bd1 ba1.7k sqft104 John St, Akron, NY 14001Off Market
Nearby schools
GreatSchools rating
- 8/10Akron Elementary SchoolGrades: PK-5Distance: 0.3 mi
- 7/10Akron Middle SchoolGrades: 6-8Distance: 0.3 mi
- 6/10Akron High SchoolGrades: 9-12Distance: 0.3 mi
Schools provided by the listing agent
- Elementary: Akron Primary
- Middle: Akron Middle
- High: Akron High
- District: Akron
Source: NYSAMLSs. This data may not be complete. We recommend contacting the local school district to confirm school assignments for this home.
Sell for more on Zillow
Get a Zillow Showcase℠ listing at no additional cost and you could sell for .
$461,600
2% more
+$9,232
With Zillow Showcase(estimated)
$470,832
- New York
- Erie County
- Akron
- 14001
- 13 Bloomingdale Ave
Nearby cities
Nearby zip codes
Other Akron Topics
