Skip main navigation
Off market
  • $999,600

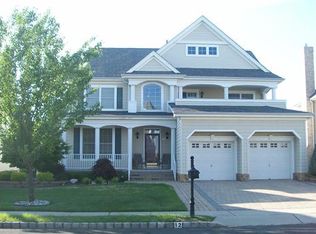
    13 Blue Heron Dr, South Amboy, NJ 08879

    3beds
    3,021sqft
    SingleFamily
    Built in 2002
    7,884 Square Feet Lot
    $999,600 Zestimate®
    $331/sqft
    $6,489 Estimated rent

    Home value

    $999,600

    $940,000 - $1.06M

    $6,489/mo

    Zestimate® history
    Loading
    Loading...

    Owner options

    List your home for rent

    $6,489/mo

    Rent Zestimate®

    Find your next renter with Zillow Rental Manager. Plus, with online applications, you can quickly screen prospective tenants – for free.

    Learn more

    $6,489/mo

    Rent Zestimate®

    Refinance and save

    $6,965/mo

    Est. payment

    Refinancing to a lower rate could help reduce your monthly payments and save thousands over the life of the loan.

    See today's rates

    $6,965/mo

    Est. payment

    Explore your selling options

    Work with a Zillow partner agent

    Leverage their expertise and Zillow's premium Showcase listings to get your home seen by more buyers.

    Get started

    List with your own agent

    Get your home in front of millions of buyers by listing it on Zillow.

    Learn how to do it

    Sell it yourself

    Take full control of how buyers see your home on Zillow by listing For Sale by Owner (FSBO).

    List your home

    What's special

    Sophisticated residence with abundance of natural light. As you enter, you see the open yet formal floor plan of this fabulous home, the beautiful wood floors, large floor to ceiling windows, wide staircase. The updated kitchen opens to a serene private yard with patio & view of the Bay.The spacious family room has a gas fireplace & 2 closets.The luxurious Master Bedroom suite has wide plank bamboo floors, tray ceiling, sitting area & 2 walk-in closets with built ins. The wrap around 2nd floor gallery opens onto a balcony with relaxing water view & 2 more bedroom suites each with a private bath. The 2 car garage has a wall of custom storage cabinets & epoxy floor. The large finished lower level has a rec room with fireplace & an office. This fine residence has a whole house generator & surge protector. Meticulously maintained & tastefully updated throughout with modern amenities. Stunning pool at the state-of-the-art club house & access to Raritan Bay Park.

    This property is not currently displayed as for sale or rent on Zillow. This may be different from what's on other websites or public sources.

    Facts & features

    Interior

    Bedrooms & bathrooms
    • Bedrooms: 3
    • Bathrooms: 4
    • Full bathrooms: 3
    • 1/2 bathrooms: 1
    Heating
    • Forced air, Electric, Gas
    Cooling
    • Central
    Appliances
    • Included: Dishwasher, Microwave, Range / Oven, Refrigerator
    • Laundry: Laundry Room
    Features
    • Vaulted Ceiling(s), Dining Room, Family Room, Entrance Foyer, Kitchen, Living Room, Powder Room, Bath Main, Attic, High Ceilings, 3 Bedrooms, Bath Second, Loft, Cathedral Ceiling(s), Bath Third
    • Flooring: Tile, Carpet, Hardwood
    • Windows: Blinds
    • Basement: Full, Finished, Recreation Room, Utility Room, Other Room(s), Workshop, Storage Space
    • Has fireplace: Yes
    • Fireplace features: Gas
    Interior area
    • Total interior livable area: 3,021 sqft

    Property

    Parking
    • Total spaces: 2
    • Parking features: Garage - Attached
    Features
    • Levels: Three Or More
    • Patio & porch: Patio, Porch
    • Exterior features: Vinyl
    • Pool features: Outdoor Pool
    • Spa features: Bath
    • Fencing: Fencing/Wall
    Lot
    • Size: 7,884 Square Feet
    • Features: Near Train, Level
    Details
    • Parcel number: 2000168000000007

    Construction

    Type & style
    • Home type: SingleFamily
    • Architectural style: Colonial
    Materials
    • Roof: Asphalt
    Condition
    • Year built: 2002

    Utilities & green energy

    • Sewer: Public Sewer
    • Water: Private
    • Utilities for property: Electricity Connected, Natural Gas Connected

    Community & HOA

    Community
    • Features: Fifty Five Plus Active Community
    • Senior community: Yes
    HOA
    • Has HOA: Yes
    • HOA fee: $46 monthly
    Location
    • Region: South Amboy

    Financial & listing details

    • Price per square foot: $331/sqft
    • Tax assessed value: $597,000
    • Annual tax amount: $19,158
    • Ownership: Fee Simple

    Price history

    DateEventPrice
    5/13/2020Sold$700,000+3.7%$232/sqft
    Source: Public Record Report a problem
    4/18/2020Pending sale$675,000$223/sqft
    Source: RE/MAX ACHIEVERS #2013460 Report a problem
    3/6/2020Listed for sale$675,000+10.7%$223/sqft
    Source: RE/MAX ACHIEVERS #2013460 Report a problem
    7/29/2013Sold$610,000-0.8%$202/sqft
    Source: MoreMLS #21238817 Report a problem
    2/22/2013Price change$615,000-2.4%$204/sqft
    Source: RE/MAX Central #21238817 Report a problem
    11/26/2012Listed for sale$630,000+28%$209/sqft
    Source: Rimos International Inc DBA Re/Max Central #1305990 Report a problem
    1/30/2003Sold$492,055$163/sqft
    Source: Public Record Report a problem

    Public tax history

    YearProperty taxesTax assessment
    2025$19,158 $597,000
    2024$19,158 +3.9%$597,000
    2023$18,435 +5.2%$597,000
    2022$17,516 +1.7%$597,000
    2021$17,223 $597,000
    Find assessor info on the county website

    Neighborhood: 08879

    Nearby schools

    GreatSchools rating
    Schools provided by the listing agent
    • District: South Amboy

    Source: The MLS. This data may not be complete. We recommend contacting the local school district to confirm school assignments for this home.

    Get a cash offer in 3 minutes
    Find out how much your home could sell for in as little as 3 minutes with a no-obligation cash offer.
    Estimated market value
    $999,600
    Get a cash offer in 3 minutes
    Find out how much your home could sell for in as little as 3 minutes with a no-obligation cash offer.
    Estimated market value
    $999,600