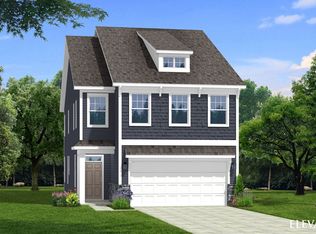
**MODEL SINGLE FAMILY HOME** The ONLY maintenance-free Single-Family Homes 0.8 miles from downtown Angier with a dog park! Our new Callaway Plan! Offering a HUGE Central Island, open concept first floor with tons of natural lighting! LVP throughout first floor, Quartz countertops with upgraded cabinets and tile backsplash! 2nd Floor offers Loft, Spacious Owners Suite with Double Vanity's/Closets and 2 additional bedrooms.
Pending
Price cut: $52.5K (7/22)
$349,990
13 Bluebell St #20, Angier, NC 27501
3beds
2,289sqft
Single Family Residence
Built in 2023
6,534 Square Feet Lot
$343,300 Zestimate®
$153/sqft
$42/mo HOA
What's special
Lvp throughout first floorTons of natural lightingHuge central islandTile backsplashSpacious owners suiteQuartz countertopsOpen concept first floor
- 146 days
- 45
- 6
Zillow last checked:
Listing updated:
Listed by:
Sanytra Patricia Johnson 786-872-6001,
DRB Group North Carolina LLC,
Robert Keith Trail 919-818-7236,
DRB Group North Carolina LLC
Source: Doorify MLS,MLS#: 10167902
Facts & features
Interior
Bedrooms & bathrooms
- Bedrooms: 3
- Bathrooms: 3
- Full bathrooms: 2
- 1/2 bathrooms: 1
Primary bedroom
- Level: Second
Heating
- Forced Air, Natural Gas, Zoned
Cooling
- Central Air, Electric, Zoned
Appliances
- Included: Disposal, Dishwasher, Electric Water Heater, Gas Range, Microwave, Refrigerator, Washer/Dryer, Wall Oven
- Laundry: Laundry Room, Upper Level
Features
- Double Vanity, Entrance Foyer, Eat-in Kitchen, Granite Counters, High Ceilings, Pantry, Walk-In Closet(s), Bathtub/Shower Combination, Walk-In Shower, Quartz Counters, Smooth Ceilings
- Flooring: Carpet, Luxury Vinyl
Interior area
- Total structure area: 2,289
- Total interior livable area: 2,289 sqft
- Finished area above ground: 2,289
- Finished area below ground: 0
Property
Parking
- Total spaces: 2
- Parking features: Concrete, Driveway, Garage Faces Front, Garage, Garage Door Opener
- Garage spaces: 2
- Has uncovered spaces: Yes
Features
- Levels: Two
- Stories: 2
- Patio & porch: Enclosed, Rear Porch
- Exterior features: Rain Gutters
Lot
- Size: 6,534 Square Feet
- Features: Back Yard, Landscaped
Details
- Parcel number: 0683194857.000
- Zoning: RA-30
- Special conditions: Seller Licensed Real Estate Professional
Construction
Type & style
- Home type: SingleFamily
- Architectural style: Traditional
- Property subtype: Single Family Residence
Materials
- Vinyl Siding
- Foundation: Slab
- Roof: Architectural Shingle
Condition
- New Construction
- New construction: Yes
- Year built: 2023
- Major remodel year: 2023
Details
- Builder name: DRB Homes
Utilities & green energy
- Sewer: Public Sewer
- Water: Public
Community & HOA
Community
- Security: Smoke Detector(s)
- Subdivision: Spring Village
HOA
- Has HOA: Yes
- Services included: None
- HOA fee: $125 quarterly
- HOA name: Charleston Management
- HOA phone: 919-847-3003
Location
- Region: Angier
Financial & listing details
- Price per square foot: $153/sqft
- Annual tax amount: $4,293
- Date on market: 5/16/2026
- Listing agreement: Exclusive Right To Sell
- Listing terms: Cash,Conventional,FHA,USDA Loan,VA Loan
Estimated market value
$343,300
$326,000 - $360,000
$1,992/mo
Price history
| Date | Event | Price |
|---|---|---|
| 9/22/2026 | Pending sale | $349,990$153/sqft |
Source:  Doorify MLS #10167902 Report a problem Doorify MLS #10167902 Report a problem | ||
| 7/22/2026 | Price change | $349,990-13.1%$153/sqft |
Source: Doorify MLS #10167902 Report a problem | ||
| 5/16/2026 | Listed for sale | $402,529$176/sqft |
Source: Doorify MLS #10167902 Report a problem | ||
Public tax history
Tax history is unavailable.
Monthly payment
Est. payment
Payment breakdown
Explore the cost of this home by adjusting the details. Changes won't be saved.Climate risks
Neighborhood: 27501
Nearby schools
Schools provided by the listing agent
- Elementary: Harnett - Angier Elementary
- Middle: Harnett - Harnett Central Middle
- High: Harnett - Harnett Central High
Source: Doorify MLS. This data may not be complete. We recommend contacting the local school district to confirm school assignments for this home.

Similar homes
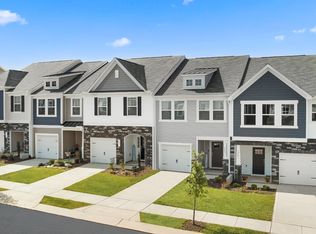
- from $330,9903 bd3 ba2.6k sqftWynwood Plan, Station Pointe Phase 2, Angier, NC 27501New Construction
 DRB Homes
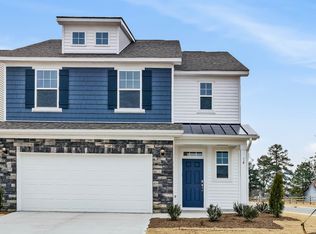
 - from $349,9003 bd3 ba2.1k sqftThe Hawthorne Plan, Neill's Pointe, Angier, NC 27501New Construction
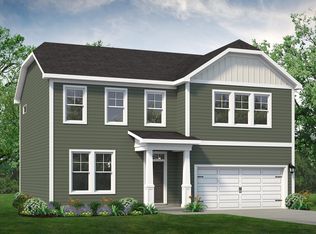 Chesapeake Homes
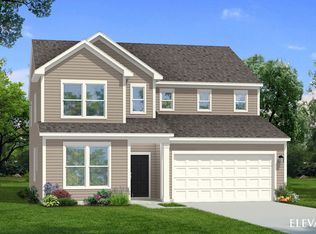
 - from $330,9903 bd3 ba2.6k sqftDrayton Plan, Station Pointe, Angier, NC 27501New Construction
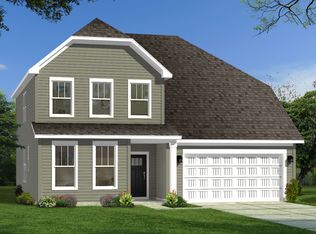 DRB Homes
 - from $359,9903 bd3 ba2.9k sqftJordan Plan, Station Pointe, Angier, NC 27501New Construction
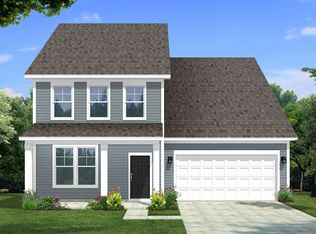 DRB Homes
 - $459,9905 bd3 ba2.7k sqft35 Oak Meadow Ln, Angier, NC 27501New Construction
 Doorify MLS
 - $353,6943 bd3 ba1.8k sqftMorgan, Fuquay Varina, NC 27526New ConstructionMLS ID #10193844, Jennifer Cullen. Doorify MLS
