Skip main navigation
Sold for $560,000
  • $560,000

    13 Bogey Cir, Doylestown, PA 18901

    3beds
    2,164sqft
    Townhouse
    Built in 1988
    -- sqft lot
    $560,400 Zestimate®
    $259/sqft
    $3,222 Estimated rent

    Home value

    $560,400

    $527,000 - $594,000

    $3,222/mo

    Zestimate® history
    Loading
    Loading...

    Owner options

    List your home for rent

    $3,222/mo

    Rent Zestimate®

    Find your next renter with Zillow Rental Manager. Plus, with online applications, you can quickly screen prospective tenants – for free.

    Learn more

    $3,222/mo

    Rent Zestimate®

    Refinance and save

    $3,673/mo

    Est. payment

    Refinancing to a lower rate could help reduce your monthly payments and save thousands over the life of the loan.

    See today's rates

    $3,673/mo

    Est. payment

    Explore your selling options

    Work with a Zillow partner agent

    Leverage their expertise and Zillow's premium Showcase listings to get your home seen by more buyers.

    Get started

    List with your own agent

    Get your home in front of millions of buyers by listing it on Zillow.

    Learn how to do it

    Sell it yourself

    Take full control of how buyers see your home on Zillow by listing For Sale by Owner (FSBO).

    List your home

    What's special

    Woodburning fireplaceOne-car garageSoaking tubTasteful powder roomInviting curb appealFull hall bathRecessed lighting
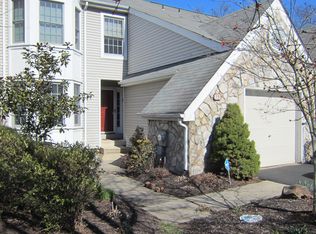
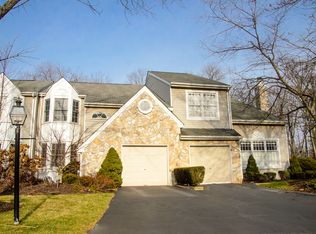
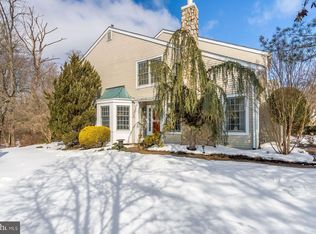
    Nestled in one of Doylestown’s most desirable communities and backing to the privacy and serenity of the Neshaminy Creek, 13 Bogey Circle is the perfect townhouse to call home. Surrounded by flowering trees and colorful seasonal blooms, the inviting curb appeal sets the tone from the moment you arrive. Inside, the foyer welcomes you into sun-filled living spaces enhanced by rich hardwood flooring, updated light fixtures, and a soft, neutral color palette. The open layout is ideal for both everyday living and entertaining, featuring a woodburning fireplace, recessed lighting, and a wall of sliding glass doors that lead to a private outdoor deck, perfect for relaxing or hosting guests. The gourmet kitchen is thoughtfully designed with custom cabinetry, granite counters, stainless steel appliances, and a large pantry for all your storage needs. A tasteful powder room and one-car garage round out the first floor. Upstairs, the spacious primary suite offers a peaceful retreat with large windows, hardwood flooring, and a versatile dressing or sitting area. The walk-in closet features custom built-ins, while the sophisticated en-suite bathroom impresses with an oversized frameless glass shower, soaking tub, double sinks, and custom cabinetry. Two additional bedrooms with generous closet space and a full hall bath complete the second level, along with the convenience of second-floor laundry with Speed Queen washer and dryer (2022). Additional highlights include a full basement, Ring doorbell, newer roof (2023), newer water heater (2025), and newer water softener (2025). Situated in an ideal location on a quiet cul-de-sac, you’ll enjoy beautifully maintained neighborhood walking trails. Assigned to award-winning Central Bucks schools, in close proximity to Whole Foods, Barnes and Noble, and modern conveniences, this is the one you’ve been waiting for. Schedule your private showing today!

    Zillow last checked:

    Listing updated:

    Listed by:

    Sarah Peters 484-459-9944,

    EXP Realty, LLC

    Bought with:

    Jennifer Walton, RS217098L

    Compass RE

    Kelley Winn, RS279005

    Compass RE

    Source: Bright MLS,MLS#: PABU2118424MLS Logo

    Facts & features

    Interior

    Bedrooms & bathrooms
    • Bedrooms: 3
    • Bathrooms: 3
    • Full bathrooms: 2
    • 1/2 bathrooms: 1
    • Main level bathrooms: 1
    Primary bedroom
    • Features: Primary Bedroom - Sitting Area, Attached Bathroom, Flooring - HardWood, Walk-In Closet(s), Crown Molding
    • Level: Upper
    • Area: 234 Square Feet
    • Dimensions: 18 X 13
    Bedroom 2
    • Level: Upper
    • Area: 143 Square Feet
    • Dimensions: 11 X 13
    Bedroom 3
    • Level: Upper
    • Area: 132 Square Feet
    • Dimensions: 11 X 12
    Primary bathroom
    • Features: Soaking Tub, Countertop(s) - Quartz, Double Sink, Flooring - Tile/Brick
    • Level: Upper
    • Area: 98 Square Feet
    • Dimensions: 7 X 14
    Bathroom 2
    • Level: Upper
    • Area: 45 Square Feet
    • Dimensions: 5 X 9
    Basement
    • Level: Lower
    Dining room
    • Features: Flooring - HardWood, Crown Molding
    • Level: Main
    • Area: 180 Square Feet
    • Dimensions: 12 X 15
    Family room
    • Features: Flooring - HardWood, Crown Molding
    • Level: Main
    • Area: 364 Square Feet
    • Dimensions: 14 X 26
    Half bath
    • Level: Main
    • Area: 25 Square Feet
    • Dimensions: 5 X 5
    Kitchen
    • Features: Pantry
    • Level: Main
    • Area: 168 Square Feet
    • Dimensions: 12 X 14
    Laundry
    • Level: Upper
    Sitting room
    • Features: Flooring - HardWood, Crown Molding
    • Level: Upper
    • Area: 56 Square Feet
    • Dimensions: 8 X 7
    Heating
    • Forced Air, Natural Gas
    Cooling
    • Central Air, Natural Gas
    Appliances
    • Included: Microwave, Disposal, Dishwasher, Dryer, Oven/Range - Gas, Refrigerator, Stainless Steel Appliance(s), Washer, Water Heater, Gas Water Heater
    • Laundry: Upper Level, Laundry Room
    Features
    • Recessed Lighting, Upgraded Countertops, Walk-In Closet(s), Crown Molding
    • Flooring: Ceramic Tile, Marble, Hardwood, Wood
    • Basement: Full
    • Number of fireplaces: 1
    • Fireplace features: Wood Burning, Mantel(s)
    Interior area
    • Total structure area: 2,164
    • Total interior livable area: 2,164 sqft
    • Finished area above ground: 2,164
    • Finished area below ground: 0

    Property

    Parking
    • Total spaces: 2
    • Parking features: Garage Faces Front, Garage Door Opener, Inside Entrance, Asphalt, Attached, Driveway
    • Attached garage spaces: 1
    • Uncovered spaces: 1
    Accessibility
    • Accessibility features: None
    Features
    • Levels: Two
    • Stories: 2
    • Patio & porch: Deck
    • Exterior features: Street Lights, Sidewalks
    • Pool features: None
    • Has view: Yes
    • View description: Creek/Stream, Trees/Woods
    • Has water view: Yes
    • Water view: Creek/Stream
    Lot
    • Features: Suburban
    Details
    • Additional structures: Above Grade, Below Grade
    • Parcel number: 09020145
    • Zoning: R1
    • Special conditions: Standard

    Construction

    Type & style
    • Home type: Townhouse
    • Architectural style: Traditional
    • Property subtype: Townhouse
    Materials
    • Frame
    • Foundation: Block
    Condition
    • New construction: No
    • Year built: 1988
    Details
    • Builder model: Augusta

    Utilities & green energy

    • Sewer: Public Sewer
    • Water: Public

    Community & neighborhood

    Location
    • Region: Doylestown
    • Subdivision: The Greens Of Doyl
    • Municipality: DOYLESTOWN TWP

    HOA & financial

    HOA
    • Has HOA: Yes
    • HOA fee: $173 monthly
    • Services included: Common Area Maintenance, Maintenance Grounds, Snow Removal, Trash
    • Association name: THE GREENS OF DOYLESTOWN

    Other

    Other facts
    • Listing agreement: Exclusive Right To Sell
    • Listing terms: Cash,Conventional,VA Loan
    • Ownership: Fee Simple

    Price history

    DateEventPrice
    6/30/2026Sold$560,000+6.7%$259/sqft
    Source: Bright MLS #PABU2118424 Report a problem
    5/15/2026Pending sale$525,000$243/sqft
    Source: Bright MLS #PABU2118424 Report a problem
    5/5/2026Contingent$525,000$243/sqft
    Source: Bright MLS #PABU2118424 Report a problem
    5/1/2026Listed for sale$525,000+12.9%$243/sqft
    Source: Bright MLS #PABU2118424 Report a problem
    2/23/2023Sold$465,000+2%$215/sqft
    Source: Bright MLS #PABU2042134 Report a problem
    1/20/2023Pending sale$456,000+8.3%$211/sqft
    Source: Bright MLS #PABU2042134 Report a problem
    9/15/2021Sold$421,000+5.3%$195/sqft
    Source: Bright MLS #PABU2002820 Report a problem
    7/17/2021Pending sale$400,000$185/sqft
    Source: Bright MLS #PABU2002820 Report a problem
    7/16/2021Listed for sale$400,000+6.7%$185/sqft
    Source: Bright MLS #PABU2002820 Report a problem
    7/2/2020Listing removed$374,900$173/sqft
    Source: Keller Williams Real Estate-Doylestown #PABU499844 Report a problem
    6/28/2020Listed for sale$374,900+10.3%$173/sqft
    Source: Keller Williams Real Estate-Doylestown #PABU499844 Report a problem
    4/8/2010Sold$340,000-4.9%$157/sqft
    Source: Public Record Report a problem
    2/20/2010Listed for sale$357,500+17.2%$165/sqft
    Source: Kurfiss Sotheby's International Realty #5659106 Report a problem
    6/3/2009Sold$305,000+77.6%$141/sqft
    Source: Public Record Report a problem
    1/10/1994Sold$171,750$79/sqft
    Source: Public Record Report a problem

    Public tax history

    YearProperty taxesTax assessment
    2025$5,779 +2%$30,800
    2024$5,665 +9%$30,800
    2023$5,197 +1.1%$30,800
    2022$5,139 +2.1%$30,800
    2021$5,033 +0.5%$30,800
    2020$5,010 +1.4%$30,800
    2018$4,941 +1.4%$30,800
    2017$4,872 $30,800
    2016$4,872 $30,800
    2015-- $30,800
    2014-- $30,800
    2013-- $30,800
    2012-- $30,800
    2011-- $30,800
    2010-- $30,800
    2009-- $30,800
    2008-- $30,800
    2007-- $30,800
    2006-- $30,800
    2005-- $30,800 +300%
    2004-- $7,700
    2003-- $7,700
    2002-- $7,700
    2000-- $7,700

    Find assessor info on the county website

    Neighborhood: 18901

    Nearby schools

    GreatSchools rating
    Schools provided by the listing agent
    • Elementary: Bridge Valley
    • Middle: Lenape
    • High: Central Bucks High School West
    • District: Central Bucks

    Source: Bright MLS. This data may not be complete. We recommend contacting the local school district to confirm school assignments for this home.

    Get a cash offer in 3 minutes
    Find out how much your home could sell for in as little as 3 minutes with a no-obligation cash offer.
    Estimated market value
    $560,400
    Get a cash offer in 3 minutes
    Find out how much your home could sell for in as little as 3 minutes with a no-obligation cash offer.
    Estimated market value
    $560,400