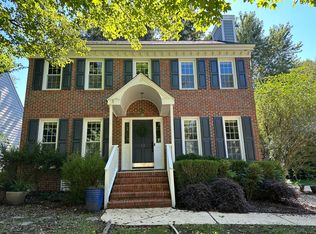
A charming home well situated in the desired Woodlake neighborhood. Just a short walk takes you to the pool, clubhouse and trails around the lake. A perfect blend of convenience and natural beauty. Large master bedroom and bath are on first floor. Inside, you'll be greeted by plenty of natural light streaming through the large LR window and kitchen sliding door. The slider leads directly to a deck and a fenced backyard, perfect for outdoor activities. The new HVAC system ensures comfort and efficiency. The galley style, eat-in kitchen boasts granite counters, and an opening to the LR/DR to stay connected to family and friends. Upstairs, you'll find a large bonus room complete with a full bath and bedroom, offering additional space for guests. Come check it out and you will be in love!
Sold for $455,000
$455,000
13 Boxwood Dr, Durham, NC 27713
4beds
2,016sqft
Single Family Residence, Residential
Built in 1989
7,405.2 Square Feet Lot
$449,400 Zestimate®
$226/sqft
$2,393 Estimated rent
Home value
$449,400
$418,000 - $481,000
$2,393/mo
Zestimate® history
Owner options
List your home for rent
$2,393/mo
Rent Zestimate®
Find your next renter with Zillow Rental Manager. Plus, with online applications, you can quickly screen prospective tenants – for free.
$2,393/mo
Rent Zestimate®
Refinance and save
$2,752/mo
Est. payment
Refinancing to a lower rate could help reduce your monthly payments and save thousands over the life of the loan.
$2,752/mo
Est. payment
Explore your selling options
Work with a Zillow partner agent
Leverage their expertise and Zillow's premium Showcase listings to get your home seen by more buyers.
Get startedList with your own agent
Get your home in front of millions of buyers by listing it on Zillow.
Learn how to do itSell it yourself
Take full control of how buyers see your home on Zillow by listing For Sale by Owner (FSBO).
List your homeWhat's special
Fenced backyard
Zillow last checked:
Listing updated:
Listed by:
Beatrice Dippy 919-451-2702,
Choice Residential Real Estate
Bought with:
Christopher Mitchell, 325943
Coldwell Banker Advantage
Source: Doorify MLS,MLS#: 10104177
Facts & features
Interior
Bedrooms & bathrooms
- Bedrooms: 4
- Bathrooms: 3
- Full bathrooms: 3
Heating
- Central, Electric, Heat Pump
Cooling
- Central Air, Dual
Appliances
- Included: Dishwasher, Dryer, Electric Range, Refrigerator, Washer, Water Heater
- Laundry: In Hall
Features
- Bathtub/Shower Combination, Ceiling Fan(s), Eat-in Kitchen, Living/Dining Room Combination, Separate Shower, Soaking Tub
- Flooring: Carpet, Vinyl
- Basement: Crawl Space
Interior area
- Total structure area: 2,016
- Total interior livable area: 2,016 sqft
- Finished area above ground: 2,016
- Finished area below ground: 0
Property
Parking
- Parking features: Garage
- Attached garage spaces: 1
Features
- Levels: One and One Half
- Stories: 1
- Patio & porch: Deck
- Exterior features: Fenced Yard
- Pool features: Community
- Fencing: Back Yard
- Has view: Yes
Lot
- Size: 7,405 sqft
- Features: Back Yard, Cul-De-Sac
Details
- Parcel number: 148649
- Special conditions: Trust
Construction
Type & style
- Home type: SingleFamily
- Architectural style: Transitional
- Property subtype: Single Family Residence, Residential
Materials
- Vinyl Siding
- Foundation: Permanent
- Roof: Shingle
Condition
- New construction: No
- Year built: 1989
Utilities & green energy
- Sewer: Public Sewer
- Water: Public
Community & neighborhood
Community
- Community features: Clubhouse, Lake, Playground, Pool
Location
- Region: Durham
- Subdivision: Woodlake
HOA & financial
HOA
- Has HOA: Yes
- HOA fee: $35 monthly
- Amenities included: Clubhouse, Playground, Pool, Trail(s)
- Services included: Unknown
Price history
| Date | Event | Price |
|---|---|---|
| 7/18/2025 | Sold | $455,000+2.2%$226/sqft |
Source:  Doorify MLS #10104177 Report a problem Doorify MLS #10104177 Report a problem | ||
| 6/20/2025 | Pending sale | $445,000$221/sqft |
Source: Doorify MLS #10104177 Report a problem | ||
| 6/19/2025 | Listed for sale | $445,000+112.9%$221/sqft |
Source: Doorify MLS #10104177 Report a problem | ||
| 5/31/2011 | Sold | $209,000-7.1%$104/sqft |
Source: Agent Provided Report a problem | ||
| 2/11/2011 | Listed for sale | $224,900+30.8%$112/sqft |
Source: Premier Properties of the Triangle #1767436 Report a problem | ||
| 7/12/2005 | Sold | $172,000$85/sqft |
Source: Public Record Report a problem | ||
Public tax history
| Year | Property taxes | Tax assessment |
|---|---|---|
| 2025 | $4,695 +26.2% | $473,587 +77.6% |
| 2024 | $3,720 +6.5% | $266,657 |
| 2023 | $3,493 +2.3% | $266,657 |
| 2022 | $3,413 +0.5% | $266,657 |
| 2021 | $3,397 +2.4% | $266,657 |
| 2020 | $3,317 | $266,657 |
| 2019 | $3,317 -1.3% | $266,657 +7.7% |
| 2018 | $3,359 +0.7% | $247,630 |
| 2017 | $3,334 +3.5% | $247,630 |
| 2016 | $3,222 | $247,630 +12.4% |
| 2015 | $3,222 +5.7% | $220,248 |
| 2014 | $3,049 | $220,248 |
| 2013 | -- | $220,248 |
| 2012 | -- | $220,248 |
| 2011 | $2,871 +2% | $220,248 +1.6% |
| 2010 | $2,815 +4% | $216,881 |
| 2009 | $2,707 | $216,881 |
| 2008 | $2,707 +30.6% | $216,881 +47.8% |
| 2007 | $2,072 +1.4% | $146,763 |
| 2006 | $2,043 | $146,763 |
| 2005 | $2,043 +1.4% | $146,763 |
| 2004 | $2,015 | $146,763 |
| 2003 | -- | $146,763 |
| 2002 | $1,854 +5.2% | $146,763 +34.9% |
| 2000 | $1,762 | $108,800 |
Find assessor info on the county website
Neighborhood: Woodlake

Nearby schools
GreatSchools rating
- 6/10Pearsontown ElementaryGrades: PK-5Distance: 1.1 mi
- 2/10Lowe's Grove MiddleGrades: 6-8Distance: 2.3 mi
- 2/10Hillside HighGrades: 9-12Distance: 2.4 mi
Schools provided by the listing agent
- Elementary: Durham - Pearsontown
- Middle: Durham - Lowes Grove
- High: Durham - Hillside
Source: Doorify MLS. This data may not be complete. We recommend contacting the local school district to confirm school assignments for this home.
Get a cash offer in 3 minutes
Find out how much your home could sell for in as little as 3 minutes with a no-obligation cash offer.
Estimated market value
$449,400
Get a cash offer in 3 minutes
Find out how much your home could sell for in as little as 3 minutes with a no-obligation cash offer.
Estimated market value
$449,400
- North Carolina
- Durham County
- Durham
- 27713
- Woodlake
- 13 Boxwood Dr
Nearby cities
Nearby neighborhoods
Nearby zip codes
Other Durham Topics
