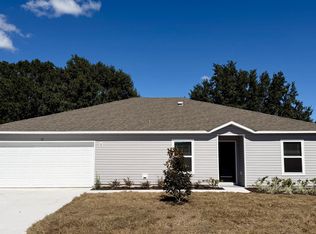
Ready now! Poinciana, FL, is a charming suburban community surrounded by stunning natural beauty. With a variety of local amenities, including shopping, dining, parks, and recreational activities, it offers a relaxed yet vibrant lifestyle where you can enjoy both tranquility and convenience. Step through the covered front entry into the inviting Iris floor plan, designed for comfort and flexibility. A versatile space off the foyer is perfect for a home office or playroom. The home features three spacious secondary bedrooms, ideal for family, guests, or personal use. The heart of the home is the open-concept kitchen and great room, with a walk-in pantry and large island with bar-top seating, creating a seamless space for cooking, entertaining, and relaxing. The great room opens to the extended rear patio, perfect for outdoor living. The split bedroom layout provides privacy, and the master suite offers a walk-in closet and oversized walk-in shower. Smart home features, including a Ring Video Doorbell, Smart Thermostat, Keyless Entry Smart Door Lock, and DEAKO SWITCHES, make life easier. Cordless blinds and architectural shingles add style and functionality, while a full builder warranty provides peace of mind. Don’t miss your chance to own this thoughtfully designed home—schedule a tour today!
Sold for $289,990
$289,990
13 BRADFORD COURT, KISSIMMEE, FL 34758
4beds
2,052sqft
Single Family Residence
Built in 2026
7,710 Square Feet Lot
$287,400 Zestimate®
$141/sqft
$2,237 Estimated rent
Home value
$287,400
$262,000 - $316,000
$2,237/mo
Zestimate® history
Owner options
List your home for rent
$2,237/mo
Rent Zestimate®
Find your next renter with Zillow Rental Manager. Plus, with online applications, you can quickly screen prospective tenants – for free.
$2,237/mo
Rent Zestimate®
Refinance and save
$2,023/mo
Est. payment
Refinancing to a lower rate could help reduce your monthly payments and save thousands over the life of the loan.
$2,023/mo
Est. payment
Explore your selling options
Work with a Zillow partner agent
Leverage their expertise and Zillow's premium Showcase listings to get your home seen by more buyers.
Get startedList with your own agent
Get your home in front of millions of buyers by listing it on Zillow.
Learn how to do itSell it yourself
Take full control of how buyers see your home on Zillow by listing For Sale by Owner (FSBO).
List your homeWhat's special
Three spacious secondary bedroomsInviting iris floor planArchitectural shinglesCordless blindsWalk-in pantryOversized walk-in showerCovered front entry
Zillow last checked:
Listing updated:
Listed by:
Charles Pennant 407-305-4317,
NEW HOME STAR FLORIDA LLC 407-803-4083
Bought with:
Debbie Apanah, 3602910
TRANSCEND REALTY
Source: Stellar MLS,MLS#: O6288725 Originating MLS: Orlando Regional
Originating MLS: Orlando Regional
Facts & features
Interior
Bedrooms & bathrooms
- Bedrooms: 4
- Bathrooms: 2
- Full bathrooms: 2
Rooms
- Room types: Den/Library/Office, Great Room, Utility Room
Primary bedroom
- Features: Dual Sinks, En Suite Bathroom, Shower No Tub, Walk-In Closet(s)
- Level: First
- Area: 237.69 Square Feet
- Dimensions: 13.9x17.1
Bedroom 2
- Features: Built-in Closet
- Level: First
- Area: 162.72 Square Feet
- Dimensions: 14.4x11.3
Bedroom 3
- Features: Built-in Closet
- Level: First
- Area: 122.21 Square Feet
- Dimensions: 10.1x12.1
Bedroom 4
- Features: Built-in Closet
- Level: First
- Area: 120.19 Square Feet
- Dimensions: 10.1x11.9
Balcony porch lanai
- Level: First
- Area: 176.72 Square Feet
- Dimensions: 18.8x9.4
Den
- Features: Other
- Level: First
- Area: 128.45 Square Feet
- Dimensions: 9.11x14.1
Great room
- Level: First
- Area: 412 Square Feet
- Dimensions: 20x20.6
Kitchen
- Features: Breakfast Bar, Pantry
- Level: First
- Area: 200.45 Square Feet
- Dimensions: 21.1x9.5
Laundry
- Level: First
- Area: 91.65 Square Feet
- Dimensions: 6.5x14.1
Heating
- Central, Electric
Cooling
- Central Air
Appliances
- Included: Dishwasher, Disposal, Dryer, Electric Water Heater, Microwave, Range, Refrigerator, Washer
- Laundry: Laundry Room
Features
- Eating Space In Kitchen, Open Floorplan, Primary Bedroom Main Floor, Split Bedroom, Walk-In Closet(s)
- Flooring: Carpet, Ceramic Tile
- Windows: Blinds
- Has fireplace: No
Interior area
- Total structure area: 2,475
- Total interior livable area: 2,052 sqft
Property
Parking
- Total spaces: 2
- Parking features: Driveway, Garage Door Opener
- Attached garage spaces: 2
- Has uncovered spaces: Yes
- Details: Garage Dimensions: 19x20
Features
- Levels: One
- Stories: 1
- Patio & porch: Patio
- Exterior features: Rain Gutters
Lot
- Size: 7,710 Square Feet
- Features: Landscaped
Details
- Parcel number: 252628611212630260
- Zoning: OPUD
- Special conditions: None
Construction
Type & style
- Home type: SingleFamily
- Architectural style: Ranch
- Property subtype: Single Family Residence
Materials
- Vinyl Siding, Wood Frame
- Foundation: Slab
- Roof: Other,Shingle
Condition
- Completed
- New construction: Yes
- Year built: 2026
Details
- Builder model: Iris L
- Builder name: Maronda Homes
Utilities & green energy
- Sewer: Public Sewer
- Water: Public
- Utilities for property: Cable Available
Community & HOA
Community
- Security: Security System, Smoke Detector(s)
- Pet fee: $0 monthly
- Subdivision: POINCIANA VILLAGE 2 NBHD 3
HOA
- Has HOA: Yes
- HOA fee: $90 monthly
- HOA name: C/O Maronda Homes
- HOA phone: 407-305-4317
Location
- Region: Kissimmee
Financial & listing details
- Price per square foot: $141/sqft
- Annual tax amount: $482
- Date on market: 3/10/2025
- Cumulative days on market: 369 days
- Listing terms: Cash,Conventional,FHA,VA Loan
- Ownership: Fee Simple
- Total actual rent: 0
- Road surface type: Paved
Price history
| Date | Event | Price |
|---|---|---|
| 5/15/2026 | Sold | $289,990$141/sqft |
Source:  Stellar MLS #O6288725 Report a problem Stellar MLS #O6288725 Report a problem | ||
| 3/16/2026 | Pending sale | $289,990$141/sqft |
Source: Stellar MLS #O6288725 Report a problem | ||
| 3/12/2026 | Price change | $289,990-17.1%$141/sqft |
Source: Stellar MLS #O6288725 Report a problem | ||
| 1/26/2026 | Price change | $349,990+2.9%$171/sqft |
Source: Stellar MLS #O6288725 Report a problem | ||
| 12/18/2025 | Price change | $339,990-1.4%$166/sqft |
Source: Stellar MLS #O6288725 Report a problem | ||
| 9/29/2025 | Price change | $344,990+7.8%$168/sqft |
Source: Stellar MLS #O6288725 Report a problem | ||
| 8/22/2025 | Price change | $319,990-2.1%$156/sqft |
Source: Stellar MLS #O6288725 Report a problem | ||
| 3/11/2025 | Listed for sale | $326,990$159/sqft |
Source: Stellar MLS #O6288725 Report a problem | ||
Public tax history
Tax history is unavailable.
Neighborhood: 34758
Nearby homes
- $289,9904 bd2 ba2k sqft13 Bradford Ct, Kissimmee, FL 34759Sold
- $62,0007,710 Square Feet13 Bradford Ct LOT 26, Kissimmee, FL 34759Sold
- $267,9003 bd2 ba1.8k sqft15 Bradford Ct, Kissimmee, FL 34758Off Market
- $269,5003 bd2 ba1.8k sqft11 Bradford Ct, Kissimmee, FL 34758Off Market
- $290,0003 bd2 ba1.5k sqft17 Bradford Ct, Kissimmee, FL 34758Sold
- $241,3003 bd2 ba1.2k sqft10 Bradford Ct, Kissimmee, FL 34758Off Market
- $232,7003 bd2 ba1.4k sqft63 Bradford Ct, Kissimmee, FL 34758Off Market
- $284,9004 bd2 ba-- sqft12 Bradford Ct, Kissimmee, FL 34758Off Market
Nearby schools
GreatSchools rating
- 4/10Poinciana Academy Of Fine ArtsGrades: PK-5Distance: 0.6 mi
- 4/10Discovery Intermediate SchoolGrades: 6-8Distance: 0.4 mi
- 3/10Liberty High SchoolGrades: PK,9-12Distance: 3 mi
Get a cash offer in 3 minutes
Find out how much your home could sell for in as little as 3 minutes with a no-obligation cash offer.
Estimated market value
$287,400
Get a cash offer in 3 minutes
Find out how much your home could sell for in as little as 3 minutes with a no-obligation cash offer.
Estimated market value
$287,400
- Florida
- Osceola County
- Poinciana
- 34758
- 13 BRADFORD COURT
Nearby cities
Nearby zip codes
Other Poinciana Topics
