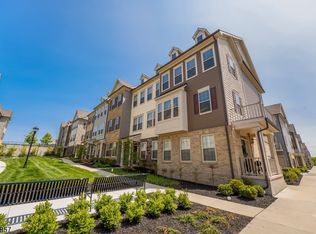
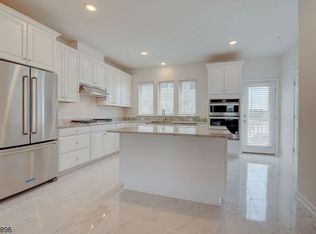
IMMACULATE & SPACIOUS 4 BED/3.1 BATH TOWNHOME FEAT. EXPANDED FLOOR PLAN IN FABULOUS CENTRAL LOCATION! Welcome to a quiet enclave of luxury townhomes tucked just minutes from Newark Academy, Barnabas Health & Route 10. With a low HOA, impeccably maintained exteriors & spacious open floor plans, 13 Braeburn ticks all the boxes for easy modern living & commuting to NYC by bus & train. Entry Level sets the tone w/ soaring 9-ft ceilings, tall windows steeped in light, attached 2-car garage, Full Bath & Bedroom w/ custom built-ins (in every closet!). Up the beautiful hardwood-&-metal staircase lies the heart of the home, open space draped in sunlight & designer touches, like the box-molding accent wall in Living Room, wall of windows & French door to balcony perfect for outdoor chill time. Upgraded Gourmet Kitchen is designed for everyday living & entertaining, feat. quartz countertops, custom cabinetry, stainless steel appliances, oversized island w/ seating for five, filtered water, and an impressive four-door pantry for exceptional storage. Amazing 4-door Pantry Closet keeps everything within reach & out of sight. The expanded floor plan enhances every level of the home, creating space for a large dining table, a built-in desk niche, & more spacious front-facing bedrooms. Primary Suite has tray ceiling, 2 custom Walk-in Closets & Bath w/ double vanity & oversized walk-in shower. 2 more Bedrooms w/ custom closets, full Bath & Laundry complete this floor. A great lifestyle choice!
1 day
|
610
|
27
|
Zillow last checked:
Listing updated:
Listed by:
Scott Shuman973-936-9129,
Keller Williams Realty
Source: GSMLS,MLS#: 4043664
Facts & features
Interior
Bedrooms & bathrooms
Bedrooms: 4
Bathrooms: 4
Full bathrooms: 3
1/2 bathrooms: 1
Primary bedroom
Description: Full Bath, Walk-In Closet
Bedroom 1
Level: Second
Area: 168
Dimensions: 12 x 14
Bedroom 2
Level: Second
Area: 99
Dimensions: 9 x 11
Bedroom 3
Level: Second
Area: 143
Dimensions: 11 x 13
Bedroom 4
Level: Ground
Area: 165
Dimensions: 11 x 15
Dining room
Level: First
Area: 209
Dimensions: 19 x 11
Kitchen
Features: Kitchen Island, Eat-in Kitchen
Level: First
Area: 210
Dimensions: 14 x 15
Living room
Level: First
Area: 266
Dimensions: 19 x 14
Heating
2 Units, Forced Air, Natural Gas
Cooling
Central Air, Zoned
Appliances
Included: Gas Cooktop, Dishwasher, Disposal, Dryer, Microwave, Range/Oven-Gas, Refrigerator, See Remarks, Wall Oven(s) - Gas, Washer, Water Filter, Water Softener Owned, Gas Water Heater
Features
Utility Room, Foyer
Flooring: Tile, Wood
Windows: Blinds
Basement: None
Has fireplace: No
Common walls with other units/homes: 2+ Common Walls,Townhouse-Interior
Explore the cost of this home by adjusting the details. Changes won't be saved.
Principal & interest
$1,547
Mortgage insurance
$0
Property taxes
$170
Home insurance
$105
HOA fees
$0
Utilities
Not included
All calculations are estimates and provided by Zillow, Inc. for informational purposes only. Actual amounts may vary.
HOA fees may include property taxes on listings classified as Co-Ops. Contact the listing agent and/or owner for fee details.
Mortgage interest rates are dependent on a number of factors, including credit score, down payment, and repayment length. Interest rate data provided by Zillow Group Marketplace, Inc. as of 1/1/1970 from various mortgage lenders with which we have lead or other similar arrangements; the Estimated Payment is an average of those rates.
See how much you could borrow to make a competitive offer.