BACK TO ACTIVE! Beautiful 2-Story Colonial Home in Gloucester Township! Formal Living Room, Dining Room with slider to back yard. Granite Counters in Kitchen, with large Breakfast Nook Island, bay window, tons of cabinets and pantry, newer stainless ssteel appliances, Double Oven and Gas Stove. All appliances included, "As Is" condition. Large Family Room, Powder Room, and Laundry Room complete first floor. Upstairs has all hardwood flooring, including stairs. Master Bedroom has Full Bath and 5' Step-in tiled Shower with waterfall shower head. Three more spacious Bedrooms and another Full Bath complete Second Floor. Huge 37' X 24' Attached Garage off Laundry Room, with storage and shelving, HVAC for comfort, and a full staircase going to 20' X 16' Loft above Garage, also with HVAC. Could be (with permits) mancave, office, bedroom, etc. Solar is owned, not leased, to be transferred to new owner for minimal electric bill, plus money back for usage. This home has Security System, Nest Thermostat, Tankless Hot Water Heater, 200 amp Electric Service, newer siding, Huge Back Yard with 18' X 33' Above Ground Pool with Trek Decking and Patio Areas, sprinkler system and Shed ("As Is" Condition). With driveway leading to back yard, there is plenty of space for additional parking. Pre-Approval required for All Showings.
Sold for $405,000
$405,000
13 Breckenridge Dr, Sicklerville, NJ 08081
4beds
1,740sqft
Single Family Residence
Built in 1987
9,583 Square Feet Lot
$458,700 Zestimate®
$233/sqft
$3,445 Estimated rent
Home value
$458,700
$436,000 - $482,000
$3,445/mo
Zestimate® history
Owner options
List your home for rent
$3,445/mo
Rent Zestimate®
Find your next renter with Zillow Rental Manager. Plus, with online applications, you can quickly screen prospective tenants – for free.
$3,445/mo
Rent Zestimate®
Refinance and save
$2,974/mo
Est. payment
Refinancing to a lower rate could help reduce your monthly payments and save thousands over the life of the loan.
$2,974/mo
Est. payment
Explore your selling options
Work with a Zillow partner agent
Leverage their expertise and Zillow's premium Showcase listings to get your home seen by more buyers.
Get startedList with your own agent
Get your home in front of millions of buyers by listing it on Zillow.
Learn how to do itSell it yourself
Take full control of how buyers see your home on Zillow by listing For Sale by Owner (FSBO).
List your homeWhat's special
Patio areasLarge breakfast nook islandNewer sidingNest thermostatLarge family roomHardwood flooringGranite counters
Zillow last checked:
Listing updated:
Listed by:
Patricia Baer 856-842-2137,
Penzone Realty
Bought with:
Stefanie Drummond, 2079314
Redfin
Source: Bright MLS,MLS#: NJCD2057740
Facts & features
Interior
Bedrooms & bathrooms
- Bedrooms: 4
- Bathrooms: 3
- Full bathrooms: 2
- 1/2 bathrooms: 1
- Main level bathrooms: 1
Rooms
- Room types: Living Room, Dining Room, Primary Bedroom, Bedroom 2, Bedroom 3, Bedroom 4, Kitchen, Family Room, Laundry, Full Bath
Heating
- Forced Air, Natural Gas
Cooling
- Central Air, Natural Gas
Appliances
- Included: Gas Water Heater
- Laundry: Main Level, Washer In Unit, Dryer In Unit, Laundry Room
Features
- Has basement: No
- Has fireplace: No
Interior area
- Total structure area: 1,740
- Total interior livable area: 1,740 sqft
- Finished area above ground: 1,740
Property
Parking
- Parking features: Off Street
Accessibility
- Accessibility features: None
Features
- Levels: Two
- Stories: 2
- Has private pool: Yes
- Pool features: Private
Lot
- Size: 9,583 Square Feet
- Dimensions: 77 x 125
Details
- Additional structures: Above Grade
- Parcel number: 151970400033
- Zoning: RESIDENTIAL
- Special conditions: Standard
Construction
Type & style
- Home type: SingleFamily
- Architectural style: Colonial
- Property subtype: Single Family Residence
Materials
- Vinyl Siding
- Foundation: Slab
Condition
- New construction: No
- Year built: 1987
Utilities & green energy
- Sewer: Public Septic
- Water: Public
Community & HOA
Community
- Subdivision: Breckenridge
HOA
- Has HOA: No
Location
- Region: Sicklerville
- Municipality: GLOUCESTER TWP
Financial & listing details
- Price per square foot: $233/sqft
- Tax assessed value: $257,000
- Annual tax amount: $10,603
- Date on market: 11/3/2023
- Listing agreement: Exclusive Right To Sell
- Inclusions: All Appliances
- Exclusions: All Personal Property
- Ownership: Fee Simple
Price history
| Date | Event | Price |
|---|---|---|
| 2/5/2024 | Sold | $405,000-4.7%$233/sqft |
Source:  Bright MLS #NJCD2057740 Report a problem Bright MLS #NJCD2057740 Report a problem | ||
| 12/20/2023 | Pending sale | $425,000$244/sqft |
Source: Bright MLS #NJCD2057740 Report a problem | ||
| 12/13/2023 | Listed for sale | $425,000$244/sqft |
Source: Bright MLS #NJCD2057740 Report a problem | ||
| 12/2/2023 | Pending sale | $425,000$244/sqft |
Source: Bright MLS #NJCD2057740 Report a problem | ||
| 11/3/2023 | Listed for sale | $425,000+41.7%$244/sqft |
Source: Bright MLS #NJCD2057740 Report a problem | ||
| 10/14/2020 | Sold | $300,000+11.2%$172/sqft |
Source: Public Record Report a problem | ||
| 7/21/2020 | Pending sale | $269,900$155/sqft |
Source: BHHS Fox & Roach-Washington-Gloucester #NJCD397562 Report a problem | ||
| 7/17/2020 | Listed for sale | $269,900+124.9%$155/sqft |
Source: BHHS Fox & Roach-Washington-Gloucester #NJCD397562 Report a problem | ||
| 9/7/2000 | Sold | $120,000$69/sqft |
Source: Public Record Report a problem | ||
Public tax history
| Year | Property taxes | Tax assessment |
|---|---|---|
| 2025 | $10,740 +1.8% | $257,000 |
| 2024 | $10,552 -1.1% | $257,000 |
| 2023 | $10,671 +0.6% | $257,000 |
| 2022 | $10,604 +2.3% | $257,000 |
| 2021 | $10,370 +36.3% | $257,000 +33.4% |
| 2020 | $7,606 +0.4% | $192,600 -3.7% |
| 2019 | $7,577 | $200,100 |
| 2018 | $7,577 +5.6% | $200,100 |
| 2017 | $7,174 +7.7% | $200,100 |
| 2016 | $6,662 -7.5% | $200,100 +3.9% |
| 2015 | $7,202 +5.5% | $192,600 -8.1% |
| 2014 | $6,825 +1.8% | $209,600 |
| 2013 | $6,707 +1.6% | $209,600 |
| 2012 | $6,600 +1.6% | $209,600 |
| 2011 | $6,496 +2.9% | $209,600 |
| 2010 | $6,310 +4.8% | $209,600 +80.7% |
| 2009 | $6,023 | $116,000 |
| 2008 | -- | $116,000 |
| 2007 | -- | $116,000 |
| 2006 | -- | $116,000 |
| 2005 | -- | $116,000 |
| 2004 | -- | $116,000 |
| 2003 | -- | $116,000 |
| 2002 | -- | $116,000 |
| 2001 | -- | $116,000 |
Find assessor info on the county website
Neighborhood: 08081
Nearby homes
- $402,9003 bd3 ba2.3k sqft15 Breckenridge Dr, Sicklerville, NJ 08081Off Market
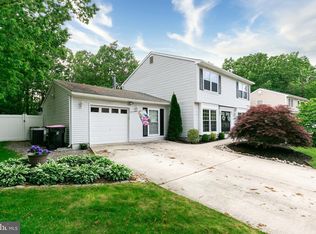
- $390,800-- bd-- ba1.9k sqft11 Breckenridge Dr, Sicklerville, NJ 08081Off Market
- $369,0003 bd2 ba1.5k sqft17 Breckenridge Dr, Sicklerville, NJ 08081Off Market
- $395,400-- bd-- ba1.9k sqft9 Breckenridge Dr, Sicklerville, NJ 08081Off Market
- $396,1003 bd3 ba1.9k sqft14 Breckenridge Dr, Sicklerville, NJ 08081Off Market
- $364,2004 bd1 ba2k sqft12 Breckenridge Dr, Erial, NJ 08081Off Market
- $474,6004 bd3 ba2.5k sqft16 Breckenridge Dr, Sicklerville, NJ 08081Off Market
- $317,900-- bd-- ba1.2k sqft19 Breckenridge Dr, Sicklerville, NJ 08081Off Market
Nearby schools
GreatSchools rating
- 5/10Union Valley Elementary SchoolGrades: PK-5Distance: 0.3 mi
- 5/10Ann A Mullen Middle SchoolGrades: PK,6-8Distance: 2 mi
- 3/10Timber Creek High SchoolGrades: 9-12Distance: 1.6 mi
Schools provided by the listing agent
- District: Gloucester Township Public Schools
Source: Bright MLS. This data may not be complete. We recommend contacting the local school district to confirm school assignments for this home.
Get a cash offer in 3 minutes
Find out how much your home could sell for in as little as 3 minutes with a no-obligation cash offer.
Estimated market value
$458,700
Get a cash offer in 3 minutes
Find out how much your home could sell for in as little as 3 minutes with a no-obligation cash offer.
Estimated market value
$458,700
- New Jersey
- Camden County
- Sicklerville
- 08081
- 13 Breckenridge Dr
Nearby cities
Nearby zip codes
Other Sicklerville Topics
