Skip main navigation
Off market
  • $387,400

    13 Brewer Drive, Bloomfield, CT 06002

    3beds
    1,093sqft
    Single Family Residence
    Built in 1966
    0.34 Acres Lot
    $387,400 Zestimate®
    $354/sqft
    $3,194 Estimated rent

    Home value

    $387,400

    $368,000 - $407,000

    $3,194/mo

    Zestimate® history
    Loading
    Loading...

    Owner options

    List your home for rent

    $3,194/mo

    Rent Zestimate®

    Find your next renter with Zillow Rental Manager. Plus, with online applications, you can quickly screen prospective tenants – for free.

    Learn more

    $3,194/mo

    Rent Zestimate®

    Refinance and save

    $2,773/mo

    Est. payment

    Refinancing to a lower rate could help reduce your monthly payments and save thousands over the life of the loan.

    See today's rates

    $2,773/mo

    Est. payment

    Explore your selling options

    Work with a Zillow partner agent

    Leverage their expertise and Zillow's premium Showcase listings to get your home seen by more buyers.

    Get started

    List with your own agent

    Get your home in front of millions of buyers by listing it on Zillow.

    Learn how to do it

    Sell it yourself

    Take full control of how buyers see your home on Zillow by listing For Sale by Owner (FSBO).

    List your home

    What's special

    Solar panelsWidened drivewayNewer kitchen

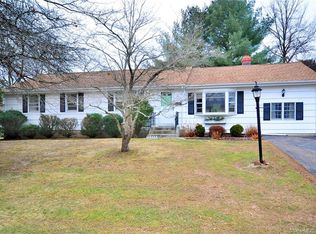
    Welcome to this charming home, where a loving family has created cherished memories for the past 35 years. This well-maintained split-level home offers over 1425+ square feet of comfortable living space. A newer kitchen, complete with granite and an island.This modern culinary haven is sure to inspire culinary delights and joyful gatherings with loved ones. Additionally, there is a bonus room measuring 22x12 that can easily be converted into a fourth bedroom, providing flexibility to suit your needs. The property features solar panels, ensuring energy efficiency and cost savings. Step outside and discover the meticulously cared-for lawn adorned with beautiful trees and plants. Relax in the inviting hammock, nestled between two trees, providing the perfect spot to unwind and enjoy the tranquil surroundings. The widened driveway enhances the home's curb appeal while accommodating ample parking and a 2 car attached garage. Updates to the roof, windows, furnace, and water heater offer peace of mind and modern comforts. After raising their children here, the owners have made the decision to relocate near their kids, presenting a wonderful opportunity for the next family to create their own cherished memories. Situated in a desirable neighborhood, this home offers both tranquility and convenience, with schools, amenities, and major routes easily accessible. Embrace the chance to make this well-cared-for property your own, continuing the legacy of love and joy it has witnessed.

    This property is off market, which means it's not currently listed for sale or rent on Zillow. This may be different from what's available on other websites or public sources.
    Zillow last checked:

    Listing updated:

    Listed by:

    Martin Torres 860-559-8996,

    KW Legacy Partners 860-313-0700

    Bought with:

    Lauren Hurst, RES.0812129

    DB Associates of CT, LLC

    Source: Smart MLS,MLS#: 170572459MLS Logo

    Facts & features

    Interior

    Bedrooms & bathrooms
    • Bedrooms: 3
    • Bathrooms: 2
    • Full bathrooms: 1
    • 1/2 bathrooms: 1
    Primary bedroom
    • Level: Upper
    • Area: 204 Square Feet
    • Dimensions: 12 x 17
    Bedroom
    • Level: Upper
    • Area: 144 Square Feet
    • Dimensions: 12 x 12
    Bedroom
    • Level: Upper
    • Area: 99 Square Feet
    • Dimensions: 9 x 11
    Dining room
    • Features: Fireplace
    • Level: Other
    • Area: 255 Square Feet
    • Dimensions: 15 x 17
    Family room
    • Level: Main
    • Area: 264 Square Feet
    • Dimensions: 12 x 22
    Kitchen
    • Features: Breakfast Bar
    • Level: Other
    • Area: 170 Square Feet
    • Dimensions: 10 x 17
    Living room
    • Features: Half Bath
    • Level: Main
    • Area: 208 Square Feet
    • Dimensions: 13 x 16
    Heating
    • Baseboard, Gas on Gas, Solar, Natural Gas
    Cooling
    • Window Unit(s)
    Appliances
    • Included: Gas Cooktop, Gas Range, Oven/Range, Microwave, Range Hood, Refrigerator, Ice Maker, Dishwasher, Disposal, Water Heater, Gas Water Heater
    • Laundry: Lower Level
    Features
    • Open Floorplan
    • Windows: Thermopane Windows
    • Basement: Full,Partially Finished,Concrete
    • Attic: Access Via Hatch
    • Number of fireplaces: 1
    Interior area
    • Total structure area: 1,093
    • Total interior livable area: 1,093 sqft
    • Finished area above ground: 1,093

    Property

    Parking
    • Total spaces: 4
    • Parking features: Attached, Driveway, Garage Door Opener, Asphalt
    • Attached garage spaces: 2
    • Has uncovered spaces: Yes
    Accessibility
    • Accessibility features: Multiple Entries/Exits
    Features
    • Levels: Multi/Split
    • Patio & porch: Deck, Porch
    • Exterior features: Fruit Trees, Garden
    • Fencing: Full,Chain Link
    Lot
    • Size: 0.34 Acres
    • Features: Level, Wooded, Landscaped
    Details
    • Additional structures: Shed(s)
    • Parcel number: 2210222
    • Zoning: R-15

    Construction

    Type & style
    • Home type: SingleFamily
    • Architectural style: Split Level
    • Property subtype: Single Family Residence
    Materials
    • Wood Siding
    • Foundation: Concrete Perimeter
    • Roof: Wood
    Condition
    • New construction: No
    • Year built: 1966

    Utilities & green energy

    • Sewer: Public Sewer
    • Water: Public
    Green energy
    • Green verification: ENERGY STAR Certified Homes
    • Energy efficient items: Windows
    • Energy generation: Solar

    Community & neighborhood

    Location
    • Region: Bloomfield
    • Subdivision: North Bloomfield

    Price history

    DateEventPrice
    6/30/2023Sold$315,000+5%$288/sqft
    Source: Smart MLS #170572459 Report a problem
    6/1/2023Listed for sale$299,900+94.9%$274/sqft
    Source: Smart MLS #170572459 Report a problem
    2/1/1988Sold$153,900$141/sqft
    Source: Public Record Report a problem

    Public tax history

    YearProperty taxesTax assessment
    2025$4,585 $127,260
    2024$4,585 $127,260
    2023$4,585 $127,260
    2022$4,585 -2.2%$127,260
    2021$4,687 +1.6%$127,260
    2020$4,614 -6.2%$127,260
    2019$4,920 +24.1%$127,260 +23.9%
    2018$3,966 +0.2%$102,690
    2017$3,960 +4.4%$102,690
    2015$3,794 -20%$102,690 -22.6%
    2014$4,743 +2.3%$132,720
    2013$4,637 -1.4%$132,720
    2012$4,705 +5.2%$132,720
    2011$4,473 +3%$132,720
    2010$4,343 +7.9%$132,720 +17.2%
    2009$4,025 +3.5%$113,290
    2008$3,889 $113,290
    2007$3,889 +5.6%$113,290
    2006$3,682 +1.8%$113,290 0%
    2005$3,618 +8.6%$113,300 +43.9%
    2004$3,333 +8.7%$78,750 -0.1%
    2003$3,065 +9.1%$78,800 +3.2%
    2001$2,810 -10.1%$76,377 -30.8%
    1995$3,126 $110,340

    Find assessor info on the county website

    Neighborhood: 06002

    Nearby schools

    GreatSchools rating
    Schools provided by the listing agent
    • High: Bloomfield

    Source: Smart MLS. This data may not be complete. We recommend contacting the local school district to confirm school assignments for this home.

    Get pre-qualified for a loan
    At Zillow Home Loans, we can pre-qualify you in as little as 5 minutes with no impact to your credit score.

    An equal housing lender. NMLS #10287.

    Sell for more on Zillow
    Get a Zillow Showcase℠ listing at no additional cost and you could sell for .
    $387,400
    2% more
    +$7,748
    With Zillow Showcase(estimated)
    $395,148
