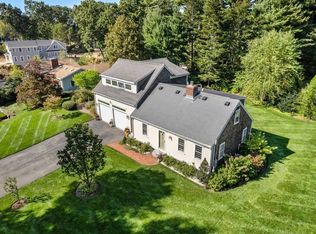
Discover a timeless retreat at this updated antique cape nestled on a dead-end street in the heart of town. A journey through this house reveals wide pine floors, beautifully accompanied by original craftmanship & detail. The beams overhead & exposed brick in the living room with its cathedral ceiling add a touch of rustic glamour, merging seamlessly with the upgraded comforts of new AC, electrical, & heating system. The house boasts three inviting bedrooms, including a convenient first-floor bedroom that ensures accessibility & privacy. Two NEW bathrooms promise contemporary ease and style. A newly updated finished basement offers flexible office & gym space. Stepping outside, the lot includes two generous sheds, chicken coop, & garden beds ready for your green thumb. It's a gardener’s delight & a handyman's haven, all rolled into one. Centrally located just a stone's throw away from the highway, train, shops, & restaurants, this property is sure to please.
Sold for $706,500
$706,500
13 Brewster Rd, Kingston, MA 02364
3beds
1,834sqft
Single Family Residence
Built in 1925
0.68 Acres Lot
$743,000 Zestimate®
$385/sqft
$3,544 Estimated rent
Home value
$743,000
$698,000 - $795,000
$3,544/mo
Zestimate® history
Owner options
List your home for rent
$3,544/mo
Rent Zestimate®
Find your next renter with Zillow Rental Manager. Plus, with online applications, you can quickly screen prospective tenants – for free.
$3,544/mo
Rent Zestimate®
Refinance and save
$4,741/mo
Est. payment
Refinancing to a lower rate could help reduce your monthly payments and save thousands over the life of the loan.
$4,741/mo
Est. payment
Explore your selling options
Work with a Zillow partner agent
Leverage their expertise and Zillow's premium Showcase listings to get your home seen by more buyers.
Get startedList with your own agent
Get your home in front of millions of buyers by listing it on Zillow.
Learn how to do itSell it yourself
Take full control of how buyers see your home on Zillow by listing For Sale by Owner (FSBO).
List your homeWhat's special
Zillow last checked:
Listing updated:
Listed by:
Corie Nagle 339-793-0071,
Conway - Scituate 781-545-4100
Bought with:
Anne Bousquet
RE/MAX Vantage
Source: MLS PIN,MLS#: 73298126
Facts & features
Interior
Bedrooms & bathrooms
- Bedrooms: 3
- Bathrooms: 2
- Full bathrooms: 2
Primary bedroom
- Features: Bathroom - Full, Closet, Flooring - Wood
Bedroom 2
- Features: Closet, Flooring - Wood
Bedroom 3
- Features: Closet, Flooring - Wood
Primary bathroom
- Features: Yes
Bathroom 1
- Features: Bathroom - Full, Flooring - Stone/Ceramic Tile, Countertops - Stone/Granite/Solid, Remodeled
Bathroom 2
- Features: Bathroom - Full, Bathroom - Tiled With Shower Stall, Countertops - Stone/Granite/Solid, Remodeled
Dining room
- Features: Flooring - Wood
Kitchen
- Features: Flooring - Laminate, Dining Area, Countertops - Stone/Granite/Solid, Exterior Access
- Level: Main
Living room
- Features: Cathedral Ceiling(s), Beamed Ceilings, Flooring - Wood, Window(s) - Picture, Open Floorplan
- Level: Main
Heating
- Baseboard, Natural Gas
Cooling
- Central Air, Heat Pump
Appliances
- Included: Gas Water Heater, Range, Oven, Microwave
Features
- Flooring: Wood, Laminate
- Basement: Partially Finished
- Number of fireplaces: 2
- Fireplace features: Dining Room, Living Room
Interior area
- Total structure area: 1,834
- Total interior livable area: 1,834 sqft
Property
Parking
- Total spaces: 6
- Parking features: Off Street, Paved
- Uncovered spaces: 6
Features
- Patio & porch: Porch
- Exterior features: Porch, Storage, Garden
Lot
- Size: 0.68 Acres
- Features: Gentle Sloping
Details
- Parcel number: M:0027 B:0058 L:2,5165965
- Zoning: RES
Construction
Type & style
- Home type: SingleFamily
- Architectural style: Cape
- Property subtype: Single Family Residence
Materials
- Frame
- Foundation: Concrete Perimeter
- Roof: Shingle
Condition
- Year built: 1925
Utilities & green energy
- Electric: 200+ Amp Service
- Sewer: Private Sewer
- Water: Public
- Utilities for property: for Electric Range, for Electric Oven
Community & HOA
Community
- Features: Public Transportation, Shopping, Pool, Tennis Court(s), Park, Walk/Jog Trails, Golf, Medical Facility, Laundromat, Bike Path, Conservation Area, Highway Access, House of Worship, Public School
HOA
- Has HOA: No
Location
- Region: Kingston
Financial & listing details
- Price per square foot: $385/sqft
- Tax assessed value: $494,400
- Annual tax amount: $6,284
- Date on market: 9/8/2026
Price history
| Date | Event | Price |
|---|---|---|
| 11/9/2024 | Sold | $706,500+4.7%$385/sqft |
Source: MLS PIN #73298126 Report a problem | ||
| 10/10/2024 | Contingent | $675,000$368/sqft |
Source: MLS PIN #73298126 Report a problem | ||
| 10/3/2024 | Listed for sale | $675,000+31.1%$368/sqft |
Source: MLS PIN #73298126 Report a problem | ||
| 5/20/2021 | Sold | $515,000+5.1%$281/sqft |
Source: Public Record Report a problem | ||
| 4/17/2021 | Pending sale | $489,900$267/sqft |
Source: MLS PIN #72806975 Report a problem | ||
| 4/6/2021 | Contingent | $489,900$267/sqft |
Source: MLS PIN #72806975 Report a problem | ||
| 4/1/2021 | Listed for sale | $489,900$267/sqft |
Source: MLS PIN #72806975 Report a problem | ||
Public tax history
| Year | Property taxes | Tax assessment |
|---|---|---|
| 2025 | $6,094 | $379,000 |
| 2024 | $6,094 | $379,000 |
| 2023 | $6,094 | $379,000 |
| 2022 | $6,094 | $379,000 |
| 2021 | $6,094 +1.2% | $379,000 +2.5% |
| 2020 | $6,020 +2.5% | $369,800 +3.6% |
| 2019 | $5,875 +6.1% | $356,900 +6% |
| 2018 | $5,537 +6% | $336,600 +6.3% |
| 2017 | $5,226 -3.2% | $316,700 +3.4% |
| 2016 | $5,396 +4.6% | $306,400 +0.6% |
| 2015 | $5,158 +4.3% | $304,500 +2.7% |
| 2014 | $4,944 -5.3% | $296,400 -6.8% |
| 2013 | $5,220 +4.4% | $318,100 -2.5% |
| 2012 | $5,001 +4.5% | $326,200 -0.1% |
| 2011 | $4,785 +4.2% | $326,600 -3.7% |
| 2010 | $4,594 +3.7% | $339,300 -4.2% |
| 2009 | $4,428 +2% | $354,200 -3% |
| 2008 | $4,340 +9.9% | $365,300 -4.6% |
| 2007 | $3,949 +1.3% | $383,000 +0.5% |
| 2006 | $3,899 +11% | $381,100 +22.3% |
| 2005 | $3,512 +7.3% | $311,600 +4.2% |
| 2004 | $3,273 +11.1% | $298,900 +45.1% |
| 2003 | $2,946 +4.9% | $206,000 +1% |
| 2001 | $2,808 +13.1% | $203,900 +39.2% |
| 1999 | $2,482 | $146,500 |
Find assessor info on the county website
Neighborhood: 02364
Nearby homes
- $767,1003 bd2 ba1.8k sqft13 Brewster Rd, Kingston, MA 02364Off Market
- $860,0003 bd4 ba2.3k sqft12 Brewster Rd, Kingston, MA 02364Sold
- $551,800-- bd-- ba-- sqft12 Brewster Rd, Kingston, MA 02364Off Market
- $1,087,8004 bd2 ba2.8k sqft11 Brewster Rd, Kingston, MA 02364Off Market
- $820,9003 bd2 ba2.1k sqft4 Baileys Cir, Kingston, MA 02364Off Market
- $852,2004 bd2 ba2.1k sqft8 Baileys Cir, Kingston, MA 02364Off Market
- $552,3002 bd1 ba891 sqft14 Brewster Rd, Kingston, MA 02364Off Market
- $107,500-- bd-- ba-- sqft8 Brewster Rd, Kingston, MA 02364Off Market
Nearby schools
GreatSchools rating
- NAKingston Elementary SchoolGrades: K-2Distance: 1.5 mi
- 6/10Silver Lake Regional Middle SchoolGrades: 7-8Distance: 2.8 mi
- 6/10Silver Lake Regional High SchoolGrades: 9-12Distance: 3 mi
Get a cash offer in 3 minutes
Find out how much your home could sell for in as little as 3 minutes with a no-obligation cash offer.
Estimated market value
$743,000
Get a cash offer in 3 minutes
Find out how much your home could sell for in as little as 3 minutes with a no-obligation cash offer.
Estimated market value
$743,000
- Massachusetts
- Plymouth County
- Kingston
- 02364
- 13 Brewster Rd
