Skip main navigation
Sold for $3,200,000
  • $3,200,000

    13 Bridge Cove Ln, Santa Rosa Beach, FL 32459

    4beds
    3,521sqft
    Single Family Residence
    Built in 2019
    5,227 Square Feet Lot
    $3,199,900 Zestimate®
    $909/sqft
    $6,081 Estimated rent

    Home value

    $3,199,900

    $3.04M - $3.36M

    $6,081/mo

    Zestimate® history
    Loading
    Loading...

    Owner options

    List your home for rent

    $6,081/mo

    Rent Zestimate®

    Find your next renter with Zillow Rental Manager. Plus, with online applications, you can quickly screen prospective tenants – for free.

    Learn more

    $6,081/mo

    Rent Zestimate®

    Refinance and save

    $20,375/mo

    Est. payment

    Refinancing to a lower rate could help reduce your monthly payments and save thousands over the life of the loan.

    See today's rates

    $20,375/mo

    Est. payment

    Explore your selling options

    Work with a Zillow partner agent

    Leverage their expertise and Zillow's premium Showcase listings to get your home seen by more buyers.

    Get started

    List with your own agent

    Get your home in front of millions of buyers by listing it on Zillow.

    Learn how to do it

    Sell it yourself

    Take full control of how buyers see your home on Zillow by listing For Sale by Owner (FSBO).

    List your home

    What's special

    Gated enclaveMarble-topped islandGated dune-lake communityFour-and-a-half bathsPrivate beach cabanaFour bedroomsHardwood floors
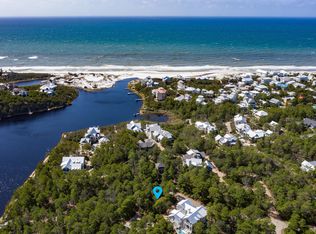
    Set within the gated enclave of Draper Lake Coastal Village on Scenic Highway 30A, 13 Bridge Cove Lane offers a rare combination of architectural pedigree and livable luxury. Designed by acclaimed architect Geoff Chick and built by Chris Clark, this 3,521-square-foot residence delivers four bedrooms and four-and-a-half baths across a thoughtfully scaled floor plan, ideal as a full-time coastal residence or an effortless second home along 30A. A two-story foyer with floor-to-ceiling glass welcomes you with abundant natural light, while hardwood floors guide you into an open living area defined by 12-foot coffered ceilings with pecky cypress insets. The combined kitchen, dining, and living space makes an immediate impression, anchored by a marble-topped island and a professional-grade appliance package, with a fireplace adding warmth and balance to the main living area. The main level also includes a first-floor guest suite, powder bath, laundry, and a two-car garage. Upstairs, the primary suite features vaulted ceilings, a soaking tub, walk-in shower, double vanity, and generous closet space. A second guest suite, additional living area, and screened porch offer flexible space for relaxing or working from home, with laundry conveniently located on both floors. A detached carriage house with private exterior access adds a self-contained kitchenette and ensuite bath, perfect as a guest suite, home gym, or private office. Outside, a private heated pool and covered porches create seamless indoor-outdoor living, all within a community that does not allow short-term rentals, preserving its quiet, residential character. Draper Lake Coastal Village is a gated, dune-lake community on 30A inspired by the great communities of the Adirondacks, designed by the Planners Duany Plater-Zyberk & Company that also designed Seaside, Rosemary Beach, and Alys Beach. Residents enjoy pools, boathouses, trails, and a private beach cabana, just moments from 30A's dining, shopping, and bike path. A rare opportunity to own a custom-built, architect-designed home in one of 30A's most distinctive gated communities.

    Zillow last checked:

    Listing updated:

    Listed by:

    Blake Morar Group 850-259-5944,

    Scenic Sotheby's International Realty

    Bought with:

    Dawn McKenna Group

    Coldwell Banker Realty

    Source: ECAOR,MLS#: 999291MLS Logo

    Facts & features

    Interior

    Bedrooms & bathrooms
    • Bedrooms: 4
    • Bathrooms: 5
    • Full bathrooms: 4
    • 1/2 bathrooms: 1
    Primary bedroom
    • Level: Second
    • Area: 300 Square Feet
    • Dimensions: 20 x 15
    Bedroom
    • Level: Second
    • Area: 170.24 Square Feet
    • Dimensions: 13.3 x 12.8
    Bedroom
    • Level: Second
    • Area: 190.44 Square Feet
    • Dimensions: 13.8 x 13.8
    Primary bathroom
    • Level: Second
    • Area: 190 Square Feet
    • Dimensions: 19 x 10
    Great room
    • Level: First
    • Area: 440 Square Feet
    • Dimensions: 22 x 20
    Kitchen
    • Level: First
    • Area: 312 Square Feet
    • Dimensions: 13 x 24
    Heating
    • Central, Natural Gas
    Cooling
    • Ceiling Fan(s)
    Appliances
    • Included: Dishwasher, Disposal, Dryer, Microwave, Double Oven, Range Hood, Refrigerator, Washer, Electric Water Heater
    Features
    • Breakfast Bar, Crown Molding, Tray Ceiling(s), Vaulted Ceiling(s), Kitchen Island, Recessed Lighting, Pantry
    • Flooring: Hardwood, Tile
    • Doors: Storm Door(s)
    • Windows: Storm Window(s), Plantation Shutters, Window Treatments
    • Has fireplace: Yes
    • Fireplace features: Gas, Fireplace 2+
    • Common walls with other units/homes: No Common Walls
    Interior area
    • Total structure area: 3,521
    • Total interior livable area: 3,521 sqft

    Property

    Parking
    • Total spaces: 3
    • Parking features: Detached
    • Garage spaces: 2
    Features
    • Stories: 2
    • Patio & porch: Covered, Deck, Patio, Screened
    • Has private pool: Yes
    • Pool features: In Ground, Gunite
    • Fencing: Partial
    • On waterfront: Yes
    Lot
    • Size: 5,227 Square Feet
    • Dimensions: 110 x 75 x 65 x 65
    • Features: Corner Lot, Covenants, Level, Restrictions, Survey Available, Within 1/2 Mile to Water, Wooded
    Details
    • Parcel number: 023S20343500070010
    • Zoning description: Resid Single Family

    Construction

    Type & style
    • Home type: SingleFamily
    • Architectural style: Craftsman
    • Property subtype: Single Family Residence
    Materials
    • Wood Siding, Trim Wood
    • Roof: Metal
    Condition
    • Construction Complete
    • New construction: No
    • Year built: 2019

    Utilities & green energy

    • Water: Public
    Green energy
    • Energy efficient items: Doors

    Community & HOA

    Community
    • Features: Dock, Gated, Short Term Rental - Not Allowed, Pavillion/Gazebo, Pool, Waterfront
    • Security: Security System, Smoke Detector(s)
    • Subdivision: DRAPER LAKE COASTAL VILLAGE
    HOA
    • Has HOA: Yes
    • Services included: Management
    Location
    • Region: Santa Rosa Beach

    Financial & listing details

    • Price per square foot: $909/sqft
    • Tax assessed value: $2,628,776
    • Annual tax amount: $22,015
    • Date on market: 3/31/2026
    • Road surface type: Paved

    Price history

    DateEventPrice
    7/2/2026Sold$3,200,000+0.2%$909/sqft
    Source: ECAOR #999291 Report a problem
    6/23/2026Pending sale$3,195,000$907/sqft
    Source: ECAOR #999291 Report a problem
    6/12/2026Price change$3,195,000-4.3%$907/sqft
    Source: ECAOR #999291 Report a problem
    5/11/2026Price change$3,340,000-4.3%$949/sqft
    Source: ECAOR #999291 Report a problem
    3/31/2026Listed for sale$3,490,000+9.1%$991/sqft
    Source: ECAOR #999291 Report a problem
    1/24/2022Sold$3,200,000-5.7%$909/sqft
    Source: ECAOR #886414 Report a problem
    11/29/2021Pending sale$3,395,000$964/sqft
    Source: ECAOR #886414 Report a problem
    11/24/2021Listed for sale$3,395,000+1450.2%$964/sqft
    Source: ECAOR #886414 Report a problem
    4/26/2016Sold$219,000-61.9%$62/sqft
    Source: Public Record Report a problem
    8/13/2004Sold$575,000$163/sqft
    Source: Public Record Report a problem

    Public tax history

    YearProperty taxesTax assessment
    2025$22,933 +1.8%$2,576,658 +2.9%
    2024$22,523 +3.6%$2,504,041 +3%
    2023$21,742 +101.2%$2,431,108 +101.9%
    2022$10,807 -1.3%$1,204,319 +3%
    2021$10,954 -1.7%$1,169,242 +1.4%
    2020$11,138 +461.8%$1,153,099 +477.6%
    2019$1,983 $199,638 +3%
    2018$1,983 +2.6%$193,823 +3%
    2017$1,933 +3.6%$188,178 +14.4%
    2016$1,865 +31.5%$164,491 +23.6%
    2015$1,418 +15.8%$133,100 +21%
    2014$1,225 $110,000 +25%
    2013-- $88,000 +4.3%
    2012-- $84,375 -2.7%
    2011-- $86,700 -32.5%
    2010-- $128,367 -30%
    2009-- $183,381 -20.9%
    2008-- $231,981 -10%
    2007-- $257,757 +2221.3%
    2005-- $11,104
    2004-- $11,104
    Find assessor info on the county website

    Neighborhood: 32459

    Nearby schools

    GreatSchools rating
    Schools provided by the listing agent
    • Elementary: Van R Butler
    • Middle: Emerald Coast
    • High: South Walton

    Source: ECAOR. This data may not be complete. We recommend contacting the local school district to confirm school assignments for this home.

    Sell for more on Zillow
    Get a Zillow Showcase℠ listing at no additional cost and you could sell for .
    $3,199,900
    2% more
    +$63,998
    With Zillow Showcase(estimated)
    $3,263,898
    Sell for more on Zillow
    Get a Zillow Showcase℠ listing at no additional cost and you could sell for .
    $3,199,900
    2% more
    +$63,998
    With Zillow Showcase(estimated)
    $3,263,898