Skip main navigation
Closed
Street View
  • $910,000

    13 Bridlewood Loop, Rexford, NY 12148

    3beds
    2,649sqft
    Single Family Residence, Residential
    Built in 2012
    1.09 Acres Lot
    $951,500 Zestimate®
    $344/sqft
    $3,770 Estimated rent

    Home value

    $951,500

    $875,000 - $1.04M

    $3,770/mo

    Zestimate® history
    Loading
    Loading...

    Owner options

    List your home for rent

    $3,770/mo

    Rent Zestimate®

    Find your next renter with Zillow Rental Manager. Plus, with online applications, you can quickly screen prospective tenants – for free.

    Learn more

    $3,770/mo

    Rent Zestimate®

    Refinance and save

    $5,855/mo

    Est. payment

    Refinancing to a lower rate could help reduce your monthly payments and save thousands over the life of the loan.

    See today's rates

    $5,855/mo

    Est. payment

    Explore your selling options

    Work with a Zillow partner agent

    Leverage their expertise and Zillow's premium Showcase listings to get your home seen by more buyers.

    Get started

    List with your own agent

    Get your home in front of millions of buyers by listing it on Zillow.

    Learn how to do it

    Sell it yourself

    Take full control of how buyers see your home on Zillow by listing For Sale by Owner (FSBO).

    List your home

    What's special

    Gas fireplacePrivate home officeOversized islandBeautifully landscaped propertySoaring ceilingsStainless appliancesSpa-like bath
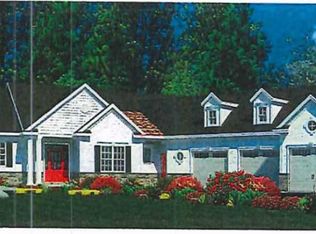
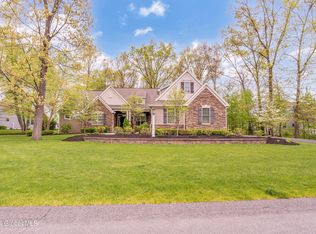
    Exquisite Belmonte-built ranch in Bridlewood Ridge, set on over an acre of beautifully landscaped property offering privacy, charm, and a warm welcome home. This 3-bedroom, 2.5-bath retreat features a gourmet kitchen with granite countertops, stainless appliances, custom hood, and an oversized island perfect for gathering. Soaring ceilings, transom windows, 5'' hardwoods, and designer lighting bring elegance and light throughout. Cozy up by the gas fireplace or focus in your private home office with French doors. The serene primary suite has cathedral ceilings, faux beams, and a spa-like bath. Basement with 9' ceilings, large windows, Bilco door, and plumbing in place, ready to be finished. Heated garage and 22'x32' deck for relaxing or entertaining. Minutes to Vischer Ferry General Store

    Zillow last checked:

    Listing updated:

    Listed by:

    Rebekah O'Neil 518-645-0252,

    Howard Hanna Capital Inc

    Bought with:

    Trista J Pollack, 10401309775

    KW Platform

    Source: Global MLS,MLS#: 202521131MLS Logo

    Facts & features

    Interior

    Bedrooms & bathrooms
    • Bedrooms: 3
    • Bathrooms: 3
    • Full bathrooms: 2
    • 1/2 bathrooms: 1
    Primary bedroom
    • Level: First
    Bedroom
    • Level: First
    Bedroom
    • Level: First
    Dining room
    • Level: First
    Foyer
    • Level: First
    Kitchen
    • Level: First
    Laundry
    • Level: First
    Living room
    • Level: First
    Mud room
    • Level: First
    Office
    • Level: First
    Heating
    • Forced Air, Humidity Control, Natural Gas
    Cooling
    • Central Air
    Appliances
    • Included: Built-In Electric Oven, Dishwasher, Disposal, Double Oven, ENERGY STAR Qualified Appliances, Gas Water Heater, Humidifier, Indoor Grill, Microwave, Range, Range Hood, Refrigerator, Washer/Dryer, Water Softener
    • Laundry: Gas Dryer Hookup
    Features
    • High Speed Internet, Solid Surface Counters, Walk-In Closet(s), Cathedral Ceiling(s), Ceramic Tile Bath, Chair Rail, Crown Molding, Eat-in Kitchen, Kitchen Island
    • Flooring: Vinyl, Wood, Ceramic Tile
    • Doors: ENERGY STAR Qualified Doors, French Doors
    • Windows: Screens, Window Treatments, Double Pane Windows, Egress Window, ENERGY STAR Qualified Windows, Insulated Windows
    • Basement: Bilco Doors,Full,Heated,Interior Entry,Sump Pump,Unfinished
    • Number of fireplaces: 1
    • Fireplace features: Gas, Living Room
    Interior area
    • Total structure area: 2,649
    • Total interior livable area: 2,649 sqft
    • Finished area above ground: 2,649
    • Finished area below ground: 0

    Property

    Parking
    • Total spaces: 6
    • Parking features: Paved, Attached, Driveway, Garage Door Opener, Heated Garage
    • Garage spaces: 2
    • Has uncovered spaces: Yes
    Accessibility
    • Accessibility features: Accessible Doors, Accessible Full Bath, Accessible Hallway(s)
    Features
    • Patio & porch: Pressure Treated Deck, Covered, Deck, Front Porch
    • Exterior features: Gas Grill
    • Fencing: None
    • Has view: Yes
    • View description: Trees/Woods
    Lot
    • Size: 1.09 Acres
    • Features: Level, Private, Sprinklers In Front, Sprinklers In Rear, Wooded, Cleared, Corner Lot, Landscaped
    Details
    • Additional structures: None
    • Parcel number: 412400 288.6210
    • Special conditions: Standard
    • Other equipment: None

    Construction

    Type & style
    • Home type: SingleFamily
    • Architectural style: Ranch
    • Property subtype: Single Family Residence, Residential
    Materials
    • Masonite, Vinyl Siding
    • Foundation: Concrete Perimeter
    • Roof: Asphalt
    Condition
    • Updated/Remodeled
    • New construction: No
    • Year built: 2012

    Utilities & green energy

    • Electric: 220 Volts, Circuit Breakers
    • Sewer: Septic Tank
    • Water: Public
    • Utilities for property: Cable Available, Underground Utilities
    Green energy
    • Energy efficient items: Appliances, Construction, HVAC, Insulation, Windows

    Community & neighborhood

    Security
    • Security features: Prewired, Smoke Detector(s), Carbon Monoxide Detector(s)
    Location
    • Region: Rexford

    Price history

    DateEventPrice
    9/22/2025Sold$910,000-4.2%$344/sqft
    Source: Global MLS #202521131 Report a problem
    8/17/2025Pending sale$950,000$359/sqft
    Source: Global MLS #202521131 Report a problem
    7/22/2025Price change$950,000-2.6%$359/sqft
    Source: Global MLS #202521131 Report a problem
    7/8/2025Listed for sale$975,000+77.3%$368/sqft
    Source: Global MLS #202521131 Report a problem
    3/8/2012Sold$550,000$208/sqft
    Source: Public Record Report a problem

    Public tax history

    YearProperty taxesTax assessment
    2025-- $307,300
    2024-- $307,300
    2023-- $307,300
    2022-- $307,300
    2021-- $307,300
    2020-- $307,300
    2019-- $307,300
    2018-- $307,300
    2017$11,418 +406%$307,300
    2016$2,257 -0.7%$307,300
    2015$2,273 $307,300
    2014-- $307,300
    2013-- $307,300
    2012-- $307,300 +668.3%
    2011-- $40,000 +66.7%
    2010-- $24,000
    2009-- $24,000

    Find assessor info on the county website

    Neighborhood: 12148

    Nearby schools

    GreatSchools rating
    Schools provided by the listing agent
    • Elementary: Okte
    • High: Shenendehowa

    Source: Global MLS. This data may not be complete. We recommend contacting the local school district to confirm school assignments for this home.

    Sell for more on Zillow
    Get a Zillow Showcase℠ listing at no additional cost and you could sell for .
    $951,500
    2% more
    +$19,030
    With Zillow Showcase(estimated)
    $970,530