Tucked into one of North Wilmington’s most sought-after communities, 13 Bromley Court is the kind of home that rarely becomes available. Yardley Place is known for its timeless charm, quiet cul-de-sac streets, and the kind of neighbors who stay for decades, and this home is no exception. Originally built as the model home for the community, it has been lovingly maintained and thoughtfully updated by the same owners for over 30 years. With over 3,000 square feet of living space, the main level features hardwood floors in the foyer, dining room, and formal living room. The living room is brightened by front and side windows, ideal for quiet reading or flexible use. Just beyond, a wide casement opening with a step down leads into the spacious family room, connecting to the casual living space. The family room is warm and welcoming, anchored by a wood-burning fireplace and framed by French doors that open to the rear patio. This is the space where everyone naturally gathers, whether for quiet evenings, weekend movie nights, or hosting friends and family. With access to the kitchen and backyard, it’s ideal for everyday living. The kitchen, remodeled in 2021, blends sleek design with everyday function. Frameless, soft-close cabinetry in a modern two-tone palette brings clean lines and ample storage, with crisp white uppers and warm espresso lowers. Sparkling quartz countertops add both elegance and durability, while a mosaic tile backsplash and black appliances create a polished, cohesive look. A large center island with seating invites casual dining and connection, whether you're enjoying a quiet morning coffee or gathering with friends. The eat-in dinette, filled with natural light, opens through sliding doors to the rear deck, extending your living space outdoors. Off the kitchen, a dedicated main floor office offers floor-to-ceiling built-ins, perfect for remote work or quiet focus. Whether working remotely or managing home life, this flexible space supports the rhythms of daily life. You'll also find a main floor laundry room with laundry sink and a fully updated powder room (2021) tucked away nearby. Upstairs, the bright landing leads to three generously sized secondary bedrooms and an updated hall bath (2019) with quartz counters, comfort-height vanity with Kohler sinks and faucets, and two linen closets. The primary suite is set apart on its own side of the home, offering privacy and a sense of retreat. The main bedroom has generous space for a bed, seating area, and more. Double doors lead to an expansive dressing room with charming dormer windows and a full wall of mirrored sliding-door closets. The en-suite bath was renovated in 2019 and features Grohe fixtures, a custom double spray shower, double vanity with quartz counters, a private water closet, and a large window that fills the space with beautiful natural light. Whether you're craving function or dreaming of a serene escape, this suite delivers both with ease. Step outside to a private backyard retreat, where mature landscaping wraps the space in natural beauty and a sense of calm. Lush plantings, layered greenery, and well-maintained mulch beds create a peaceful atmosphere that feels like your own retreat. A sunny deck and concrete patio provide the perfect setting for morning coffee, weekend grilling, or unwinding at the end of the day. Whether relaxing or hosting, this serene space offers privacy and comfort. The basement offers even more flexibility with a partially finished area, an unfinished rec room, additional storage, a crawl space, and a finished walk-in closet with keyed lock, ideal for secure storage. It also includes a sump pump with water pressure backup and hard-wired internet from the basement to the upper level. Additional highlights include a two-car garage with inside access, full front and back irrigation system, a newer roof (2018), and a furnace replaced just two years ago.
Sold for $730,825
$730,825
13 Bromley Ct, Wilmington, DE 19810
4beds
3,142sqft
Single Family Residence
Built in 1992
10,454 Square Feet Lot
$659,400 Zestimate®
$233/sqft
$3,531 Estimated rent
Home value
$659,400
$600,000 - $725,000
$3,531/mo
Zestimate® history
Owner options
List your home for rent
$3,531/mo
Rent Zestimate®
Find your next renter with Zillow Rental Manager. Plus, with online applications, you can quickly screen prospective tenants – for free.
$3,531/mo
Rent Zestimate®
Refinance and save
$4,885/mo
Est. payment
Refinancing to a lower rate could help reduce your monthly payments and save thousands over the life of the loan.
$4,885/mo
Est. payment
Explore your selling options
Work with a Zillow partner agent
Leverage their expertise and Zillow's premium Showcase listings to get your home seen by more buyers.
Get startedList with your own agent
Get your home in front of millions of buyers by listing it on Zillow.
Learn how to do itSell it yourself
Take full control of how buyers see your home on Zillow by listing For Sale by Owner (FSBO).
List your homeWhat's special
Sleek designMain floor laundry roomDedicated main floor officeNewer roofMature landscapingWood-burning fireplaceUnfinished rec room
Zillow last checked:
Listing updated:
Listed by:
Kristen Rosaio 302-463-5477,
Crown Homes Real Estate
Bought with:
Stephanie Coho, 5002758
Compass RE
Source: Bright MLS,MLS#: DENC2085800
Facts & features
Interior
Bedrooms & bathrooms
- Bedrooms: 4
- Bathrooms: 3
- Full bathrooms: 2
- 1/2 bathrooms: 1
- Main level bathrooms: 1
Basement
- Area: 0
Heating
- Forced Air, Natural Gas
Cooling
- Central Air, Electric
Appliances
- Included: Gas Water Heater
- Laundry: Main Level
Features
- Basement: Partially Finished,Sump Pump
- Number of fireplaces: 1
- Fireplace features: Wood Burning
Interior area
- Total structure area: 3,142
- Total interior livable area: 3,142 sqft
- Finished area above ground: 3,142
- Finished area below ground: 0
Property
Parking
- Total spaces: 2
- Parking features: Garage Faces Front, Inside Entrance, Attached, Driveway
- Attached garage spaces: 2
- Has uncovered spaces: Yes
Accessibility
- Accessibility features: None
Features
- Levels: Two
- Stories: 2
- Patio & porch: Deck, Patio
- Pool features: None
Lot
- Size: 10,454 Square Feet
- Dimensions: 68.80 x 125.00
Details
- Additional structures: Above Grade, Below Grade
- Parcel number: 06054.00298
- Zoning: NC10
- Special conditions: Standard
Construction
Type & style
- Home type: SingleFamily
- Architectural style: Colonial
- Property subtype: Single Family Residence
Materials
- Brick, Vinyl Siding, Aluminum Siding
- Foundation: Block, Crawl Space
Condition
- New construction: No
- Year built: 1992
Utilities & green energy
- Sewer: Public Sewer
- Water: Public
Community & HOA
Community
- Subdivision: Yardley Place
HOA
- Has HOA: Yes
- HOA fee: $500 annually
Location
- Region: Wilmington
Financial & listing details
- Price per square foot: $233/sqft
- Tax assessed value: $779,500
- Annual tax amount: $7,032
- Date on market: 7/17/2025
- Listing agreement: Exclusive Right To Sell
- Inclusions: Washer / Dryer, Garage Storage: Tall + Short Shelf, Dresser, Filing Cabinet Yard Equipment Outer Wall, Cork Board And Paint, Study: Filing Cabinet + Desk, Green Room: Queen Bedframe + Box Spring, Primary Sitting Room: Queen Sofa Bed + Dresser, Basement: Twin Bed + Desk, Wine Rack, Mw Table, Ping Pong Table, Shelves In Back, Patio: Table + 4 Chairs. Any / All Can Be Included At No Monetary Value.
- Ownership: Fee Simple
Price history
| Date | Event | Price |
|---|---|---|
| 11/3/2025 | Sold | $730,825-3.8%$233/sqft |
Source:  Bright MLS #DENC2085800 Report a problem Bright MLS #DENC2085800 Report a problem | ||
| 9/18/2025 | Contingent | $759,899$242/sqft |
Source: Bright MLS #DENC2085800 Report a problem | ||
| 9/11/2025 | Price change | $759,8990%$242/sqft |
Source: Bright MLS #DENC2085800 Report a problem | ||
| 8/2/2025 | Price change | $759,900-2.6%$242/sqft |
Source: Bright MLS #DENC2085800 Report a problem | ||
| 7/17/2025 | Listed for sale | $779,900$248/sqft |
Source: Bright MLS #DENC2085800 Report a problem | ||
Public tax history
| Year | Property taxes | Tax assessment |
|---|---|---|
| 2025 | -- | $779,500 +404.2% |
| 2024 | $6,105 +8.7% | $154,600 |
| 2023 | $5,618 -1.2% | $154,600 |
| 2022 | $5,685 +0.1% | $154,600 |
| 2021 | $5,682 0% | $154,600 |
| 2020 | $5,683 +0.1% | $154,600 |
| 2019 | $5,675 +5.5% | $154,600 |
| 2017 | $5,378 +0.8% | $154,600 |
| 2016 | $5,338 | $154,600 |
| 2015 | $5,338 | $154,600 |
| 2014 | -- | $154,600 |
| 2013 | -- | $154,600 |
| 2012 | -- | $154,600 |
| 2011 | -- | $154,600 |
| 2010 | -- | $154,600 |
| 2009 | -- | $154,600 |
| 2008 | -- | $154,600 |
| 2007 | -- | $154,600 |
| 2006 | -- | $154,600 |
| 2005 | -- | $154,600 |
| 2004 | -- | $154,600 |
| 2003 | -- | $154,600 |
| 2002 | -- | $154,600 |
| 2001 | -- | $154,600 |
Find assessor info on the county website
Neighborhood: 19810
Nearby homes
- $763,6004 bd2 ba3.4k sqft15 Bromley Ct, Wilmington, DE 19810Off Market
- $714,8004 bd3 ba3.2k sqft11 Bromley Ct, Wilmington, DE 19810Off Market
- $505,2004 bd2 ba2.2k sqft1804 Breen Ln, Wilmington, DE 19810Off Market
- $605,0004 bd3 ba2.8k sqft1806 Breen Ln, Wilmington, DE 19810Sold
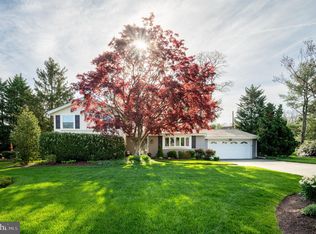
- $650,4004 bd2 ba3k sqft16 Bromley Ct, Wilmington, DE 19810Off Market
- $549,8004 bd2 ba2.6k sqft1802 Breen Ln, Wilmington, DE 19810Off Market
- $771,1003 bd2 ba2.9k sqft9 Bromley Ct, Wilmington, DE 19810Off Market
- $636,7004 bd2 ba2.8k sqft1808 Breen Ln, Wilmington, DE 19810Off Market
Nearby schools
GreatSchools rating
- 7/10Forwood Elementary SchoolGrades: K-5Distance: 0.4 mi
- 6/10Talley Middle SchoolGrades: 6-8,12Distance: 2.3 mi
- 9/10Brandywine High SchoolGrades: 9-12Distance: 0.8 mi
Schools provided by the listing agent
- District: Brandywine
Source: Bright MLS. This data may not be complete. We recommend contacting the local school district to confirm school assignments for this home.
Get a cash offer in 3 minutes
Find out how much your home could sell for in as little as 3 minutes with a no-obligation cash offer.
Estimated market value
$659,400
Get a cash offer in 3 minutes
Find out how much your home could sell for in as little as 3 minutes with a no-obligation cash offer.
Estimated market value
$659,400
- Delaware
- New Castle County
- Wilmington
- 19810
- 13 Bromley Ct
Nearby cities
Nearby neighborhoods
Nearby zip codes
Other Wilmington Topics
