Skip main navigation
Off market
  • $314,300

    13 Brookshire Dr, Deatsville, AL 36022

    4beds
    2baths
    2,042sqft
    SingleFamily
    Built in 2013
    0.75 Acres Lot
    $314,300 Zestimate®
    $154/sqft
    $2,100 Estimated rent

    Home value

    $314,300

    $299,000 - $330,000

    $2,100/mo

    Zestimate® history
    Loading
    Loading...

    Owner options

    List your home for rent

    $2,100/mo

    Rent Zestimate®

    Find your next renter with Zillow Rental Manager. Plus, with online applications, you can quickly screen prospective tenants – for free.

    Learn more

    $2,100/mo

    Rent Zestimate®

    Refinance and save

    $1,794/mo

    Est. payment

    Refinancing to a lower rate could help reduce your monthly payments and save thousands over the life of the loan.

    See today's rates

    $1,794/mo

    Est. payment

    Explore your selling options

    Work with a Zillow partner agent

    Leverage their expertise and Zillow's premium Showcase listings to get your home seen by more buyers.

    Get started

    List with your own agent

    Get your home in front of millions of buyers by listing it on Zillow.

    Learn how to do it

    Sell it yourself

    Take full control of how buyers see your home on Zillow by listing For Sale by Owner (FSBO).

    List your home

    What's special

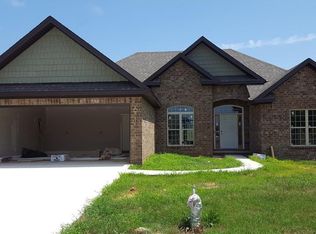
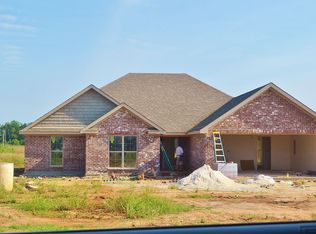
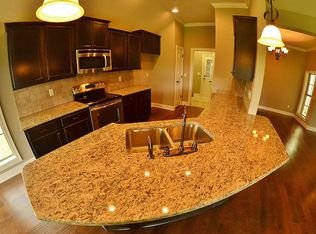
    If you are looking for a beautiful, well maintained home with all of the upgrades. This home boasts 4 bedrooms and 2 baths with approx. 2042 sqft. It has many upgraded features such as high ceilings throughout, custom trim, granite in the kitchen and both baths, hand laid tile backsplash and tub/ shower surrounds, spray foam insulation, a programmable thermostat, two attic spaces (one that is the entire size of the two car garage) and tinted windows for energy efficiency. The open main living area features a dining room, great room with fireplace, tall windows for natural lighting and a kitchen. The kitchen features all stainless appliances (refrigerator to stay), pantry, and a large eat in area surrounded by tall windows. The master suite includes a large oversized bedroom, 2 walk in closets, and an en suite bath, double vanity, garden tub , a separate shower . The other three spare bedrooms have tall ceilings and plenty of closet space. The spare bathroom has a lot of cabinet/counter space, a tub/shower combo.. The backyard is your own personal retreat area. With a covered patio area as well as a 10'x20' deck/pergola and a 10'x16' barn style metal shed. This yard is one of the largest in the neighborhood! You have plenty of room inside of the privacy fence area as well as a large portion of the yard outside of the fence. None of the back fence sides directly connect to a neighbor, which is a plus if you have animals. This home also features an in ground sprinkler system, an alarm system, a termite bond, and a two car garage. The driveway alone can hold up to six cars. It is only a few years old, in a great neighborhood with no HOA fees. Call today to see this amazing home before it is gone!

    This property is not currently displayed as for sale or rent on Zillow. This may be different from what's on other websites or public sources.

    Facts & features

    Interior

    Bedrooms & bathrooms
    • Bedrooms: 4
    • Bathrooms: 2
    Heating
    • Heat pump, Electric
    Cooling
    • Other
    Appliances
    • Included: Dishwasher, Microwave, Range / Oven, Refrigerator
    Features
    • Flooring: Tile, Carpet, Hardwood
    • Has fireplace: Yes
    Interior area
    • Total interior livable area: 2,042 sqft

    Property

    Parking
    • Total spaces: 3
    • Parking features: Garage - Attached
    Features
    • Exterior features: Vinyl, Brick, Metal
    Lot
    • Size: 0.75 Acres
    Details
    • Parcel number: 1503080001003026

    Construction

    Type & style
    • Home type: SingleFamily
    Materials
    • Wood
    • Foundation: Slab
    • Roof: Asphalt
    Condition
    • Year built: 2013

    Community & HOA

    Location
    • Region: Deatsville

    Financial & listing details

    • Price per square foot: $154/sqft
    • Tax assessed value: $291,100
    • Annual tax amount: $685

    Price history

    DateEventPrice
    5/21/2019Sold$208,000-0.9%$102/sqft
    Source: Public Record Report a problem
    4/24/2019Pending sale$209,900$103/sqft
    Source: Exit Realty Preferred #447775 Report a problem
    3/31/2019Price change$209,900-2.3%$103/sqft
    Source: Exit Realty Preferred #447775 Report a problem
    2/10/2019Listed for sale$214,900+4.9%$105/sqft
    Source: Exit Realty Preferred #447775 Report a problem
    9/22/2017Listing removed$204,900$100/sqft
    Source: EXIT Hodges Real Estate #415842 Report a problem
    8/11/2017Price change$204,900-1%$100/sqft
    Source: EXIT Hodges Real Estate #415842 Report a problem
    8/4/2017Listed for sale$206,900$101/sqft
    Source: EXIT Hodges Real Estate #415842 Report a problem
    7/25/2017Pending sale$206,900$101/sqft
    Source: EXIT Hodges Real Estate #415842 Report a problem
    7/10/2017Price change$206,900-0.5%$101/sqft
    Source: Exit Hodges Real Estate #415842 Report a problem
    5/30/2017Price change$208,000-1.4%$102/sqft
    Source: Exit Hodges Real Estate #415842 Report a problem
    5/2/2017Price change$210,900-1.9%$103/sqft
    Source: Exit Hodges Real Estate #415842 Report a problem
    4/24/2017Listed for sale$214,900+8%$105/sqft
    Source: Exit Hodges Real Estate #415842 Report a problem
    9/2/2013Sold$199,000$97/sqft
    Source: Agent Provided Report a problem

    Public tax history

    YearProperty taxesTax assessment
    2025$685 +4%$29,120 +3.8%
    2024$659 +9.2%$28,060 +8.6%
    2023$603 +19.8%$25,840 +18.2%
    2022$504 +6%$21,860 +5.5%
    2021$475 -2.8%$20,720 -2.5%
    2020$489 -52.6%$21,260 -48.5%
    2018$1,032 -4.6%$41,260 +120.2%
    2017$1,082 +125.5%$18,740 -0.8%
    2016$480 $18,890 -90.3%
    2014$480 $195,200
    Find assessor info on the county website

    Neighborhood: 36022

    Nearby schools

    GreatSchools rating
    Schools provided by the listing agent
    • Elementary: Coosada Elementary School
    • Middle: Millbrook Middle School/
    • High: Stanhope Elmore High School

    Source: The MLS. This data may not be complete. We recommend contacting the local school district to confirm school assignments for this home.

    Get pre-qualified for a loan
    At Zillow Home Loans, we can pre-qualify you in as little as 5 minutes with no impact to your credit score.

    An equal housing lender. NMLS #10287.

    Sell for more on Zillow
    Get a Zillow Showcase℠ listing at no additional cost and you could sell for .
    $314,300
    2% more
    +$6,286
    With Zillow Showcase(estimated)
    $320,586